

 House
Redbrick Terrace
Period house
House
Redbrick Terrace
Period house
 3 Bedrooms
 4 Bathrooms
.png) 162 sq. m.
162 sq. m.
Explore the Property


The Details
- Beautiful Victorian redbrick end of terrace residence arranged over three levels.
- Recently refurbished and presented in excellent condition.
- Generous rear garden with terrace and patio area.
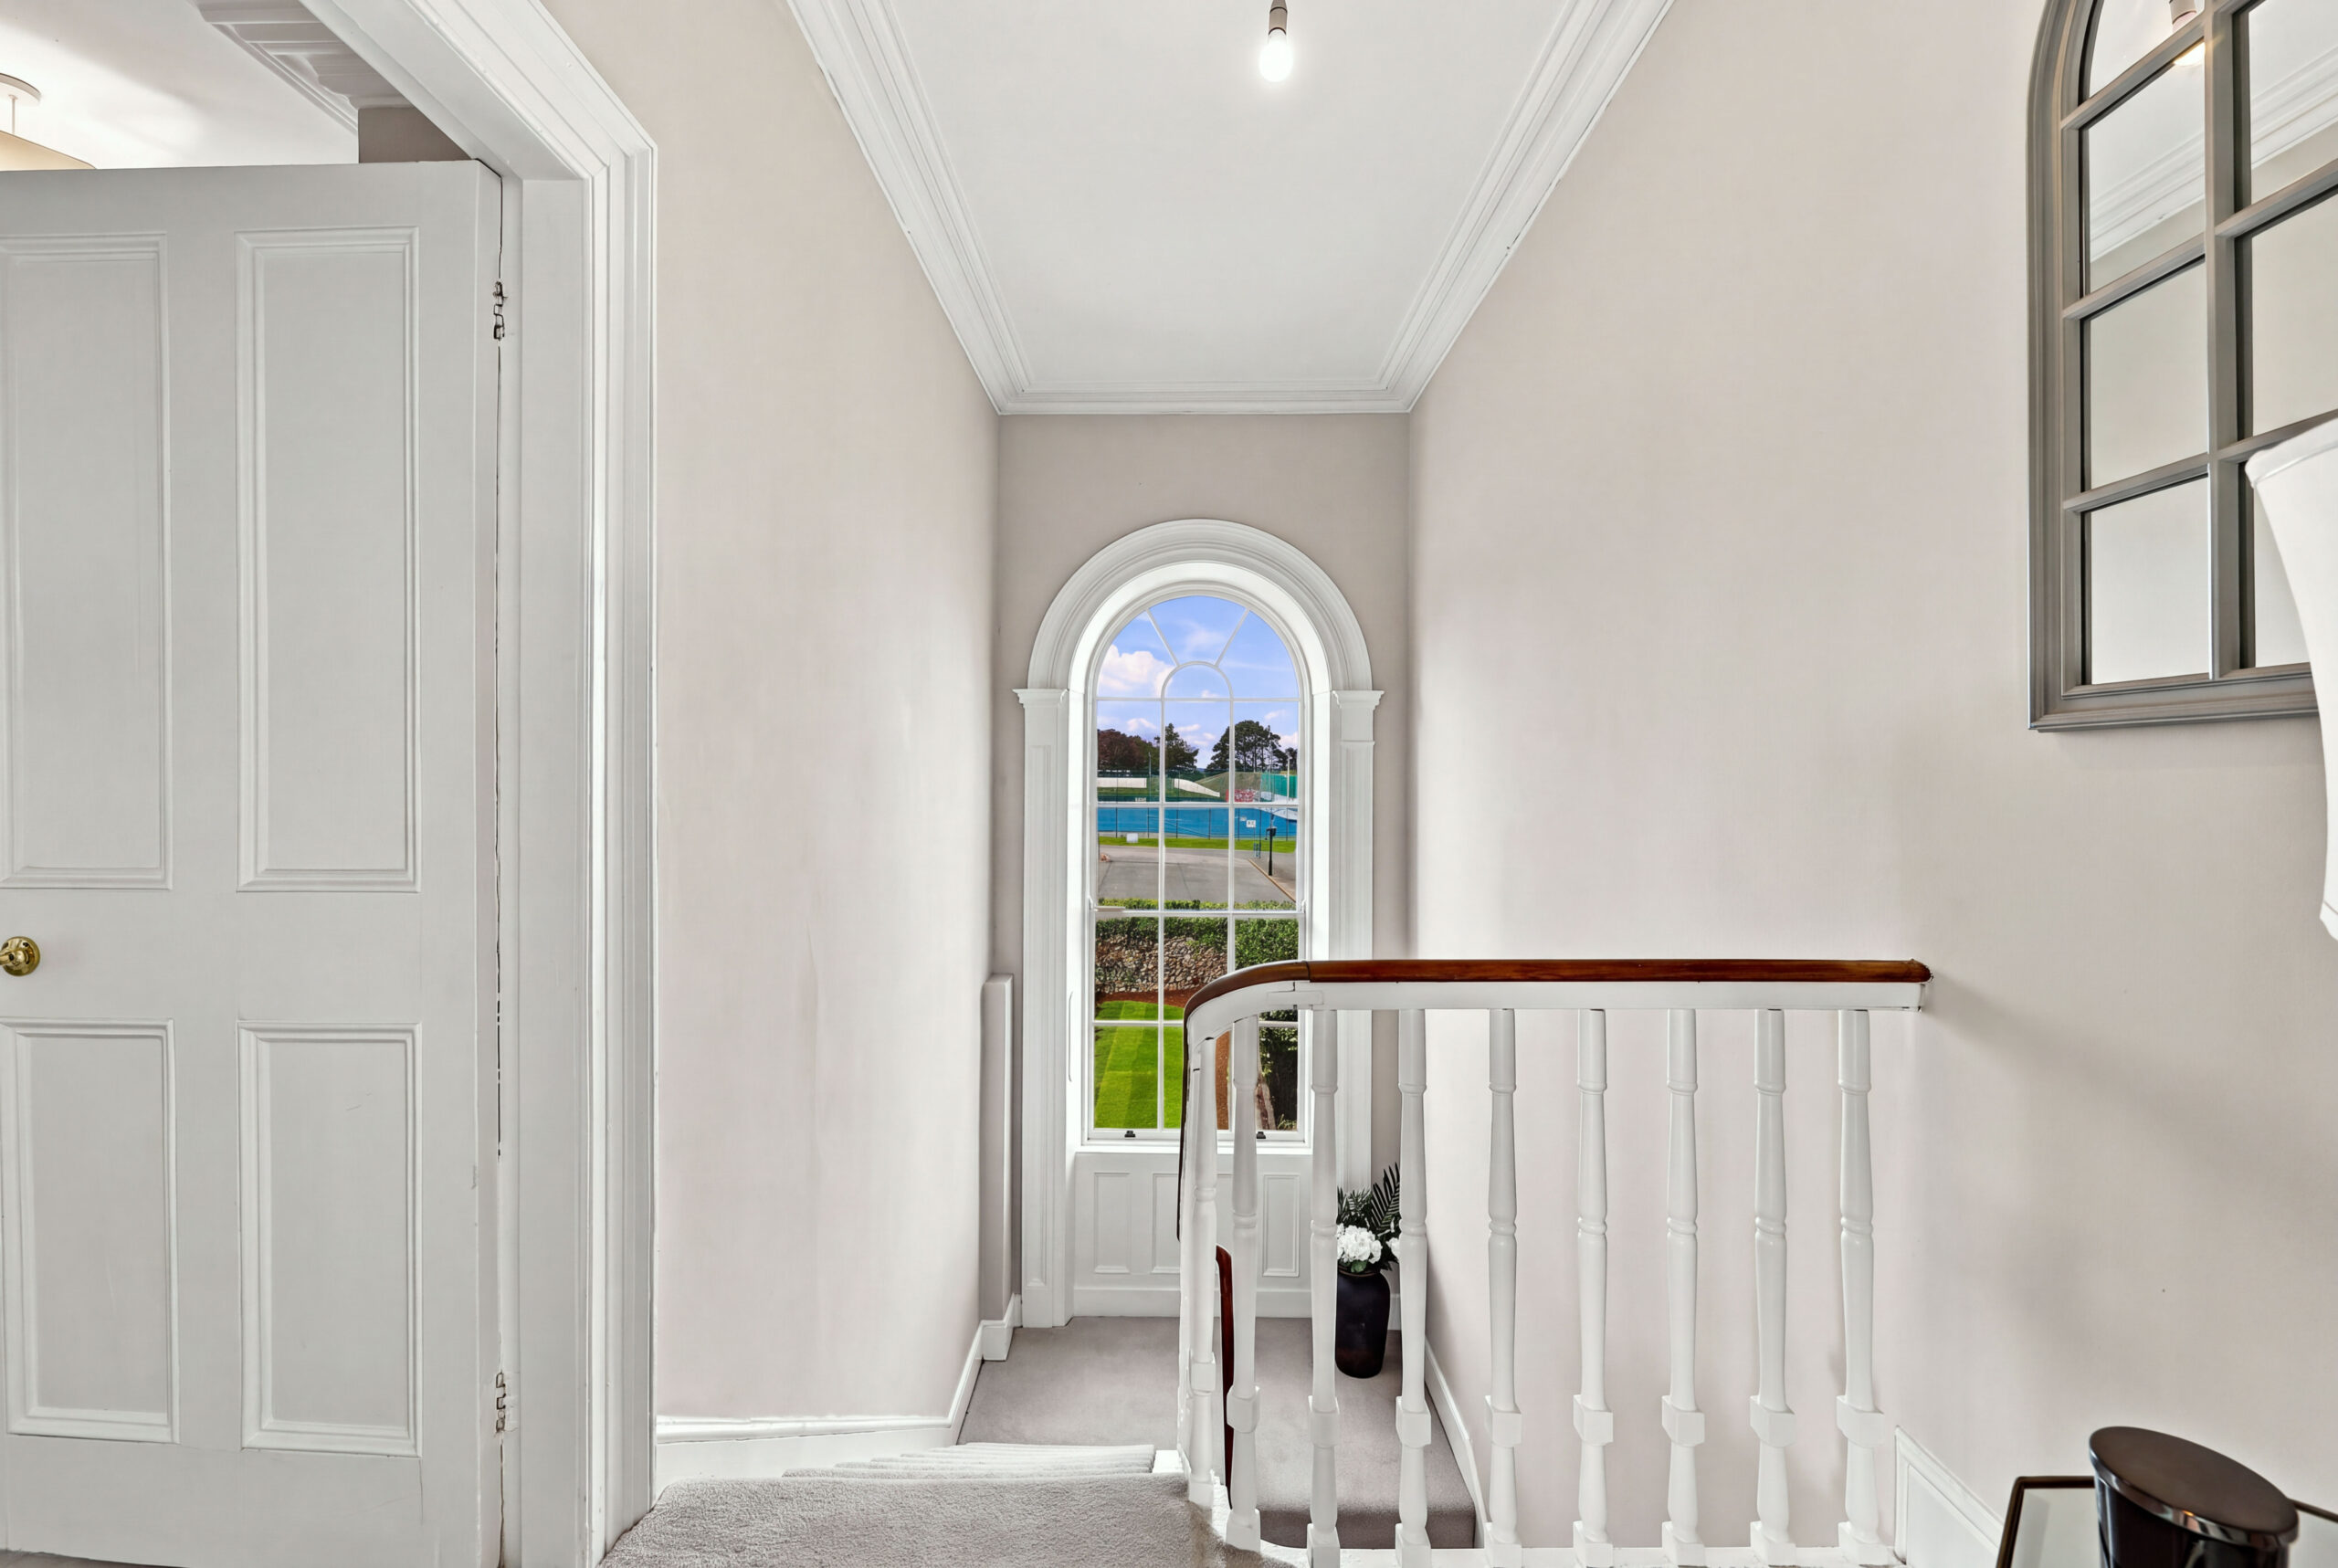
- Attractive period features throughout, including sash windows, shutters, cornicing and fireplaces.
- Well-appointed kitchen with Smeg and Miele appliances.
- Three generous bedrooms.
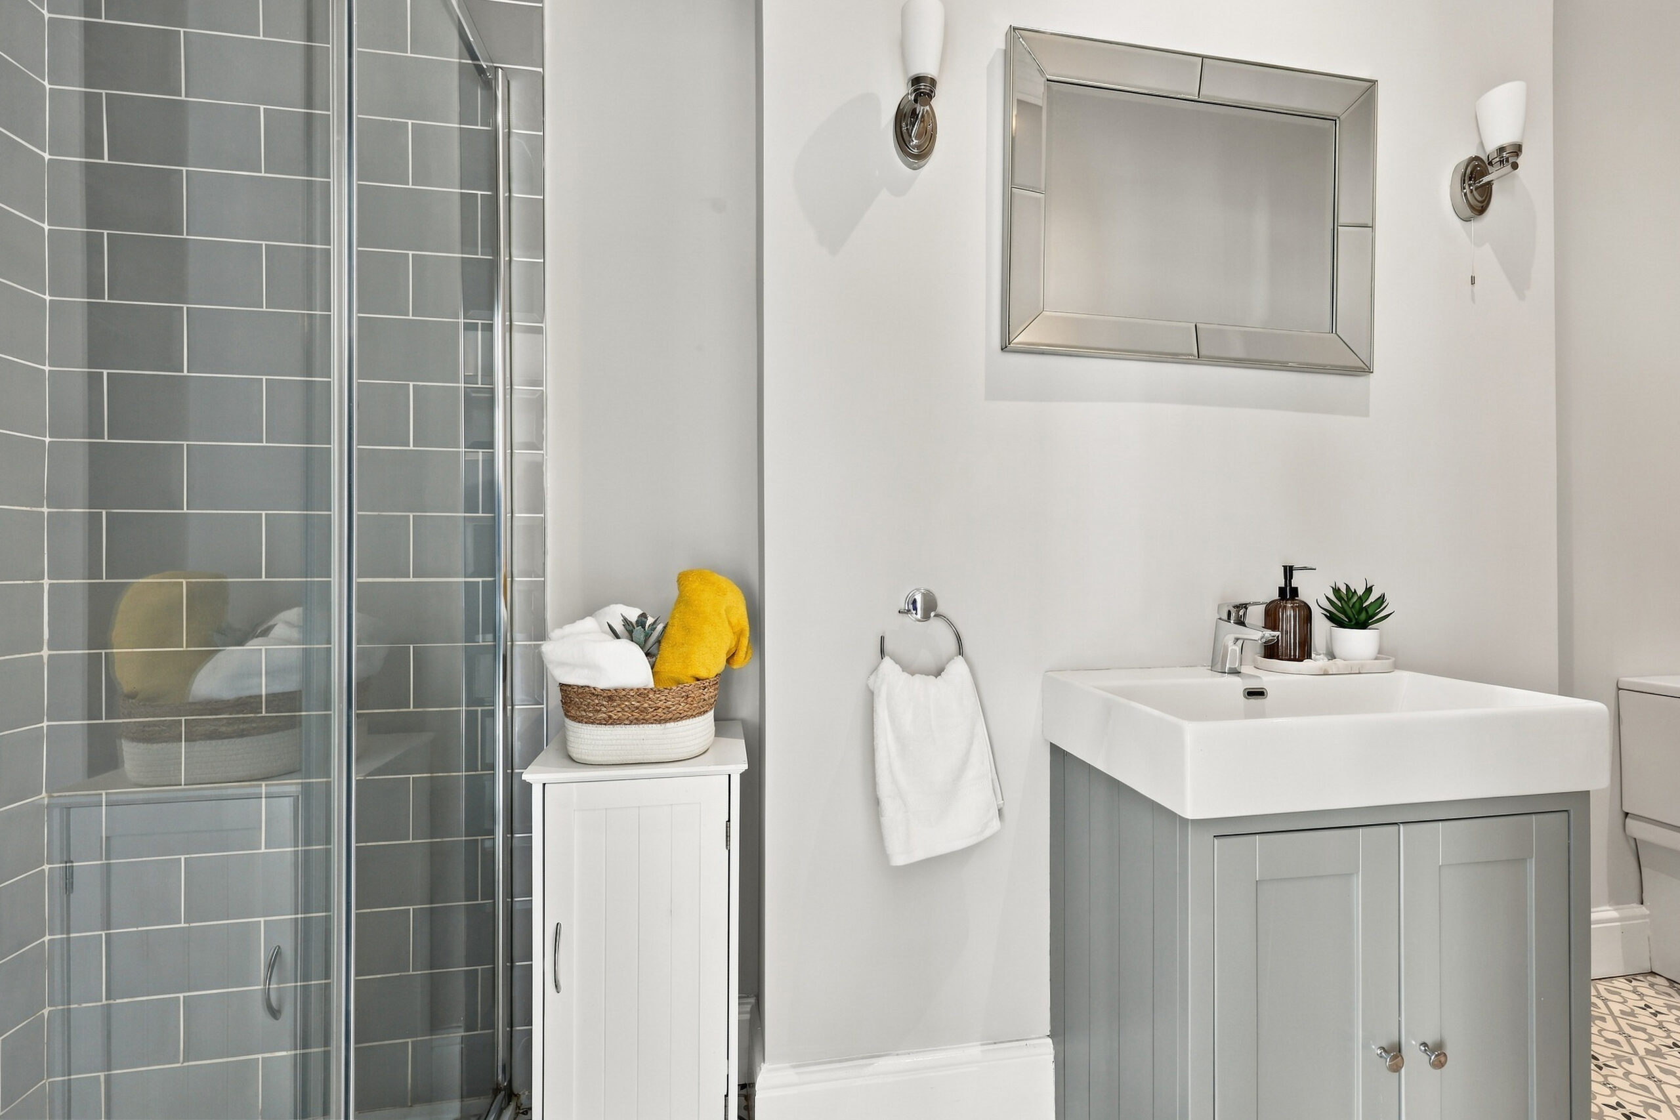
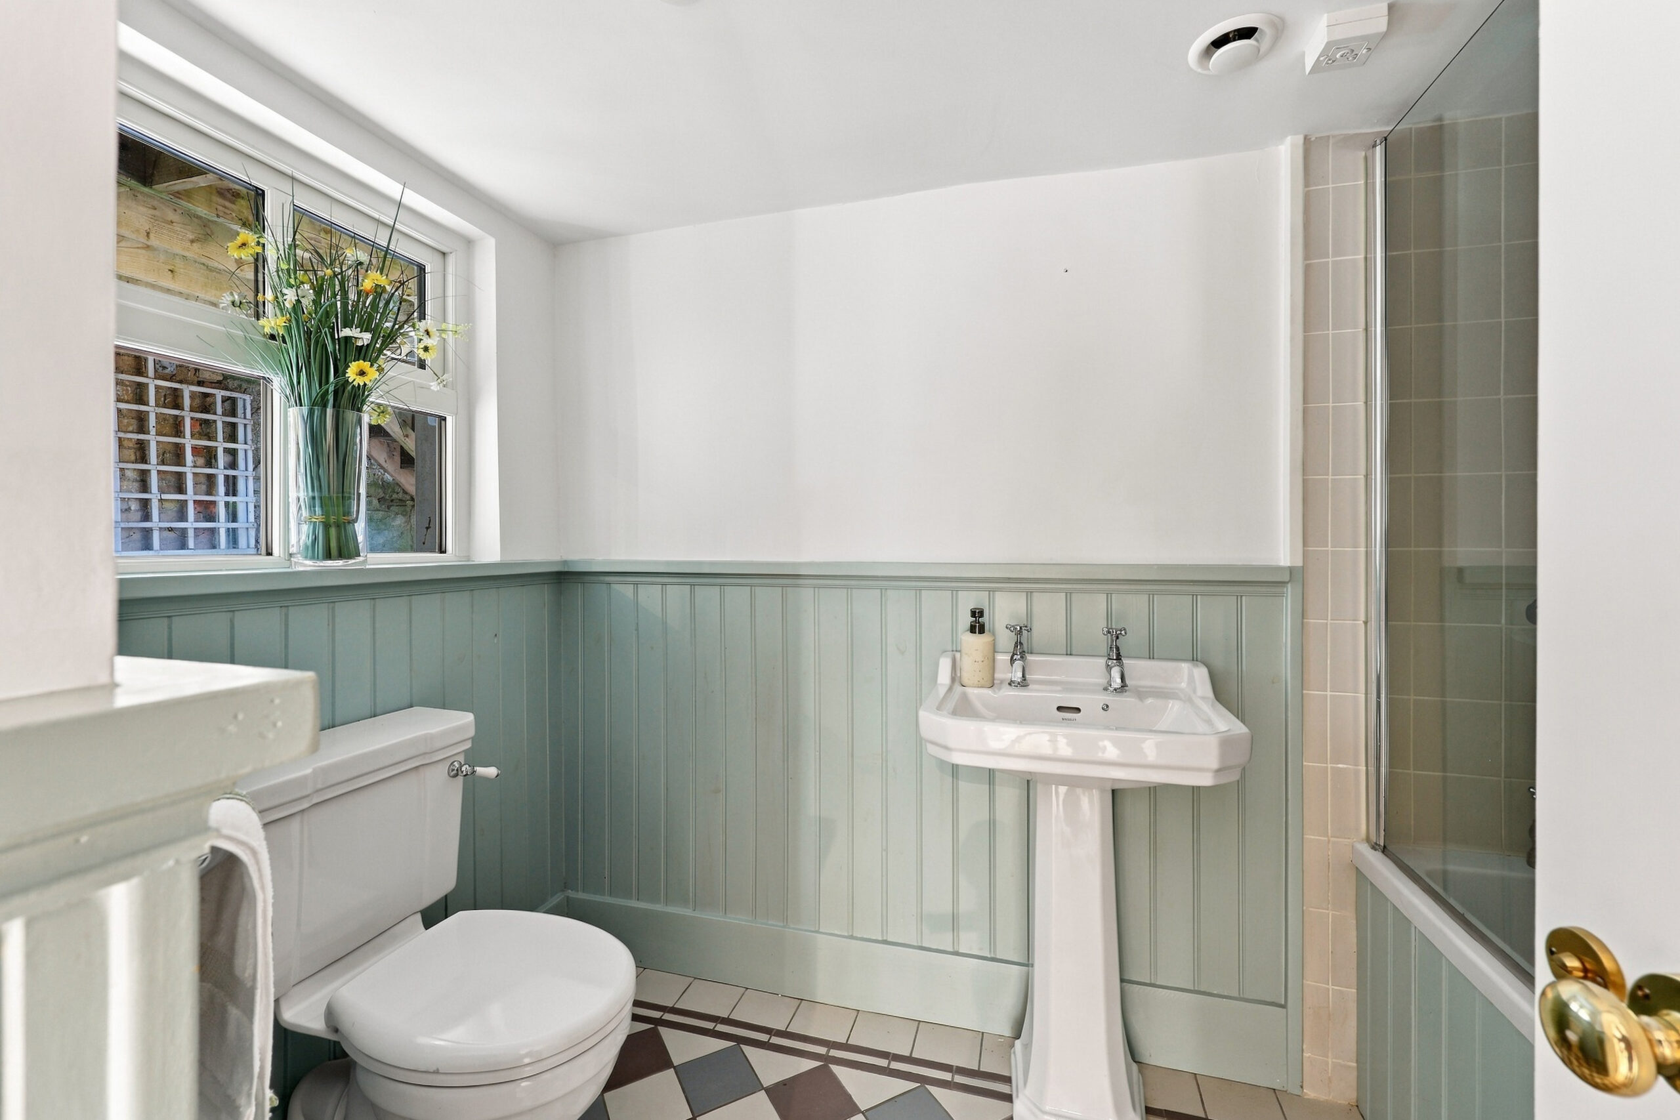
- Three bathrooms, including two private en-suites.
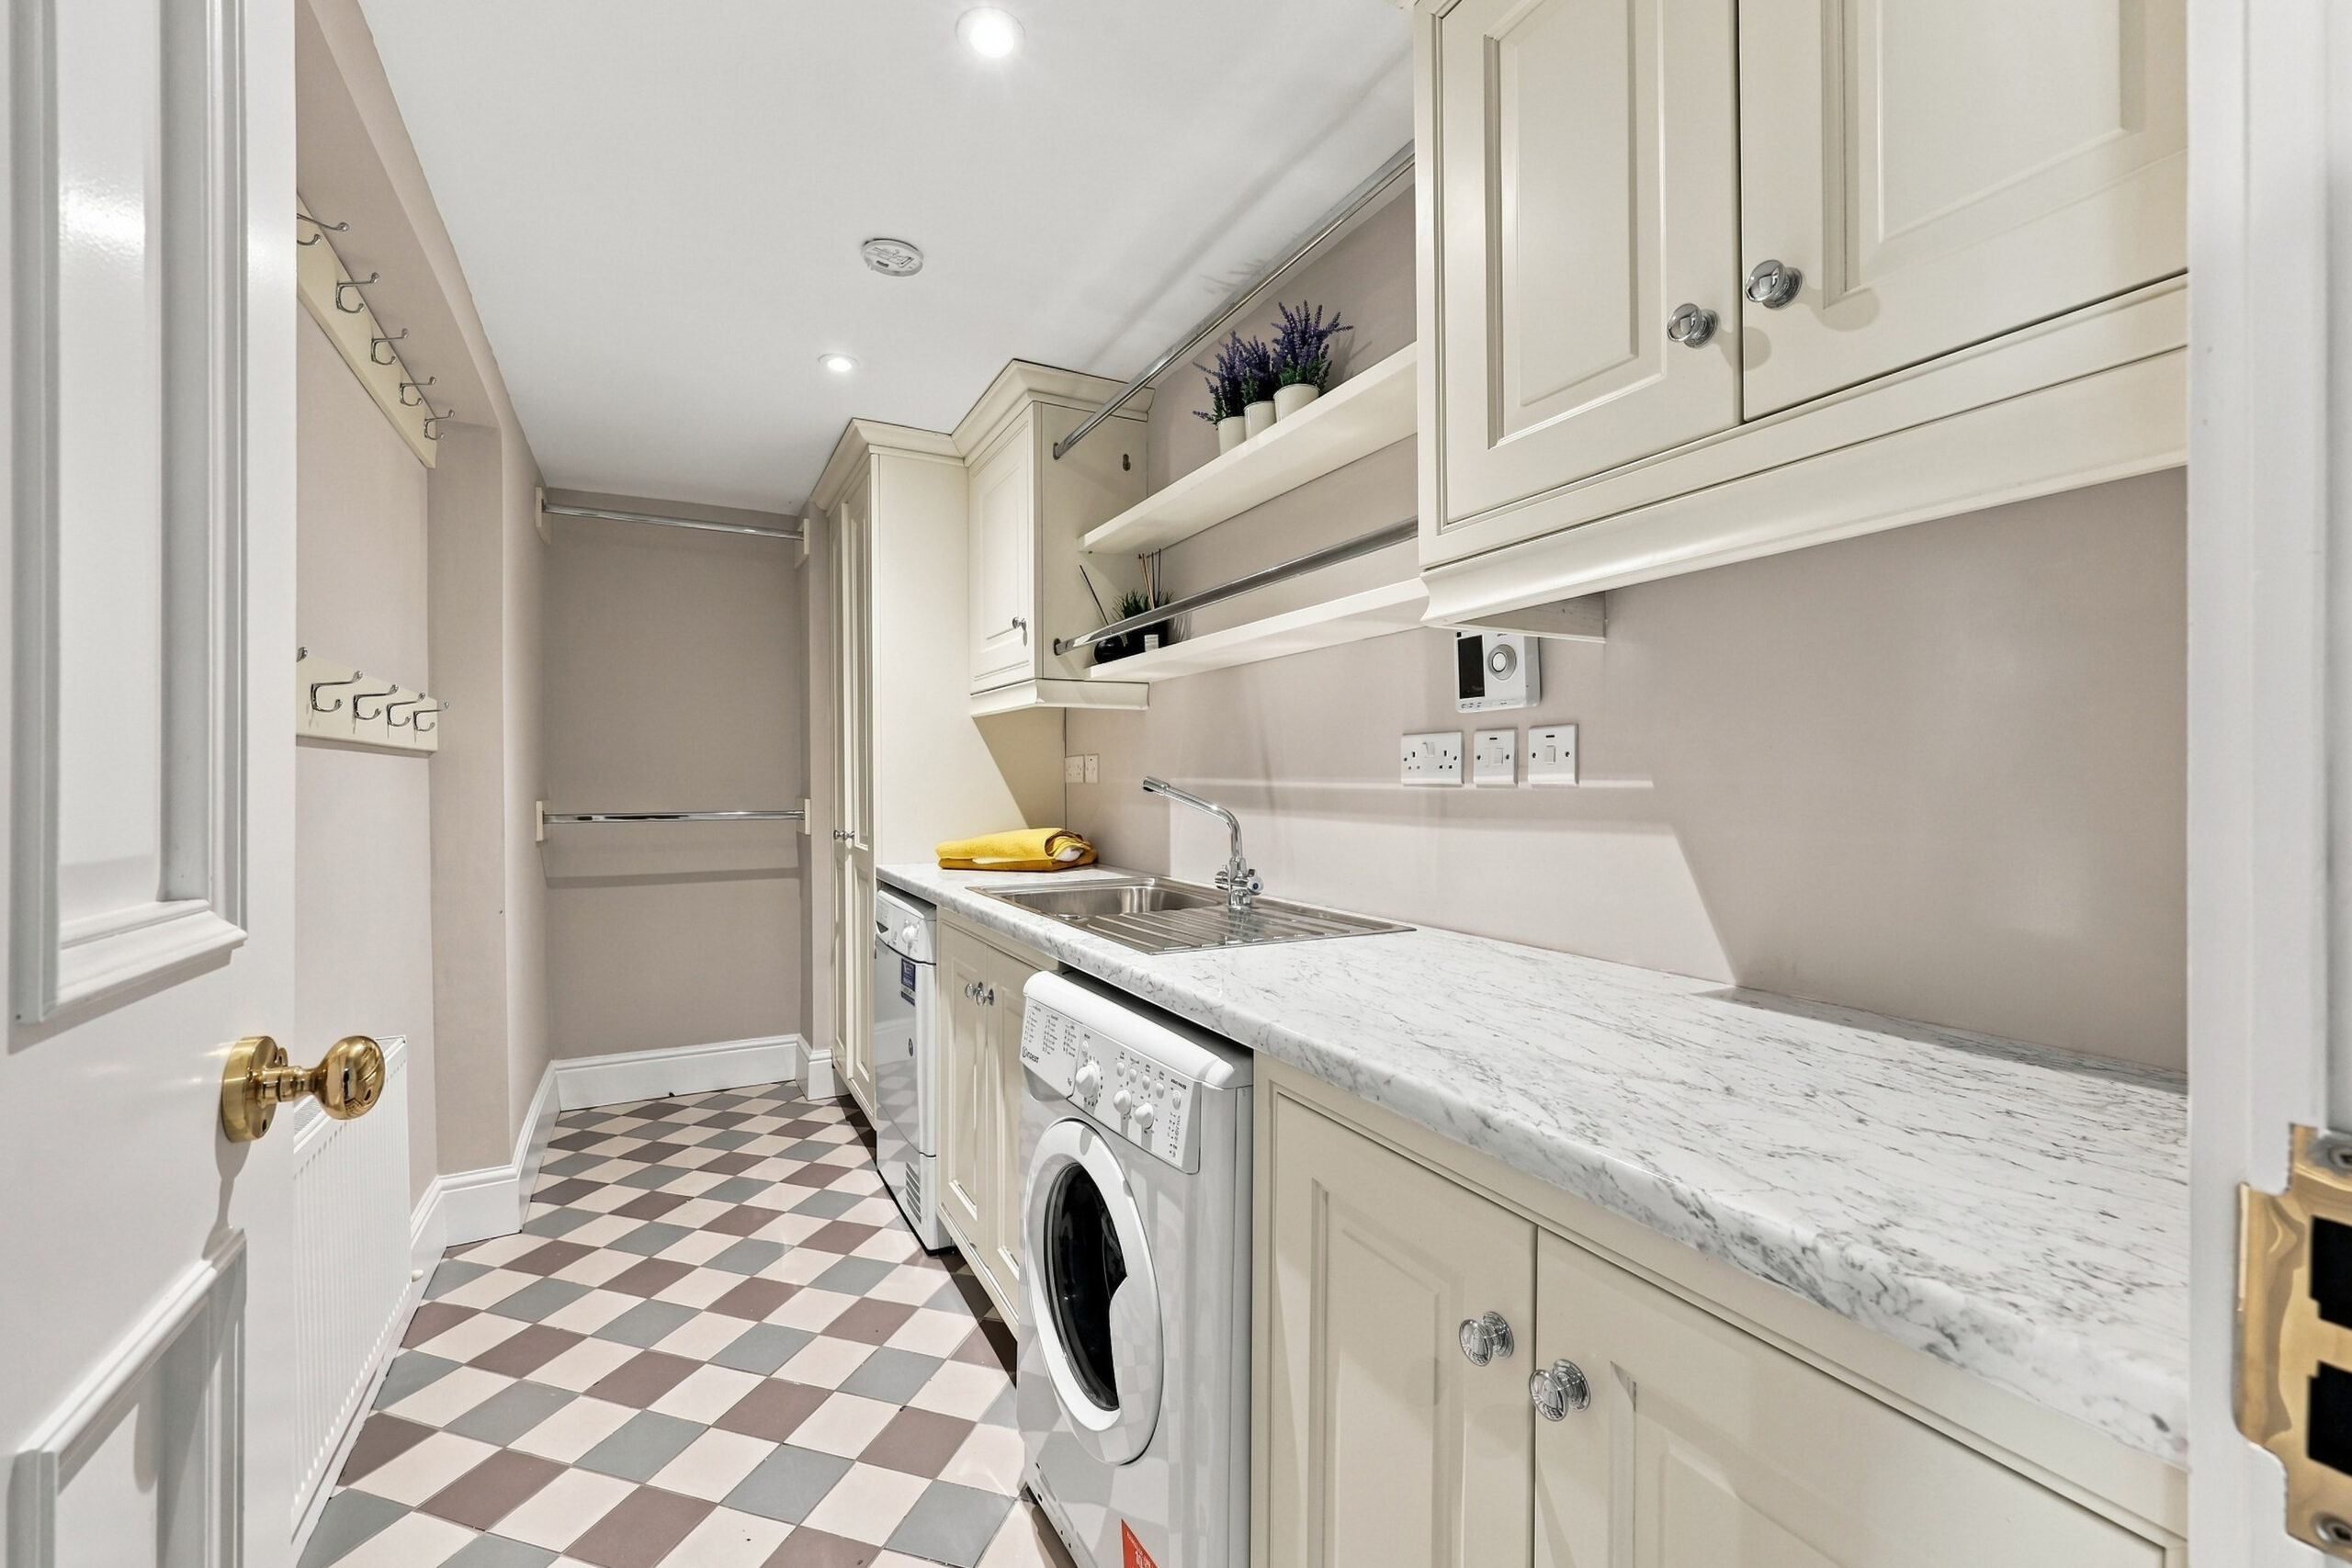
- Separate utility room with excellent storage provision.
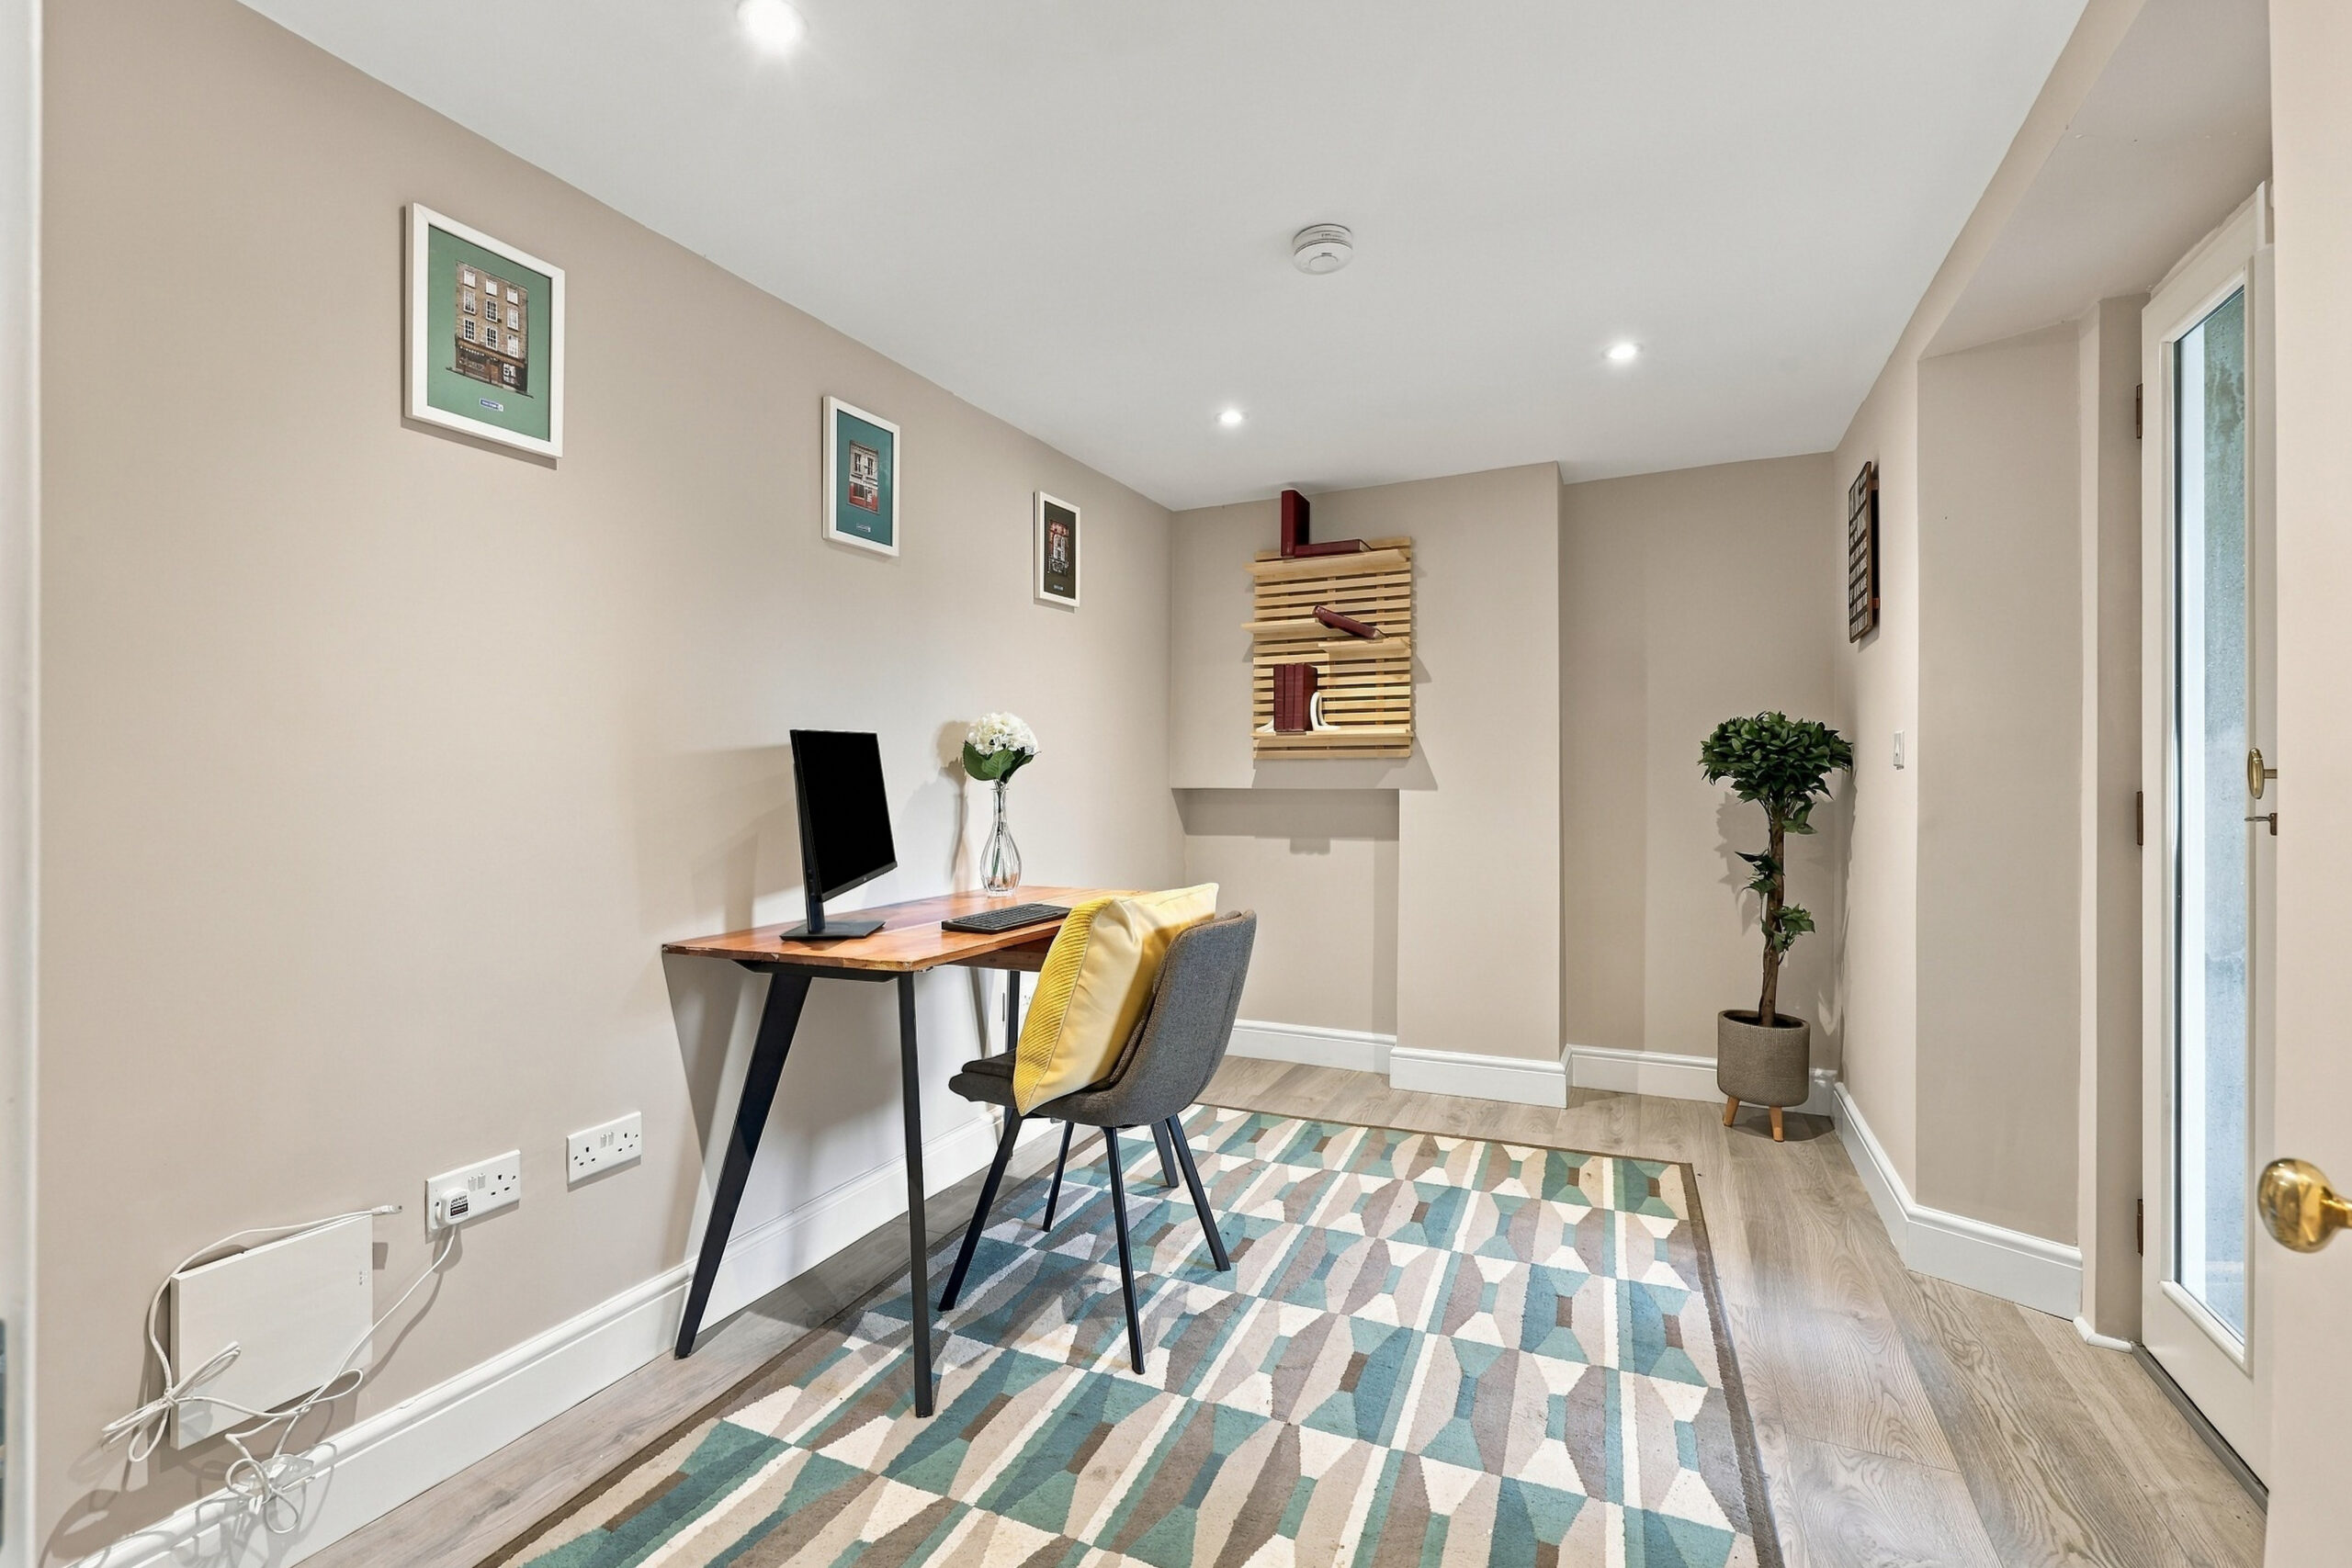
- Versatile home office with direct access to the rear garden.
- On-street permit parking.
- Excellent location close to a host of amenities in Booterstown.

3 Bedrooms

4 Bathrooms

162 sq. m.

West to rear

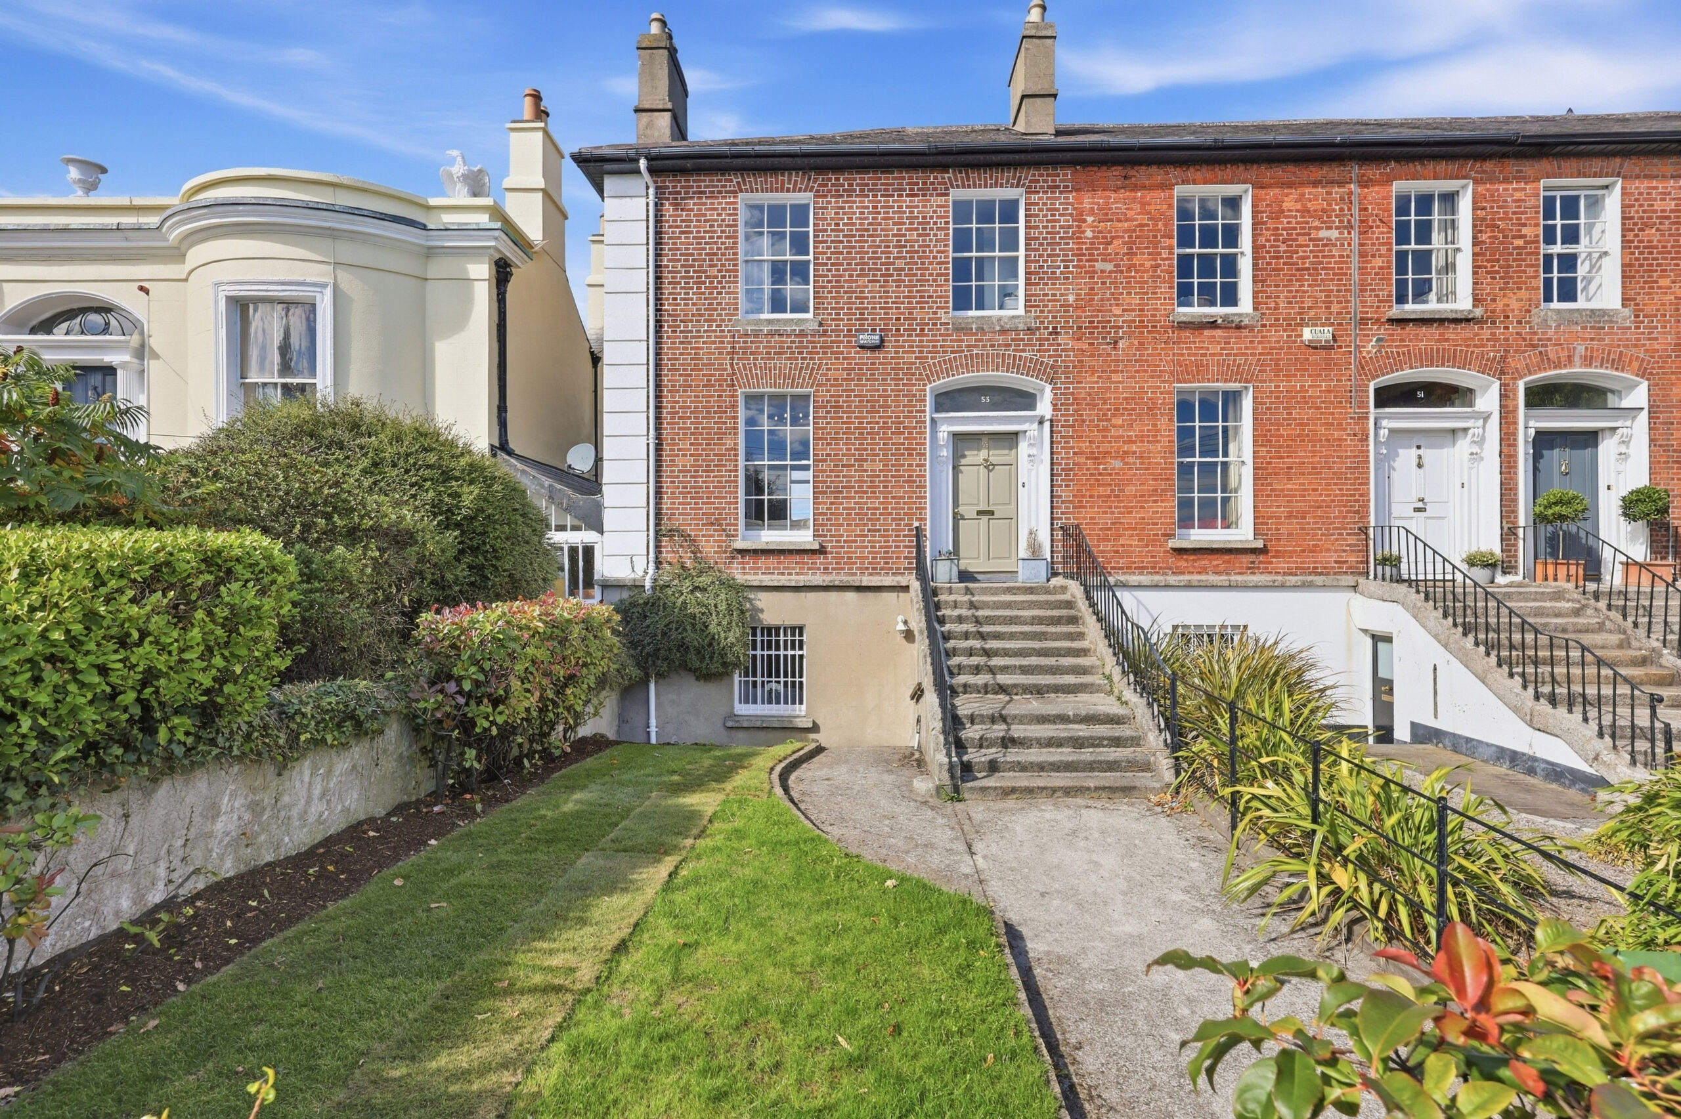
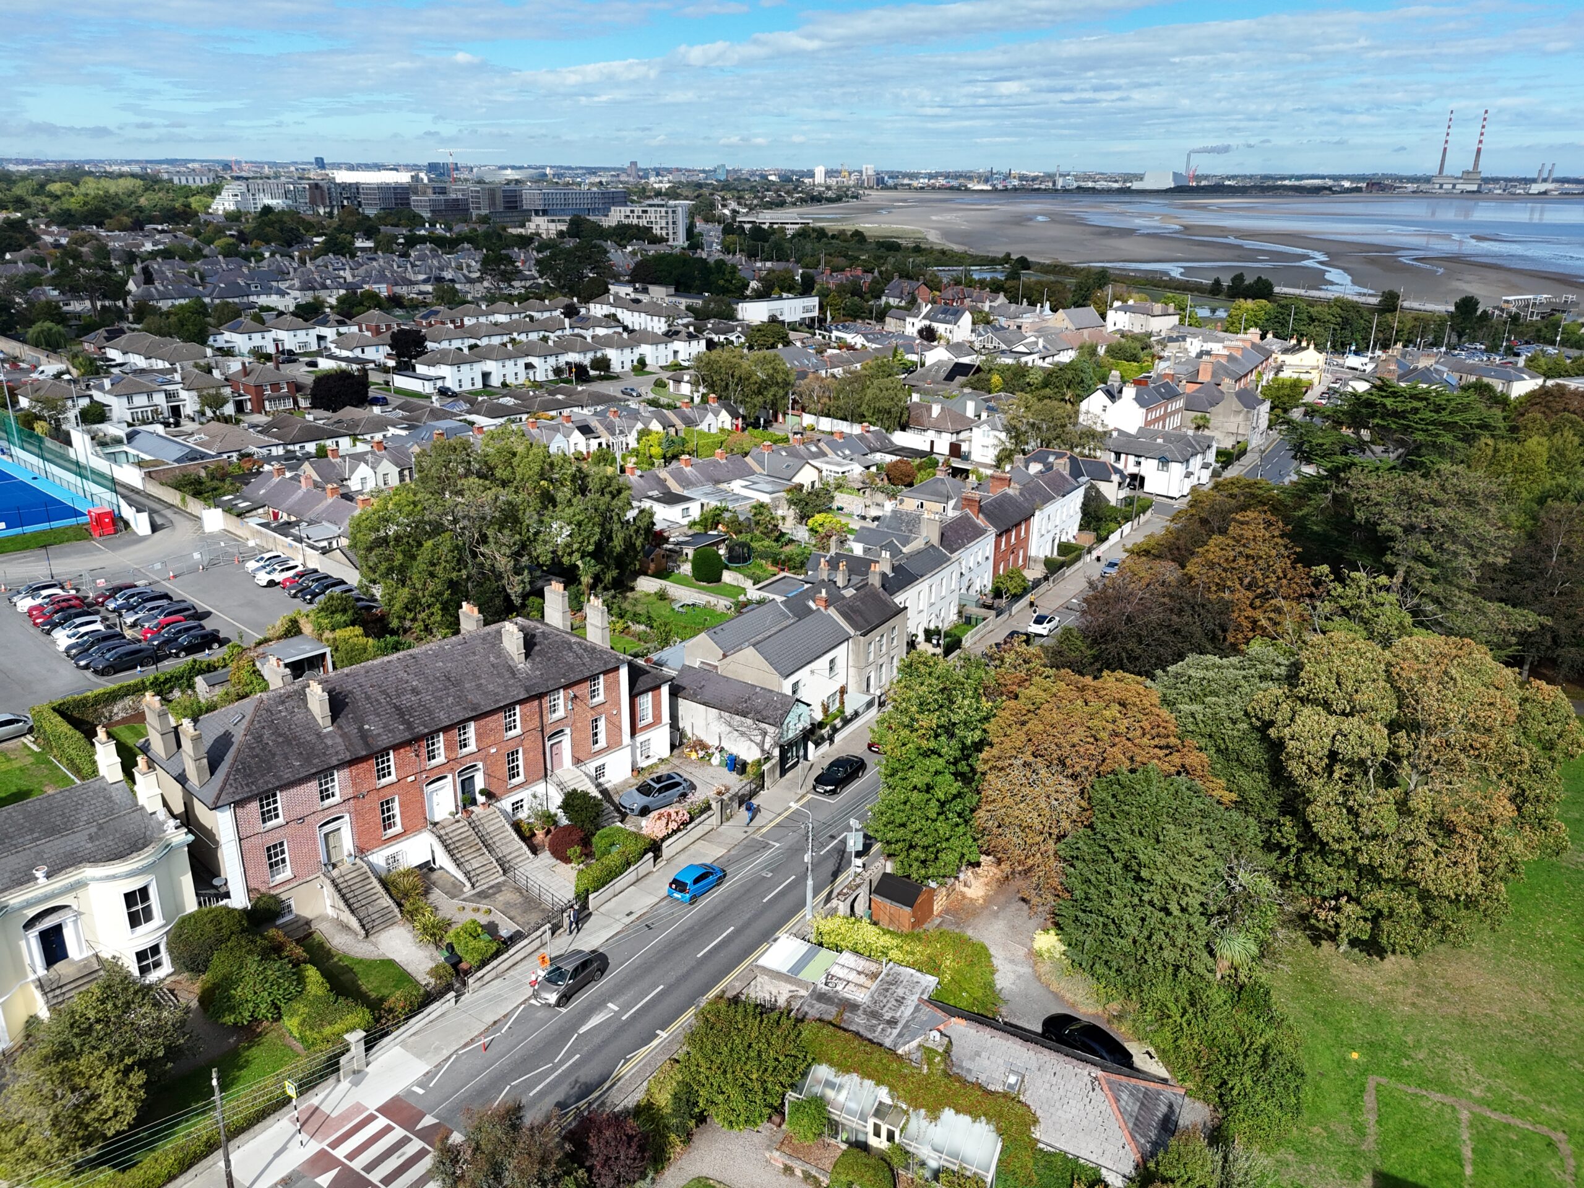
Owen Reilly presents 53 Booterstown Avenue, a distinguished Victorian two storey over garden level end-of-terrace residence combining beautifully preserved period character with a stylish contemporary refurbishment and a superb, generously sized rear garden. Arranged over three levels, this elegant home offers exceptionally bright, spacious and versatile accommodation in one of south Dublin's most desirable residential neighbourhoods.
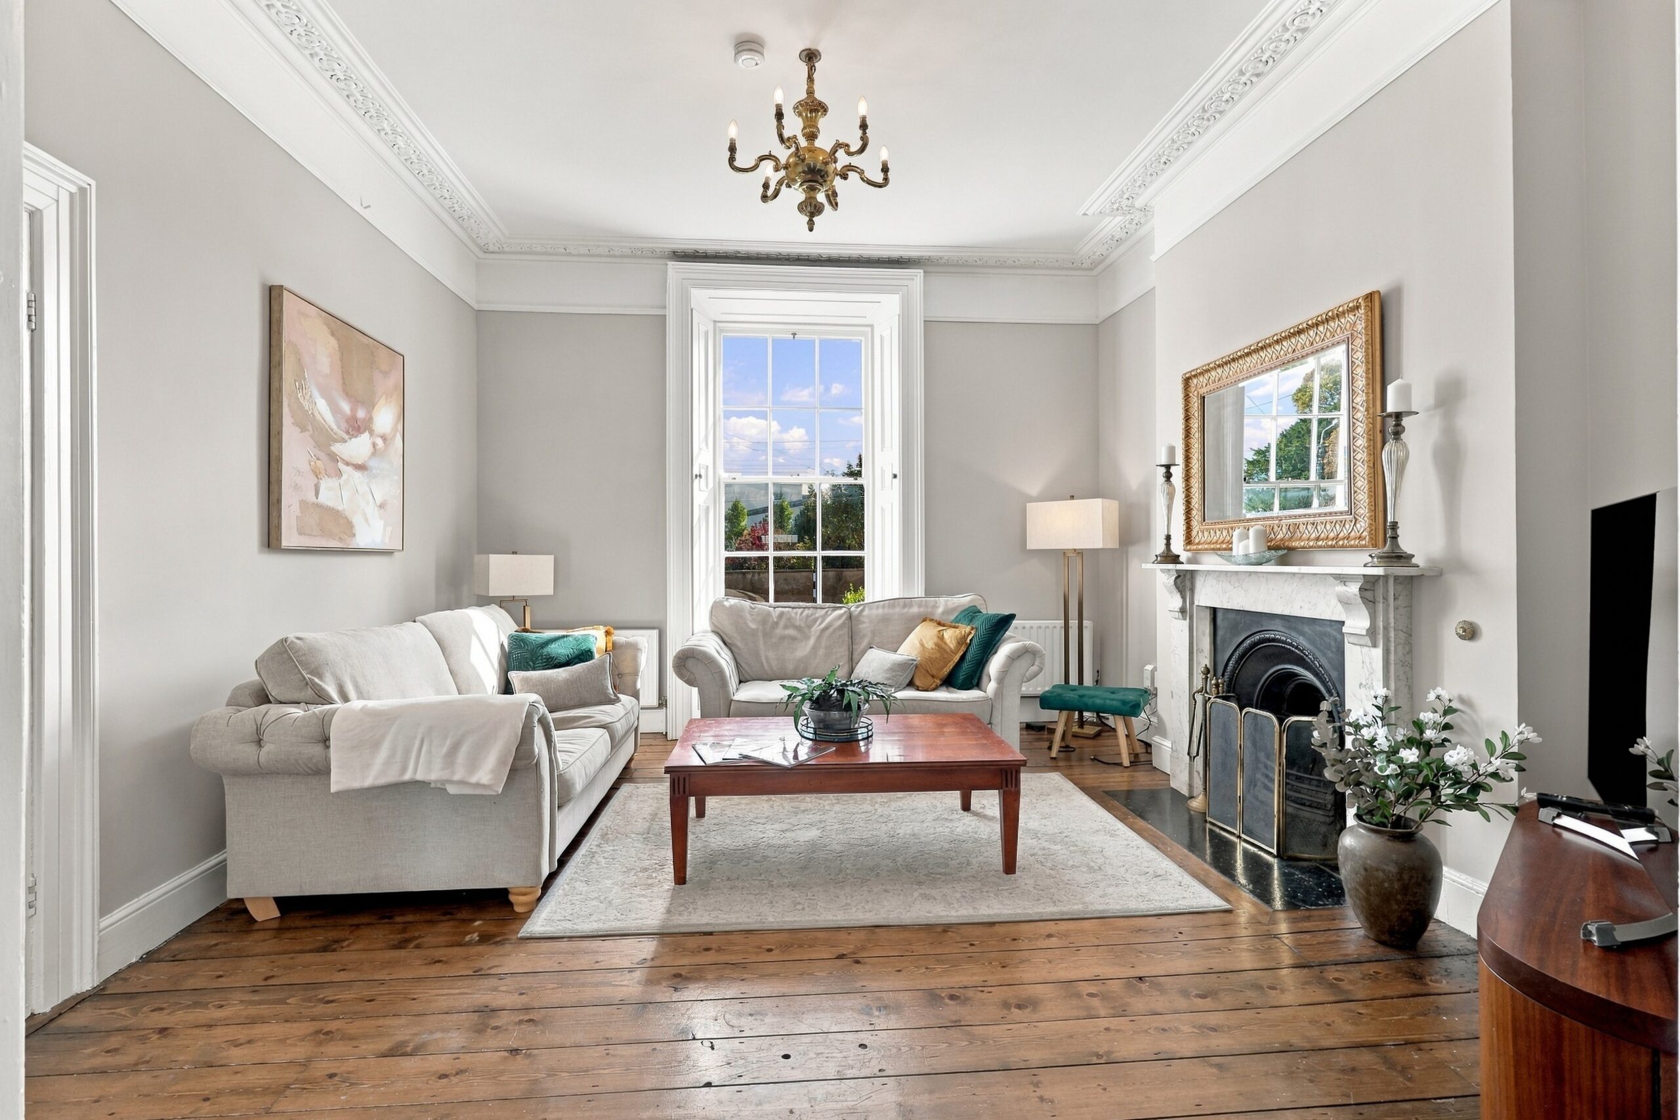
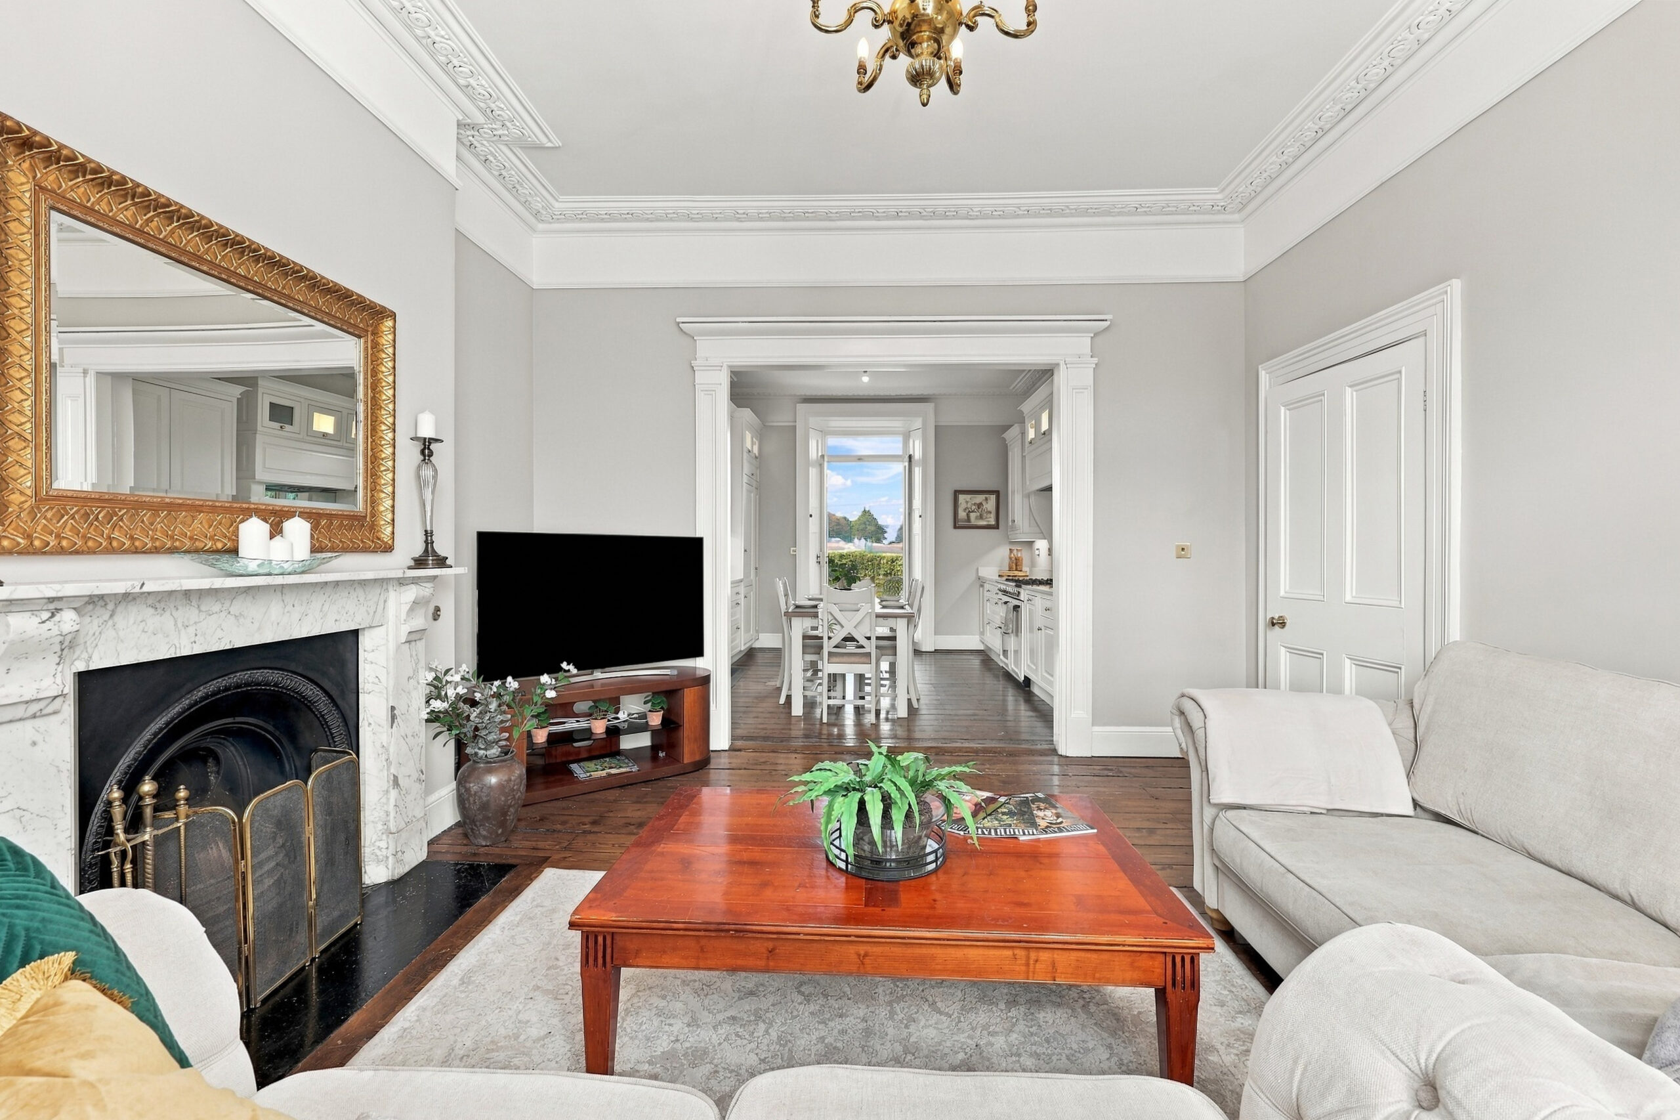
A handsome red-brick façade and granite entrance steps immediately establish the period character of the property. Internally, impressive proportions, high ceilings and large windows are complemented by original features including decorative cornicing, timber shutters and an elegant marble fireplace.
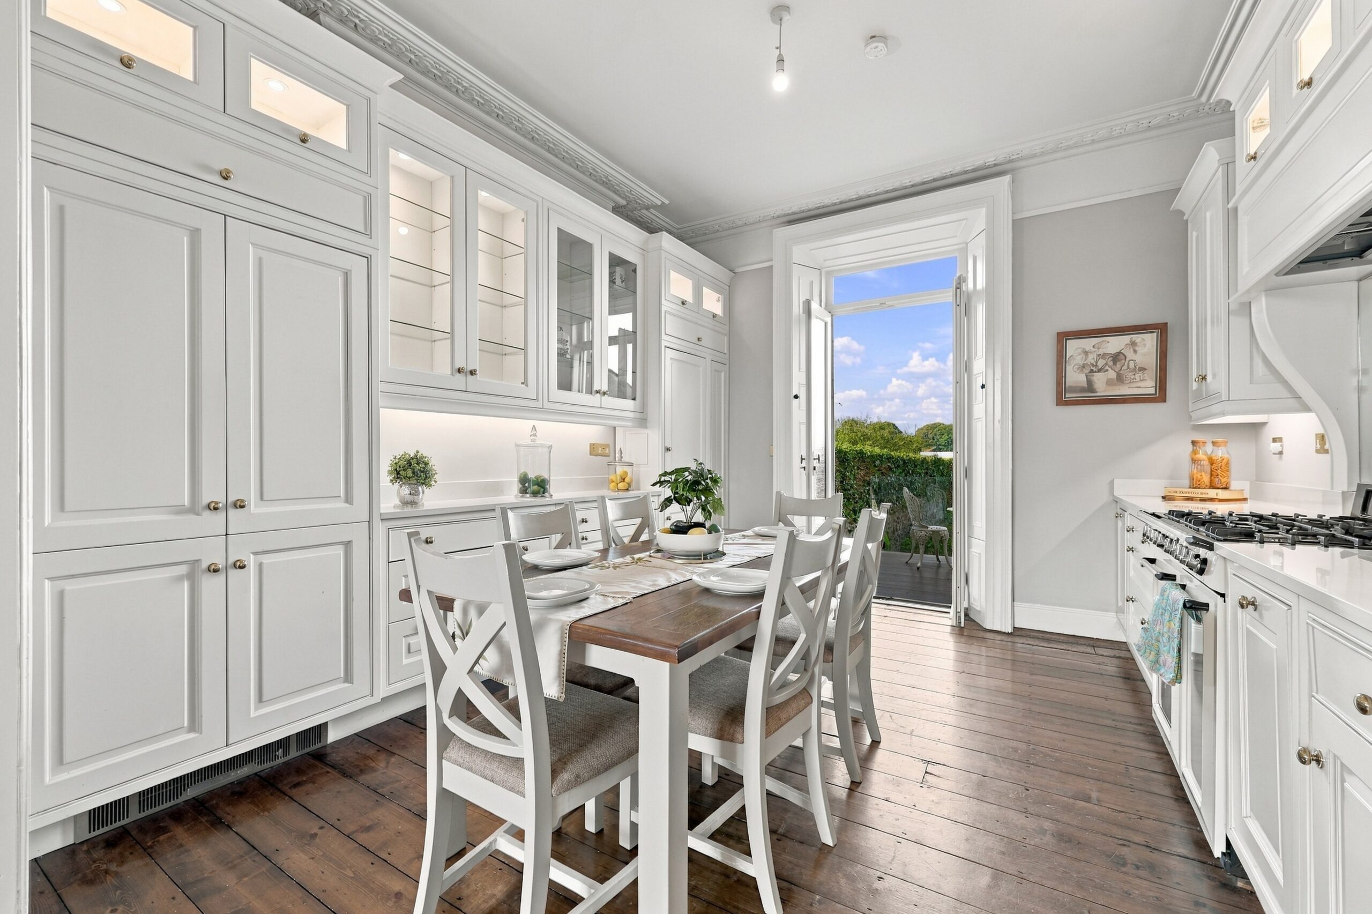
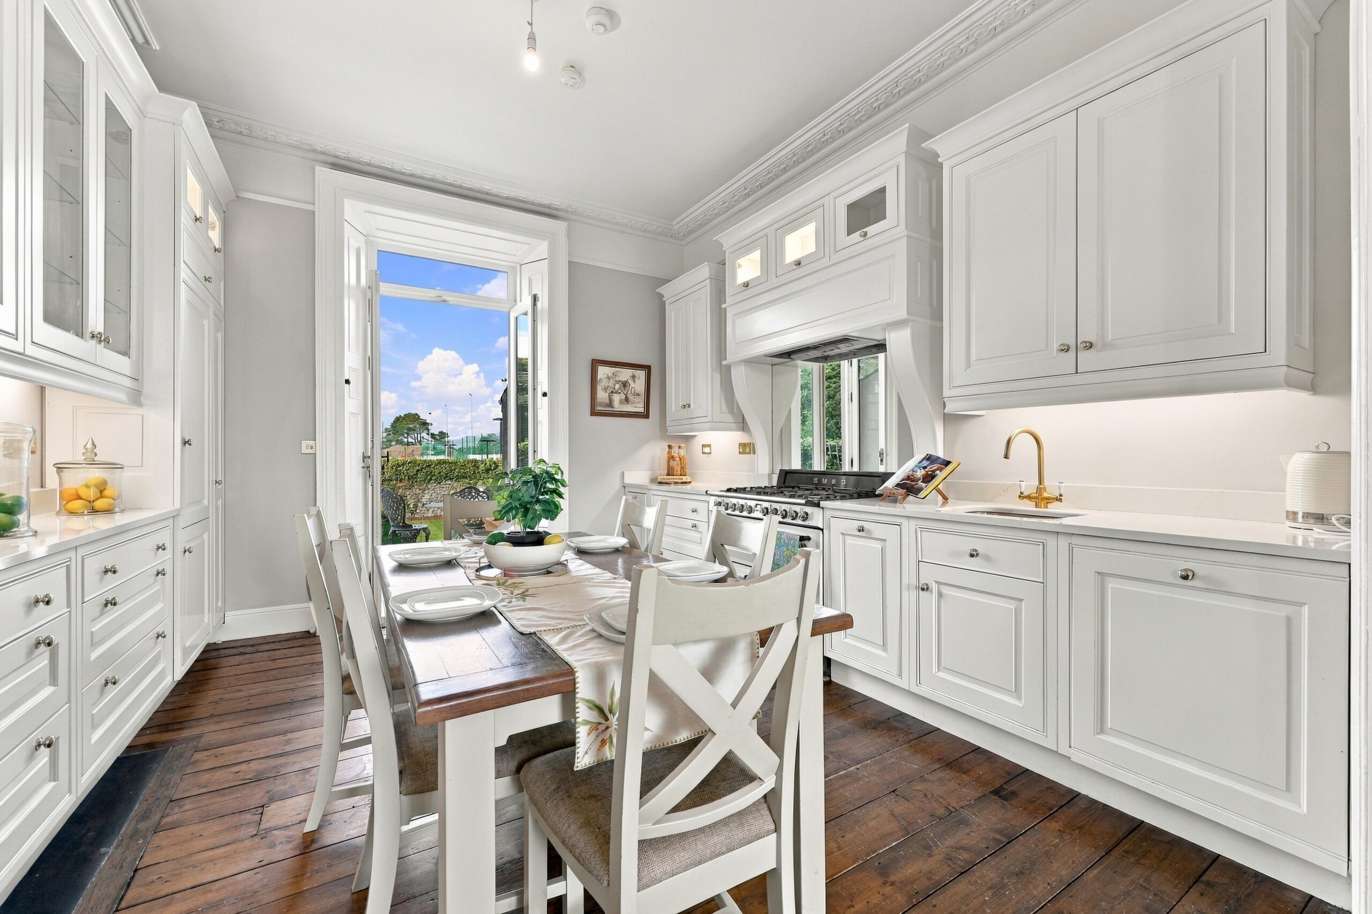
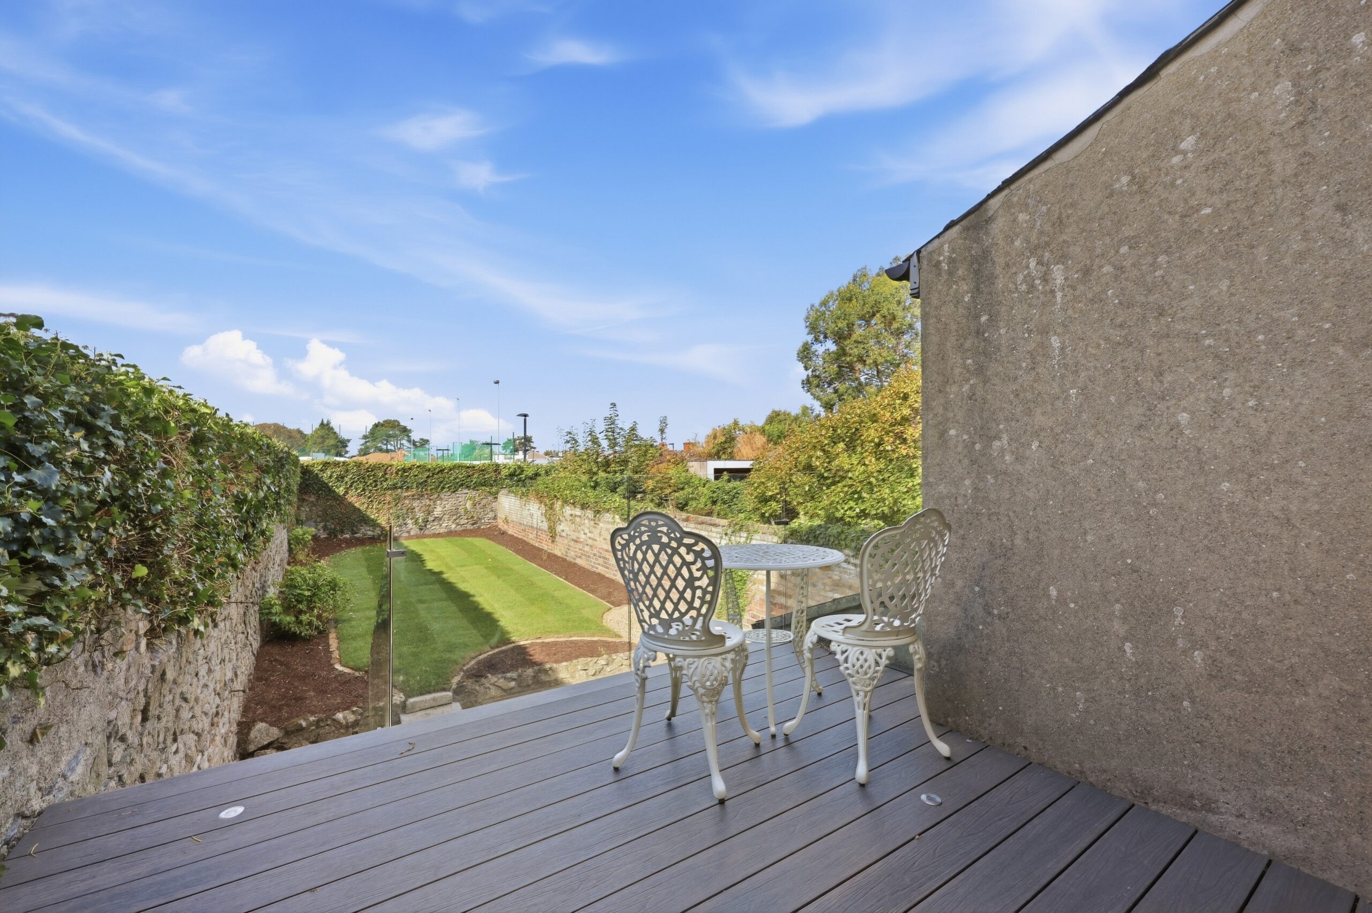
The entrance level opens into a welcoming hall leading to a beautifully proportioned reception room with hardwood flooring, marble fireplace and large period windows with original shutters. To the rear is an attractive kitchen and dining space overlooking the garden, with double doors opening directly onto a private terrace — creating an excellent connection between the interior and outdoor spaces. A modern bathroom completes this level.
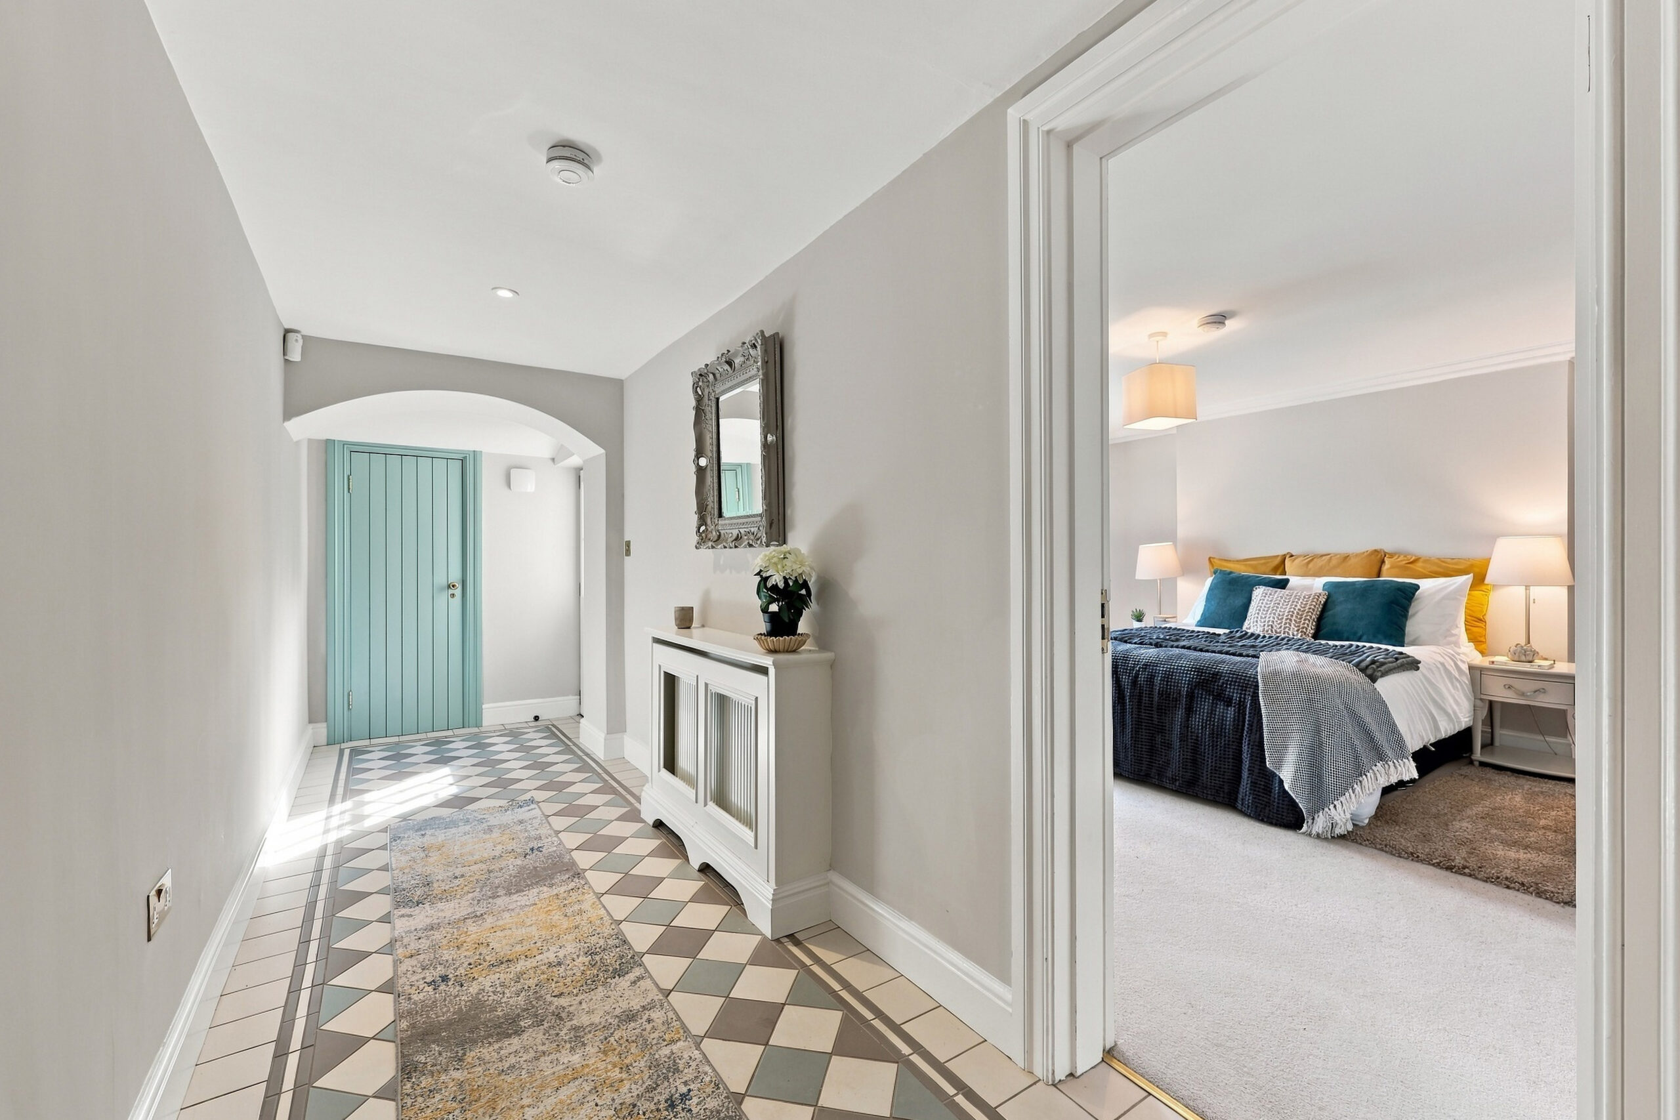
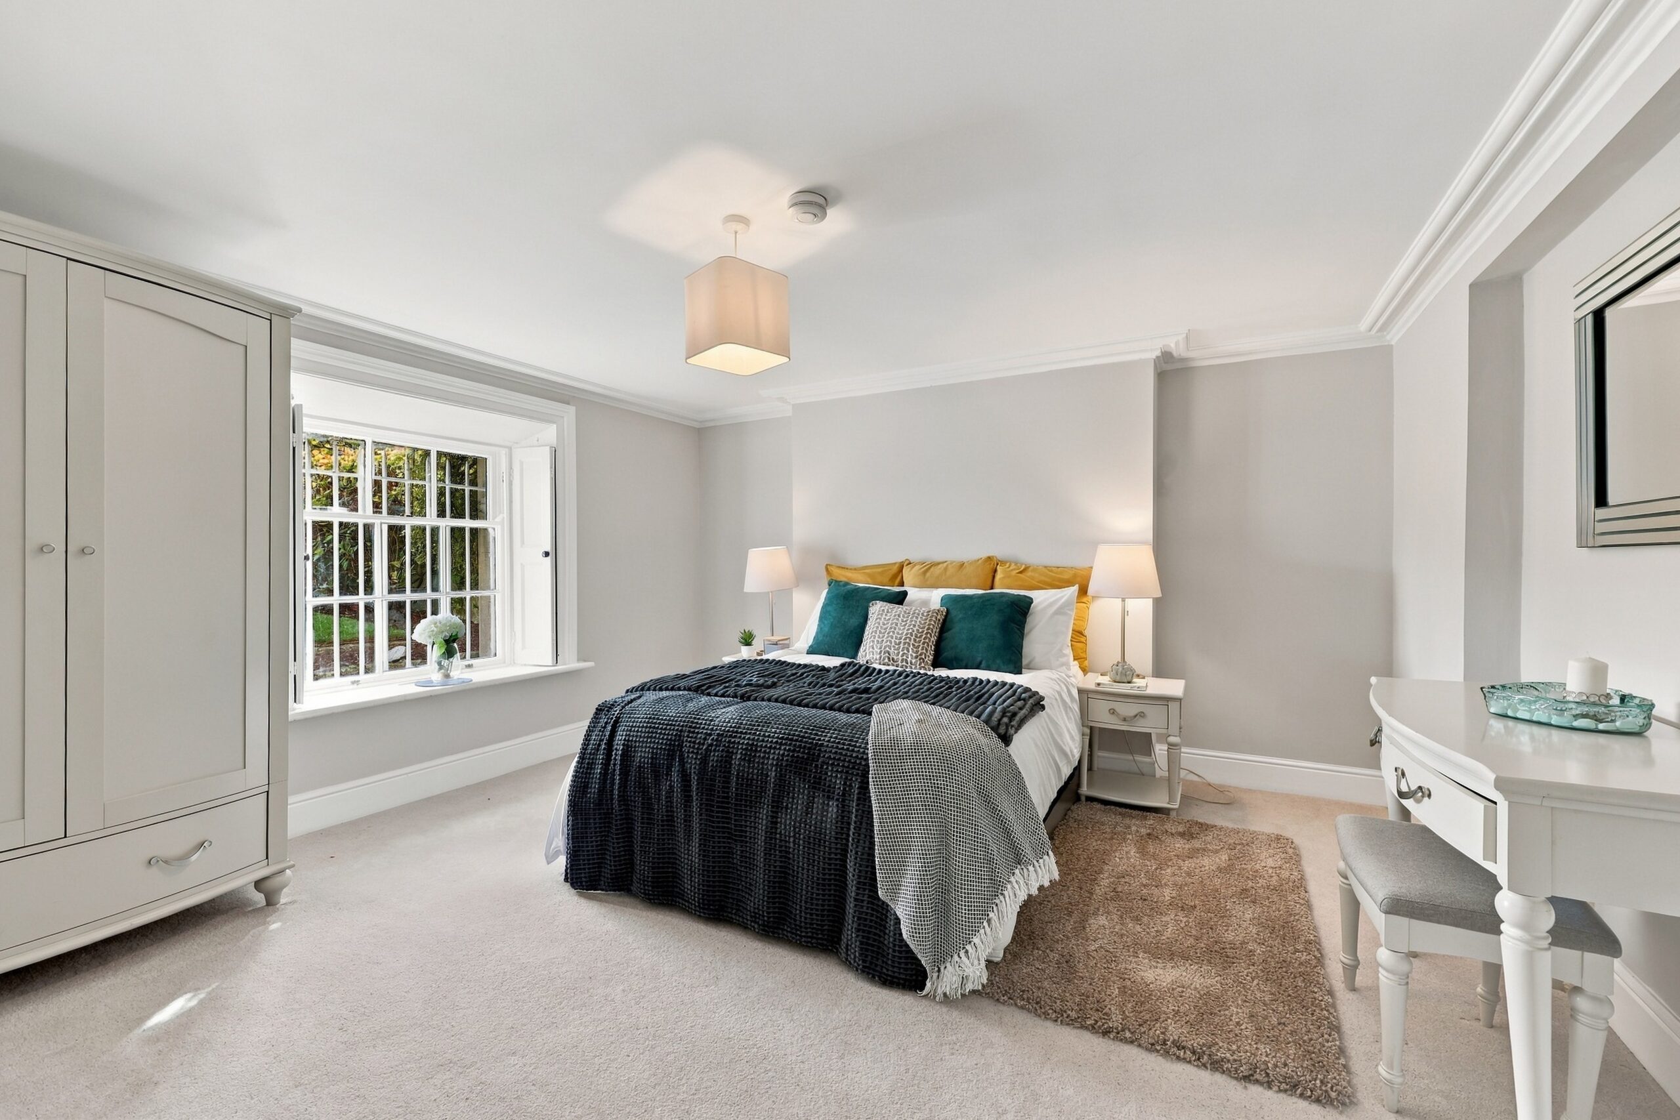
The garden level benefits from its own private entrance, adding considerable flexibility to the accommodation. A spacious hallway leads to a generous double bedroom overlooking the front garden, separate utility room, bathroom and a versatile home office with direct access to the rear garden. This level lends itself particularly well to guests, older children or those seeking a substantial work-from-home space.
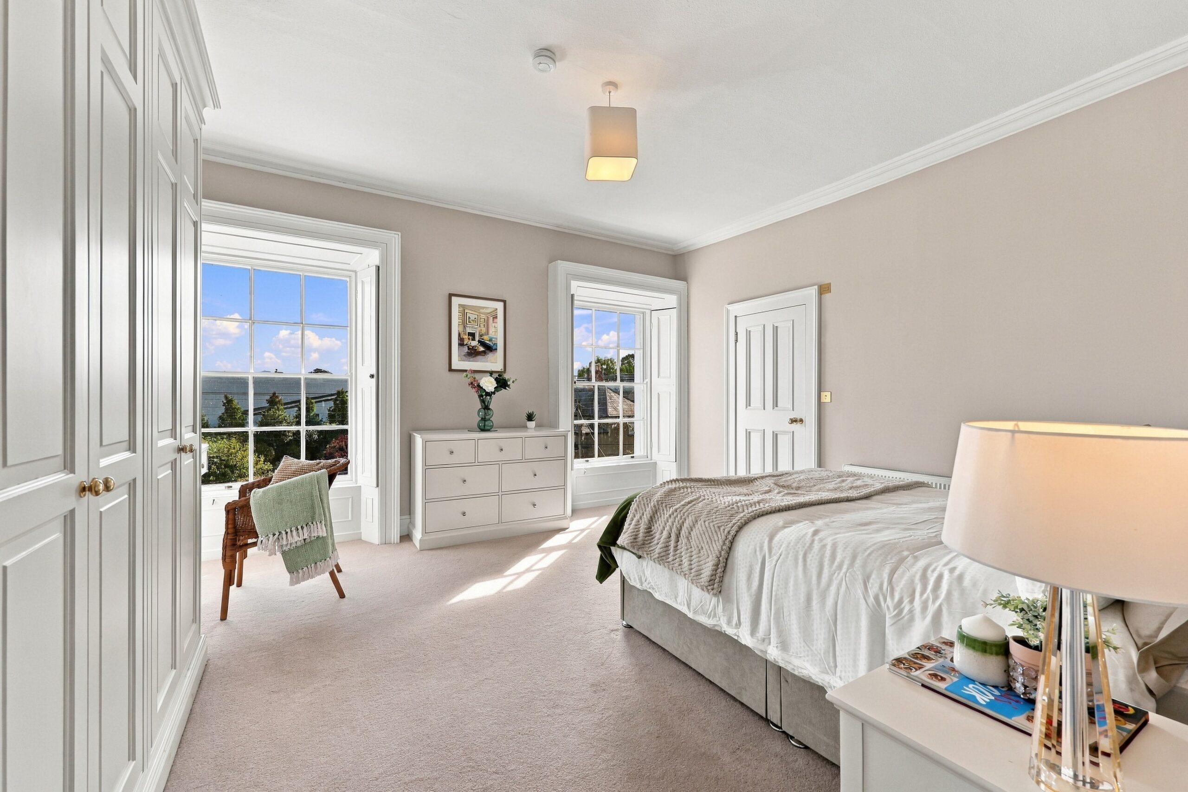
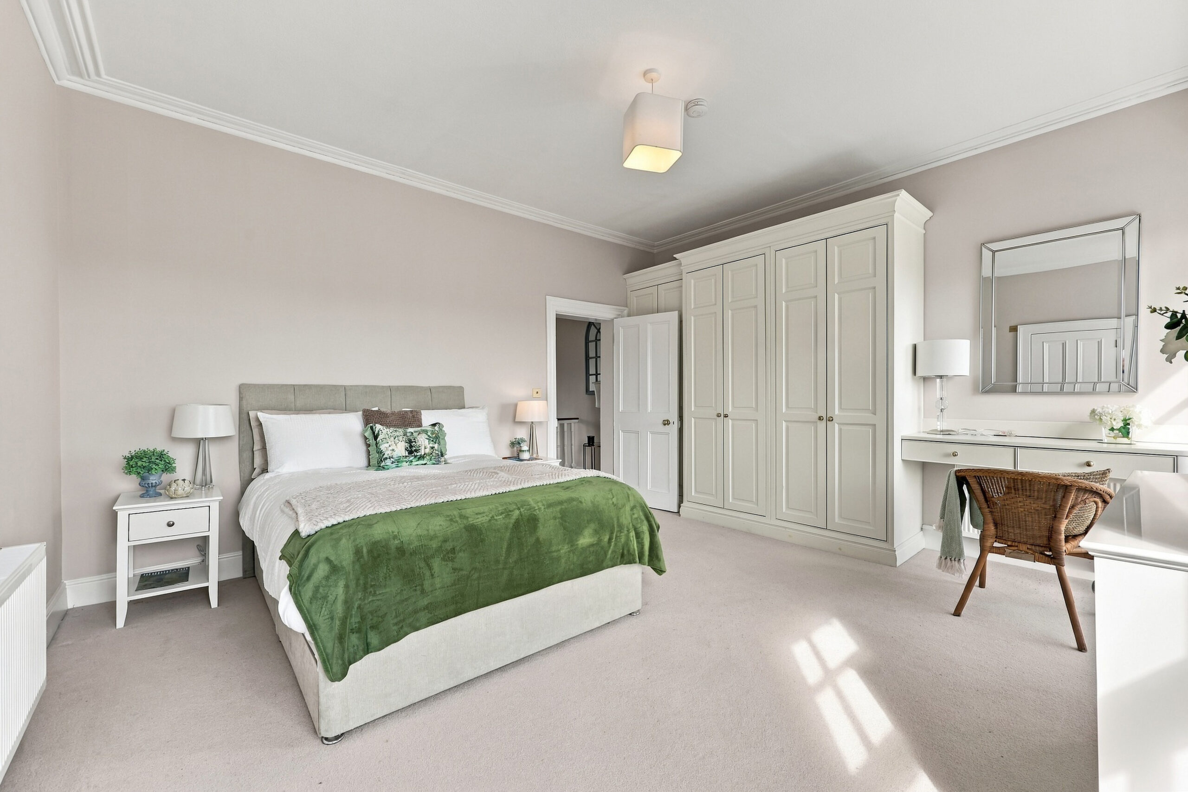
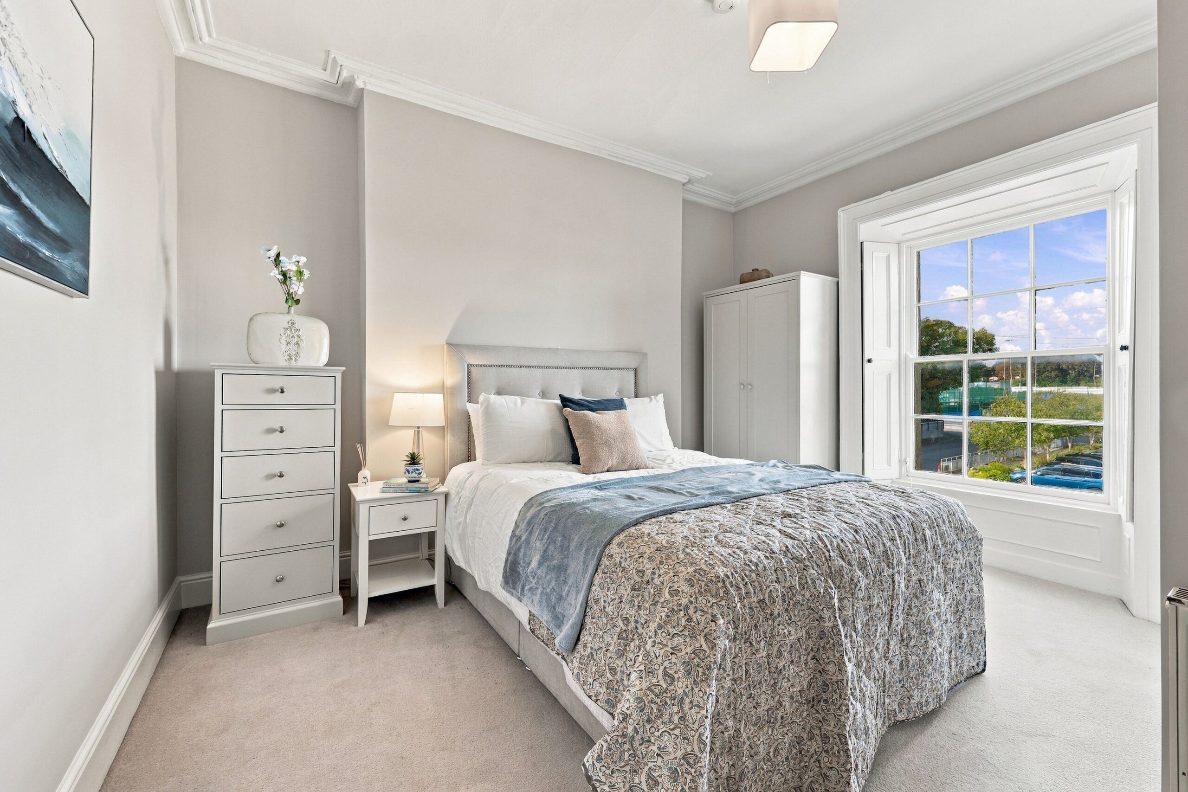
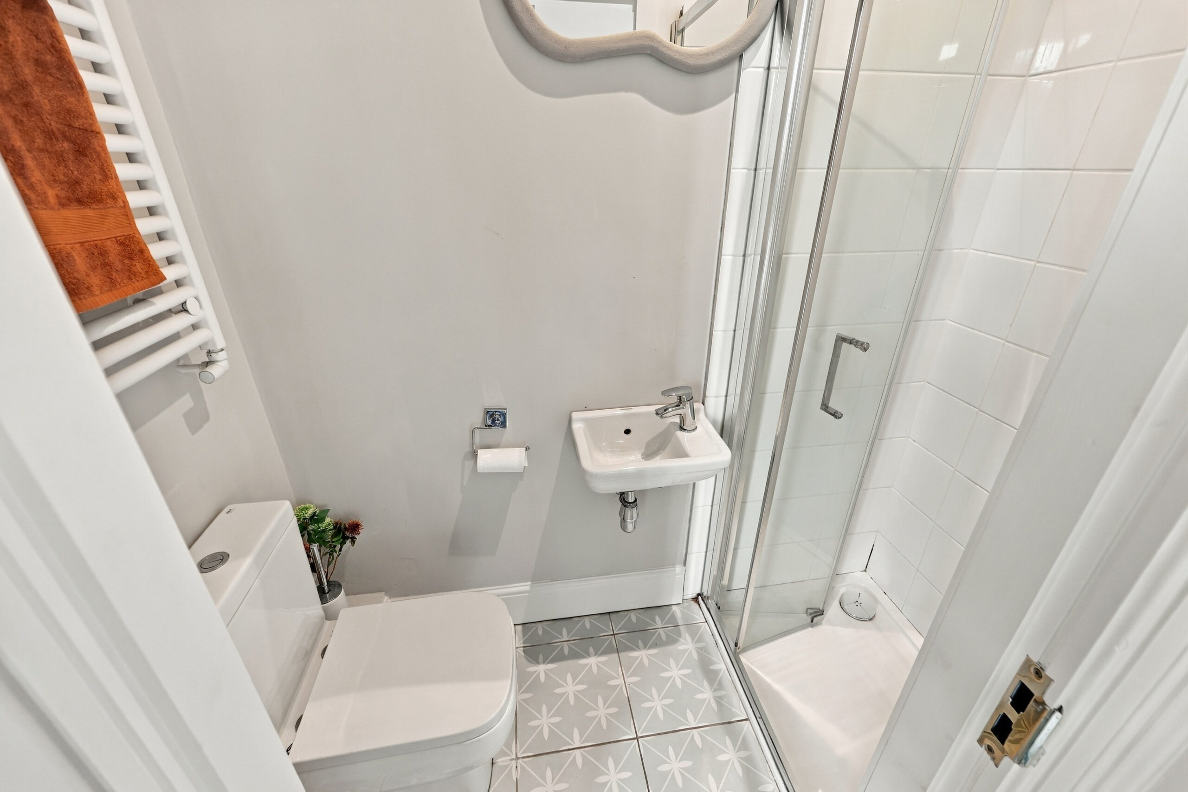
On the upper floor are two further generous double bedrooms, both benefiting from their own en-suite shower rooms. The impressive principal bedroom is the the full width of the property with two beautiful windows and also features extensive fitted wardrobes and an integrated desk area.
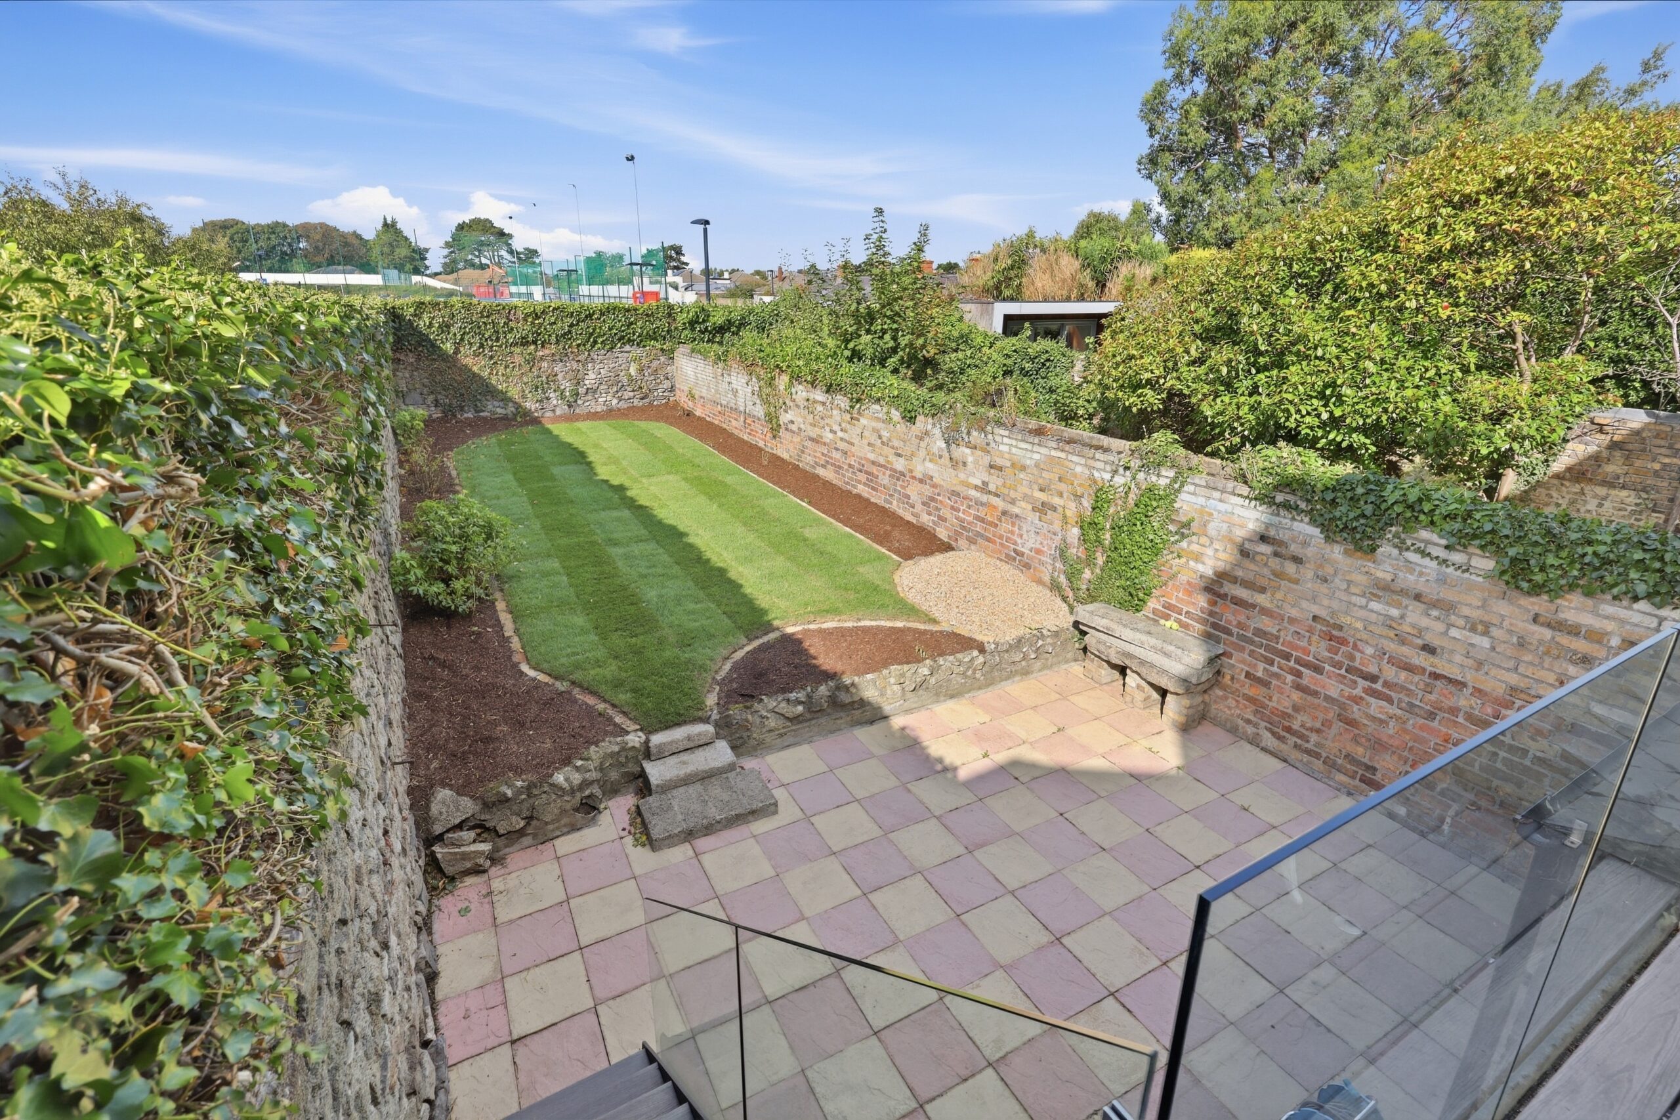
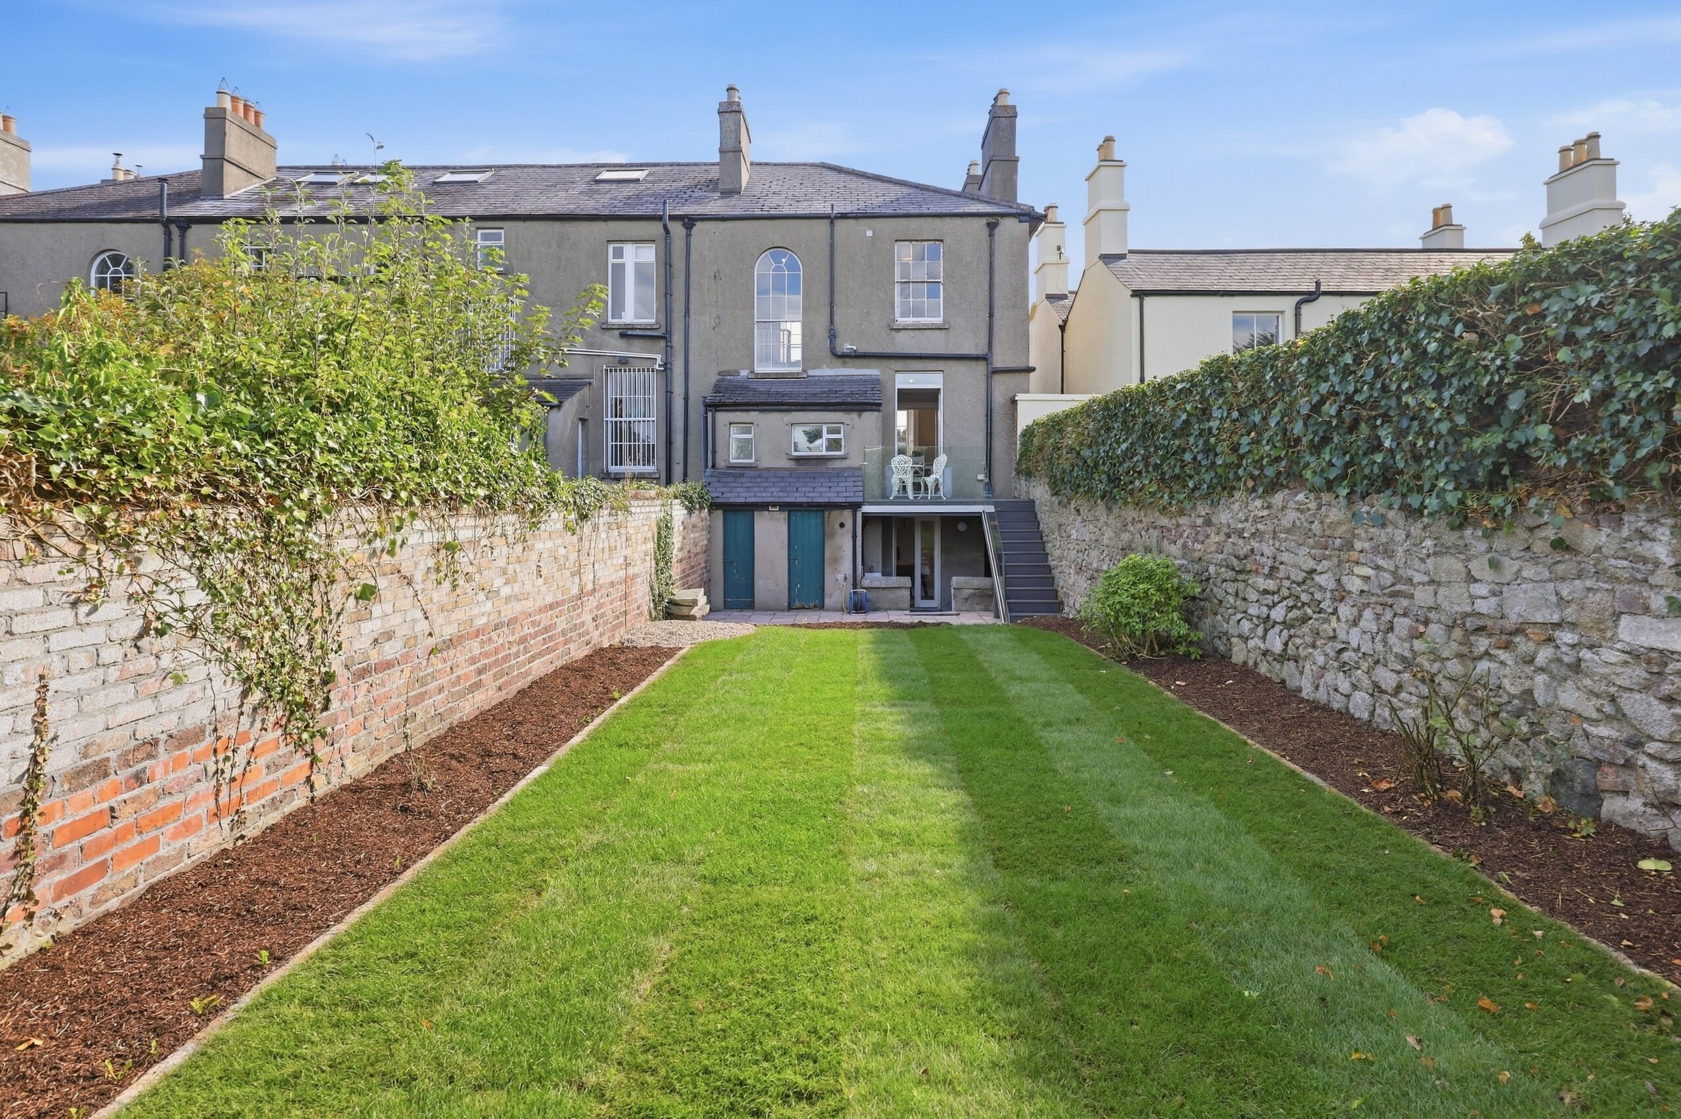
The rear garden is a particularly special feature of the property. Generous in size and beautifully landscaped, it features a large level lawn surrounded by mature planting and attractive brick and stone boundary walls. A paved terrace immediately adjoining the house provides an ideal setting for outdoor dining and entertaining, with steps leading down to the lawn. Two useful storage sheds provide excellent additional storage.
Recently refurbished and beautifully presented throughout, 53 Booterstown Avenue successfully combines the elegance and proportions of a Victorian home with the comfort and functionality required for modern living.
More about the location...
Booterstown Avenue is a highly regarded residential address offering an excellent combination of coastal living and easy access to the city. Blackrock Village is nearby with its excellent selection of cafés, restaurants, boutiques and everyday amenities, while local shops are available on Booterstown Avenue and Mount Merrion Avenue.
The area is exceptionally well served by many of Dublin's leading schools and educational institutions, including Blackrock College, St. Andrew's College, Sion Hill and UCD. Both Booterstown and Blackrock DART stations are within easy reach, together with frequent bus services providing excellent connections to Dublin city centre.
For outdoor recreation, Blackrock Park is at the end of Booterstown Avenue, while the coastline and Seapoint are also close by, offering wonderful opportunities for walking, swimming and enjoying Dublin Bay.
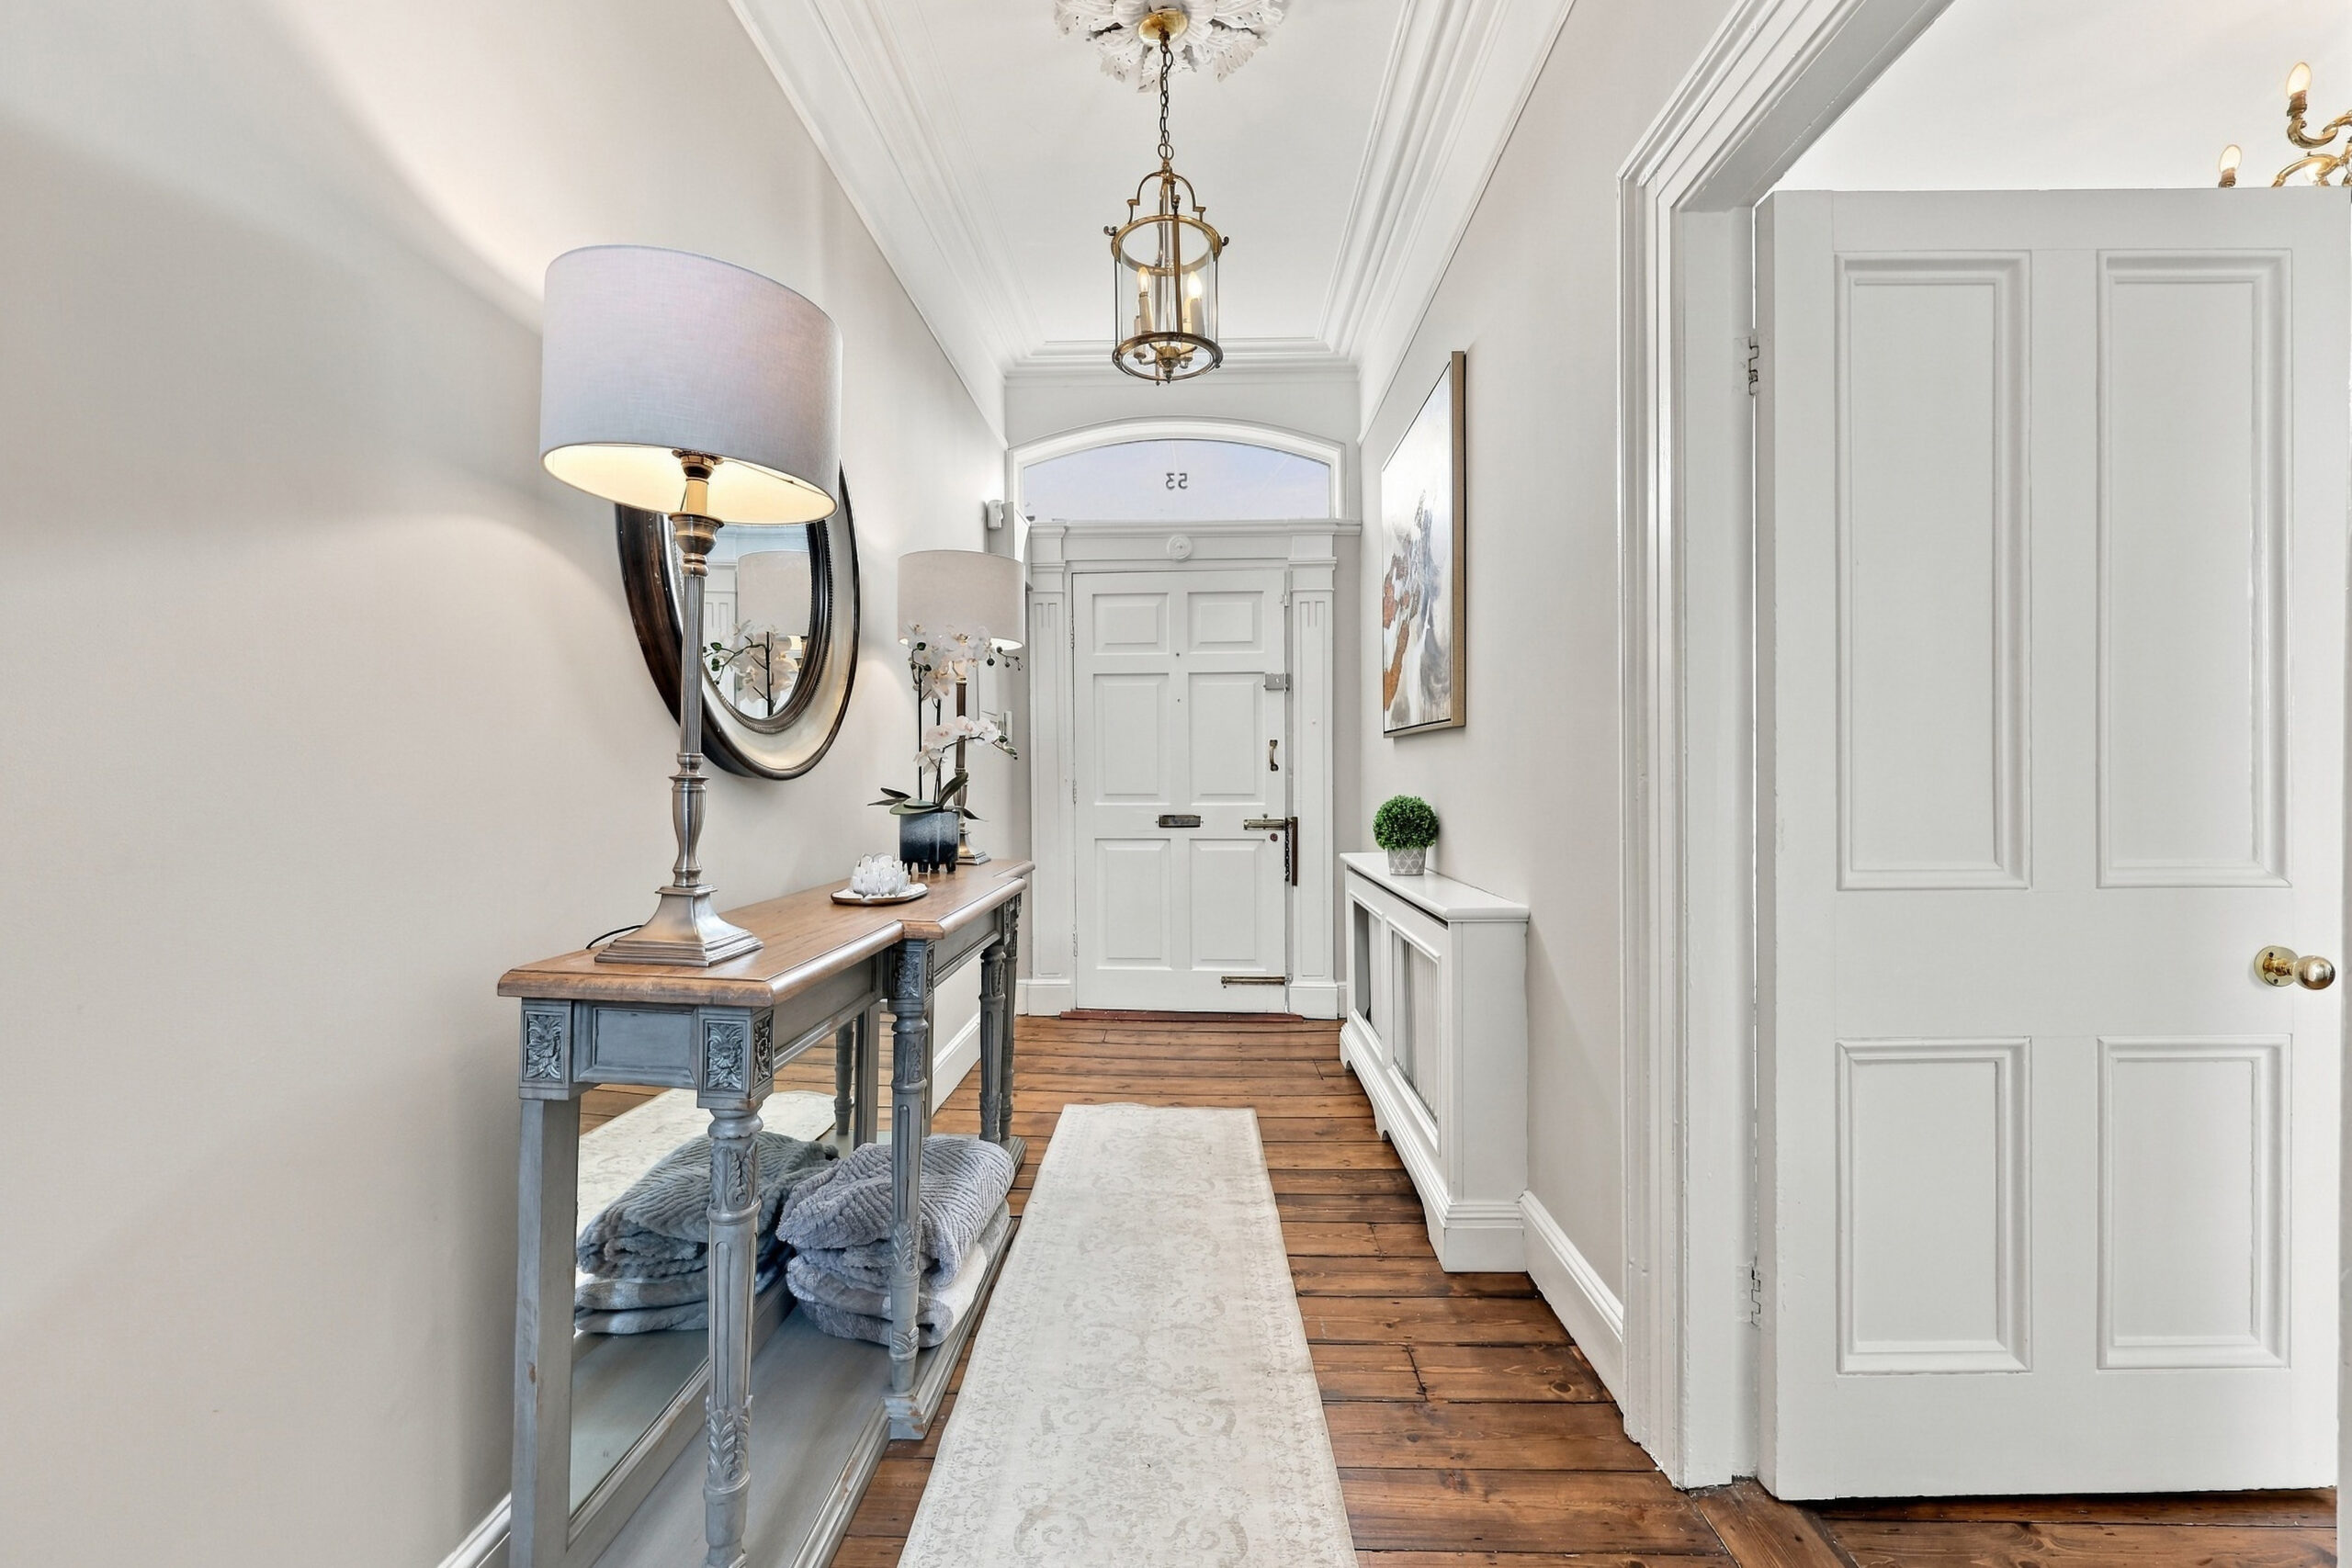
 Entrance Hallway
(8.71m x 1.69m)
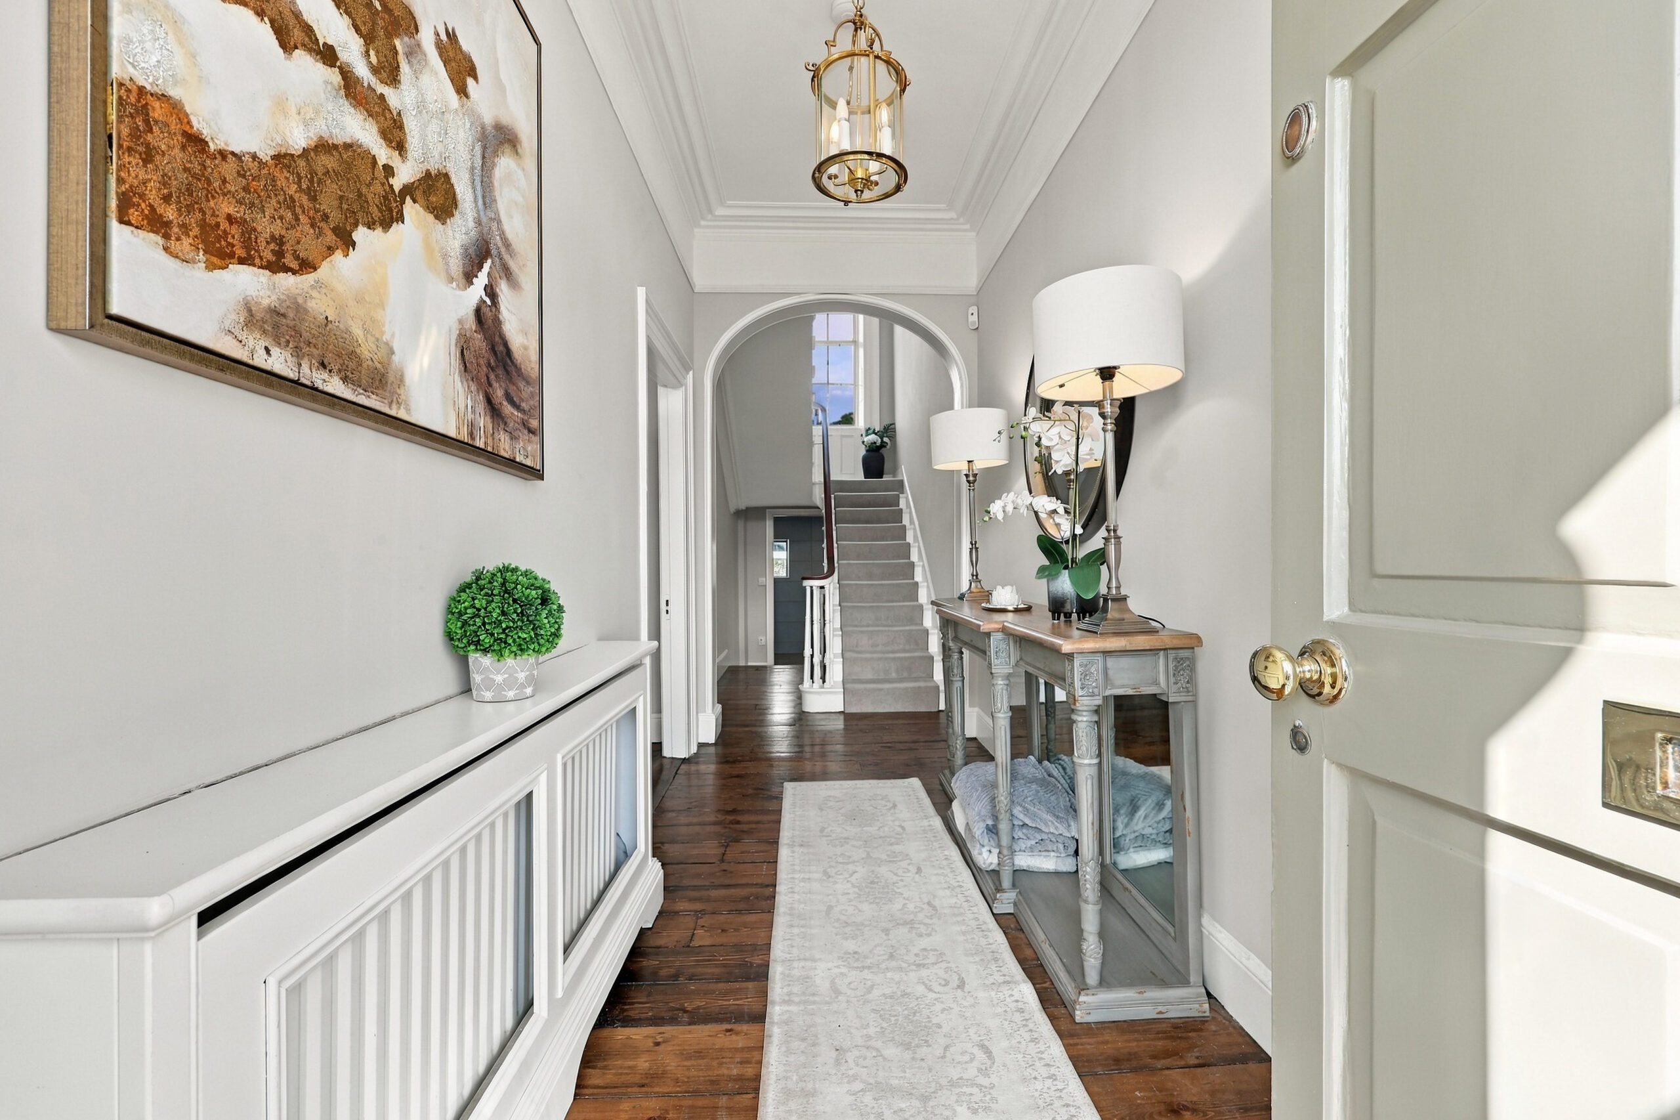
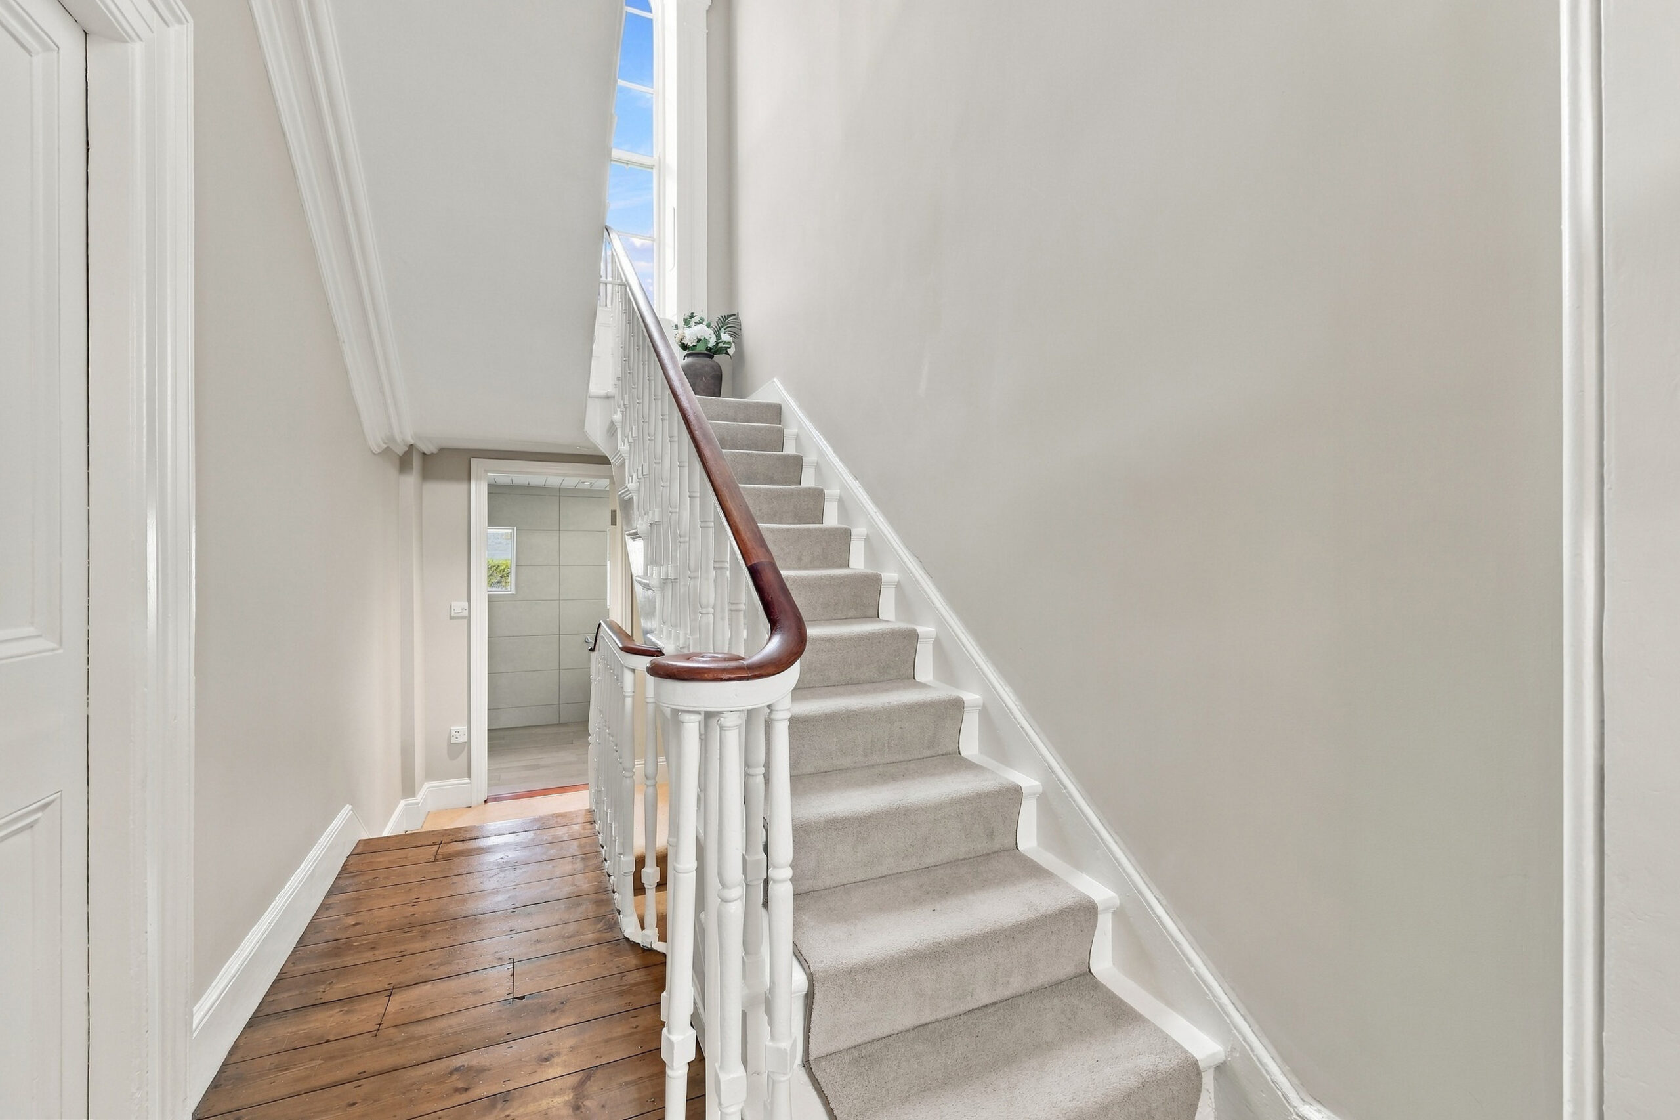
A generous entrance hallway with an impressive 3.23m ceiling height and decorative ceiling rose. An archway leads towards the stairs, with hardwood flooring.
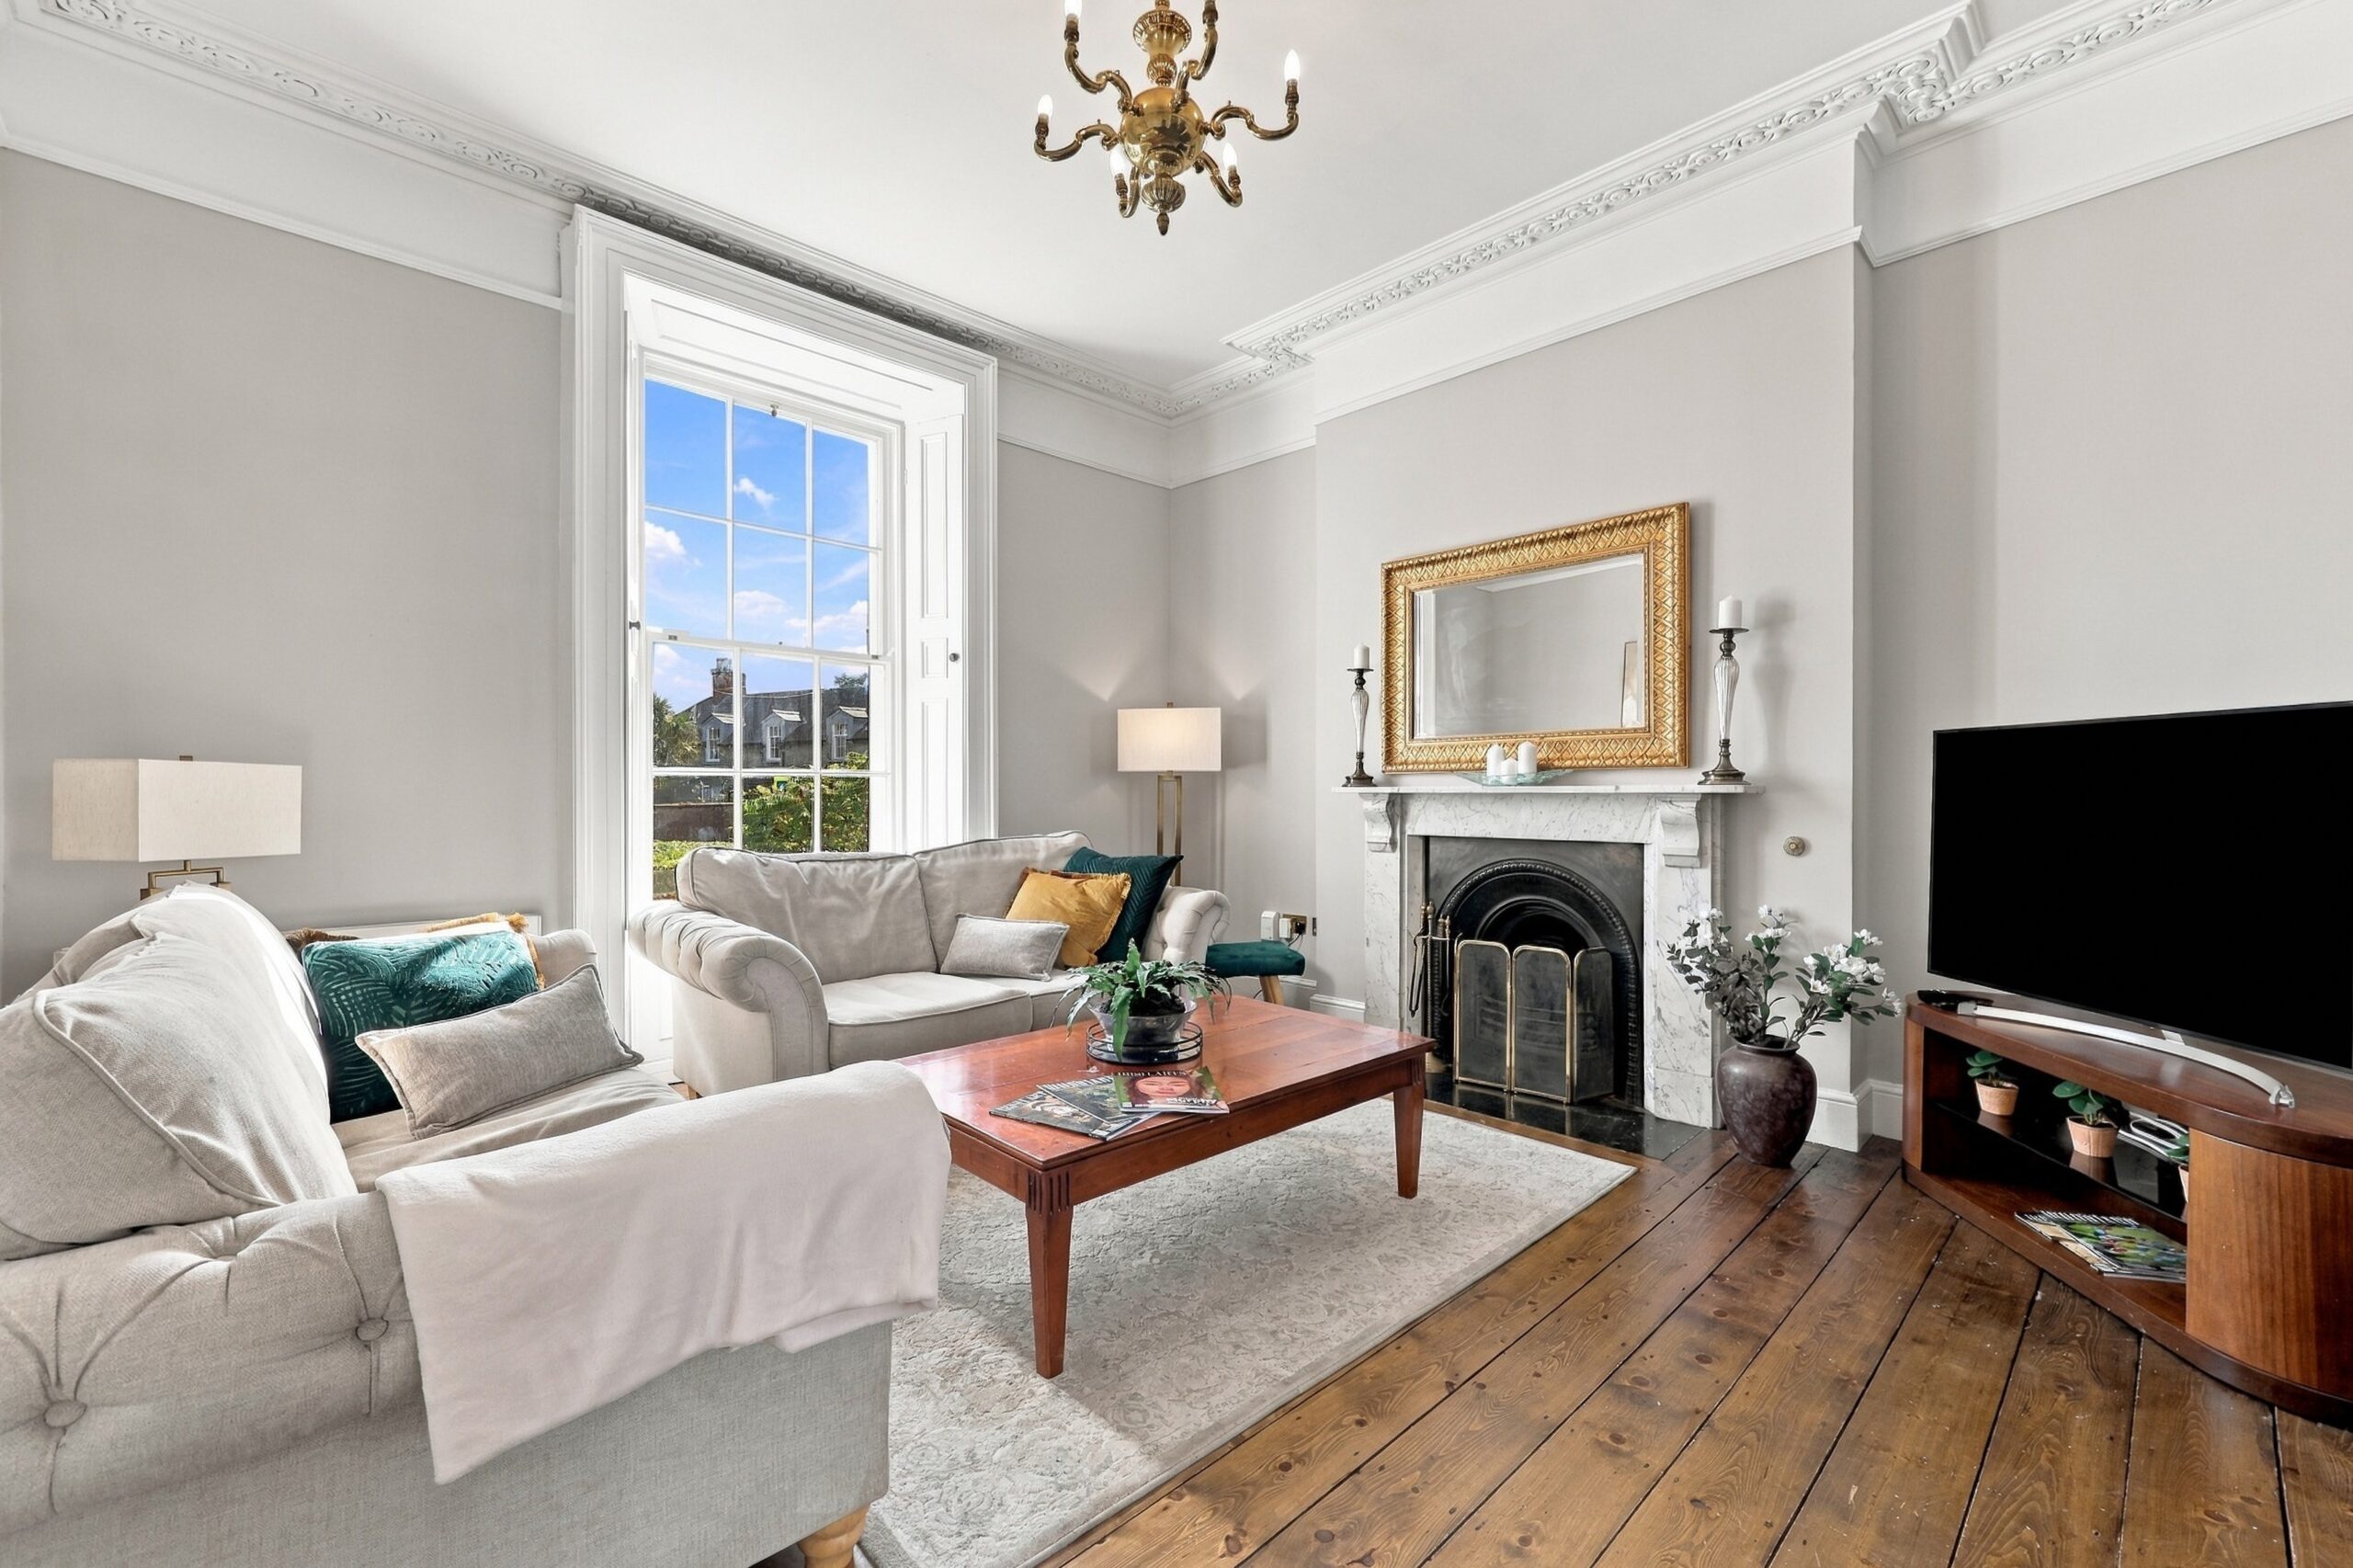
 Living Room
(4.31m x 4.18m)
An elegant living room featuring hardwood flooring and a marble fireplace surround with a cast-iron inset. Large windows overlook the front of the property and are complemented by original shutters.
 Kitchen/dining room
(4.13m x 3.77m)
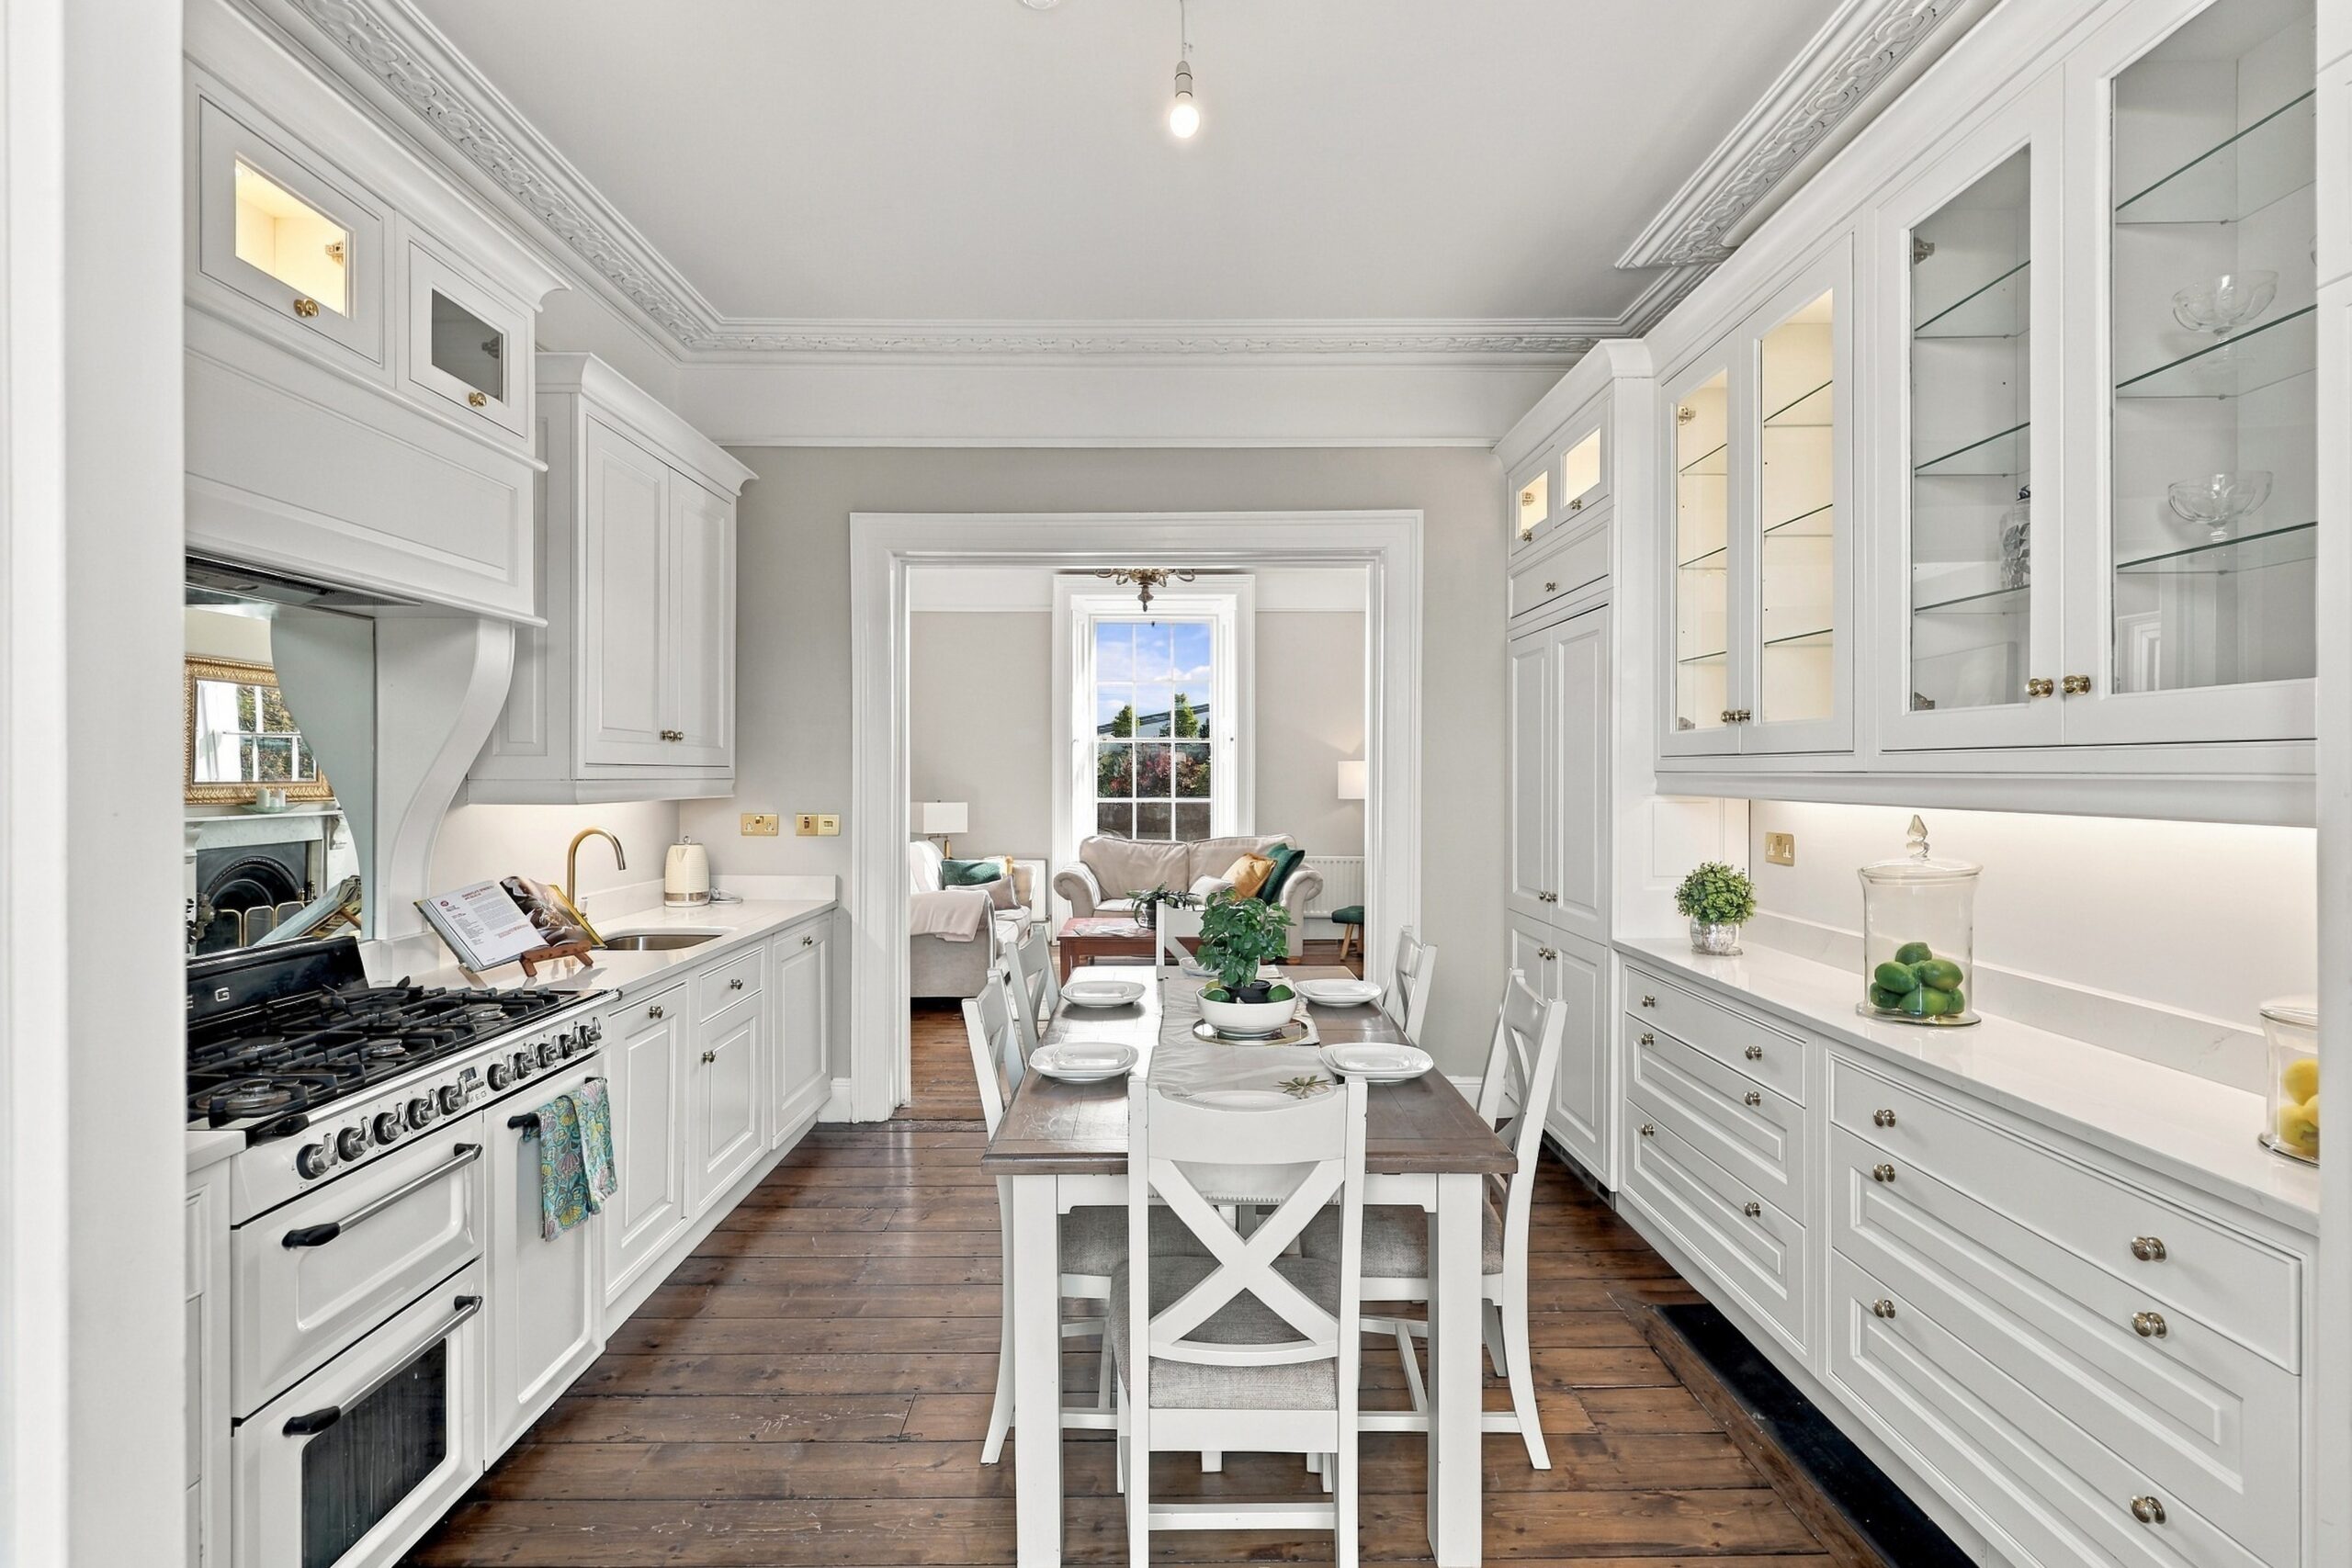
A beautifully appointed kitchen and dining area with matching cabinetry, including a range of glass-fronted cabinets with integrated lighting. The kitchen is fitted with a large Smeg six-ring gas hob, integrated oven and grill, extractor fan, Bosch fridge freezer and Miele dishwasher. Double doors lead to a terrace overlooking the rear garden.
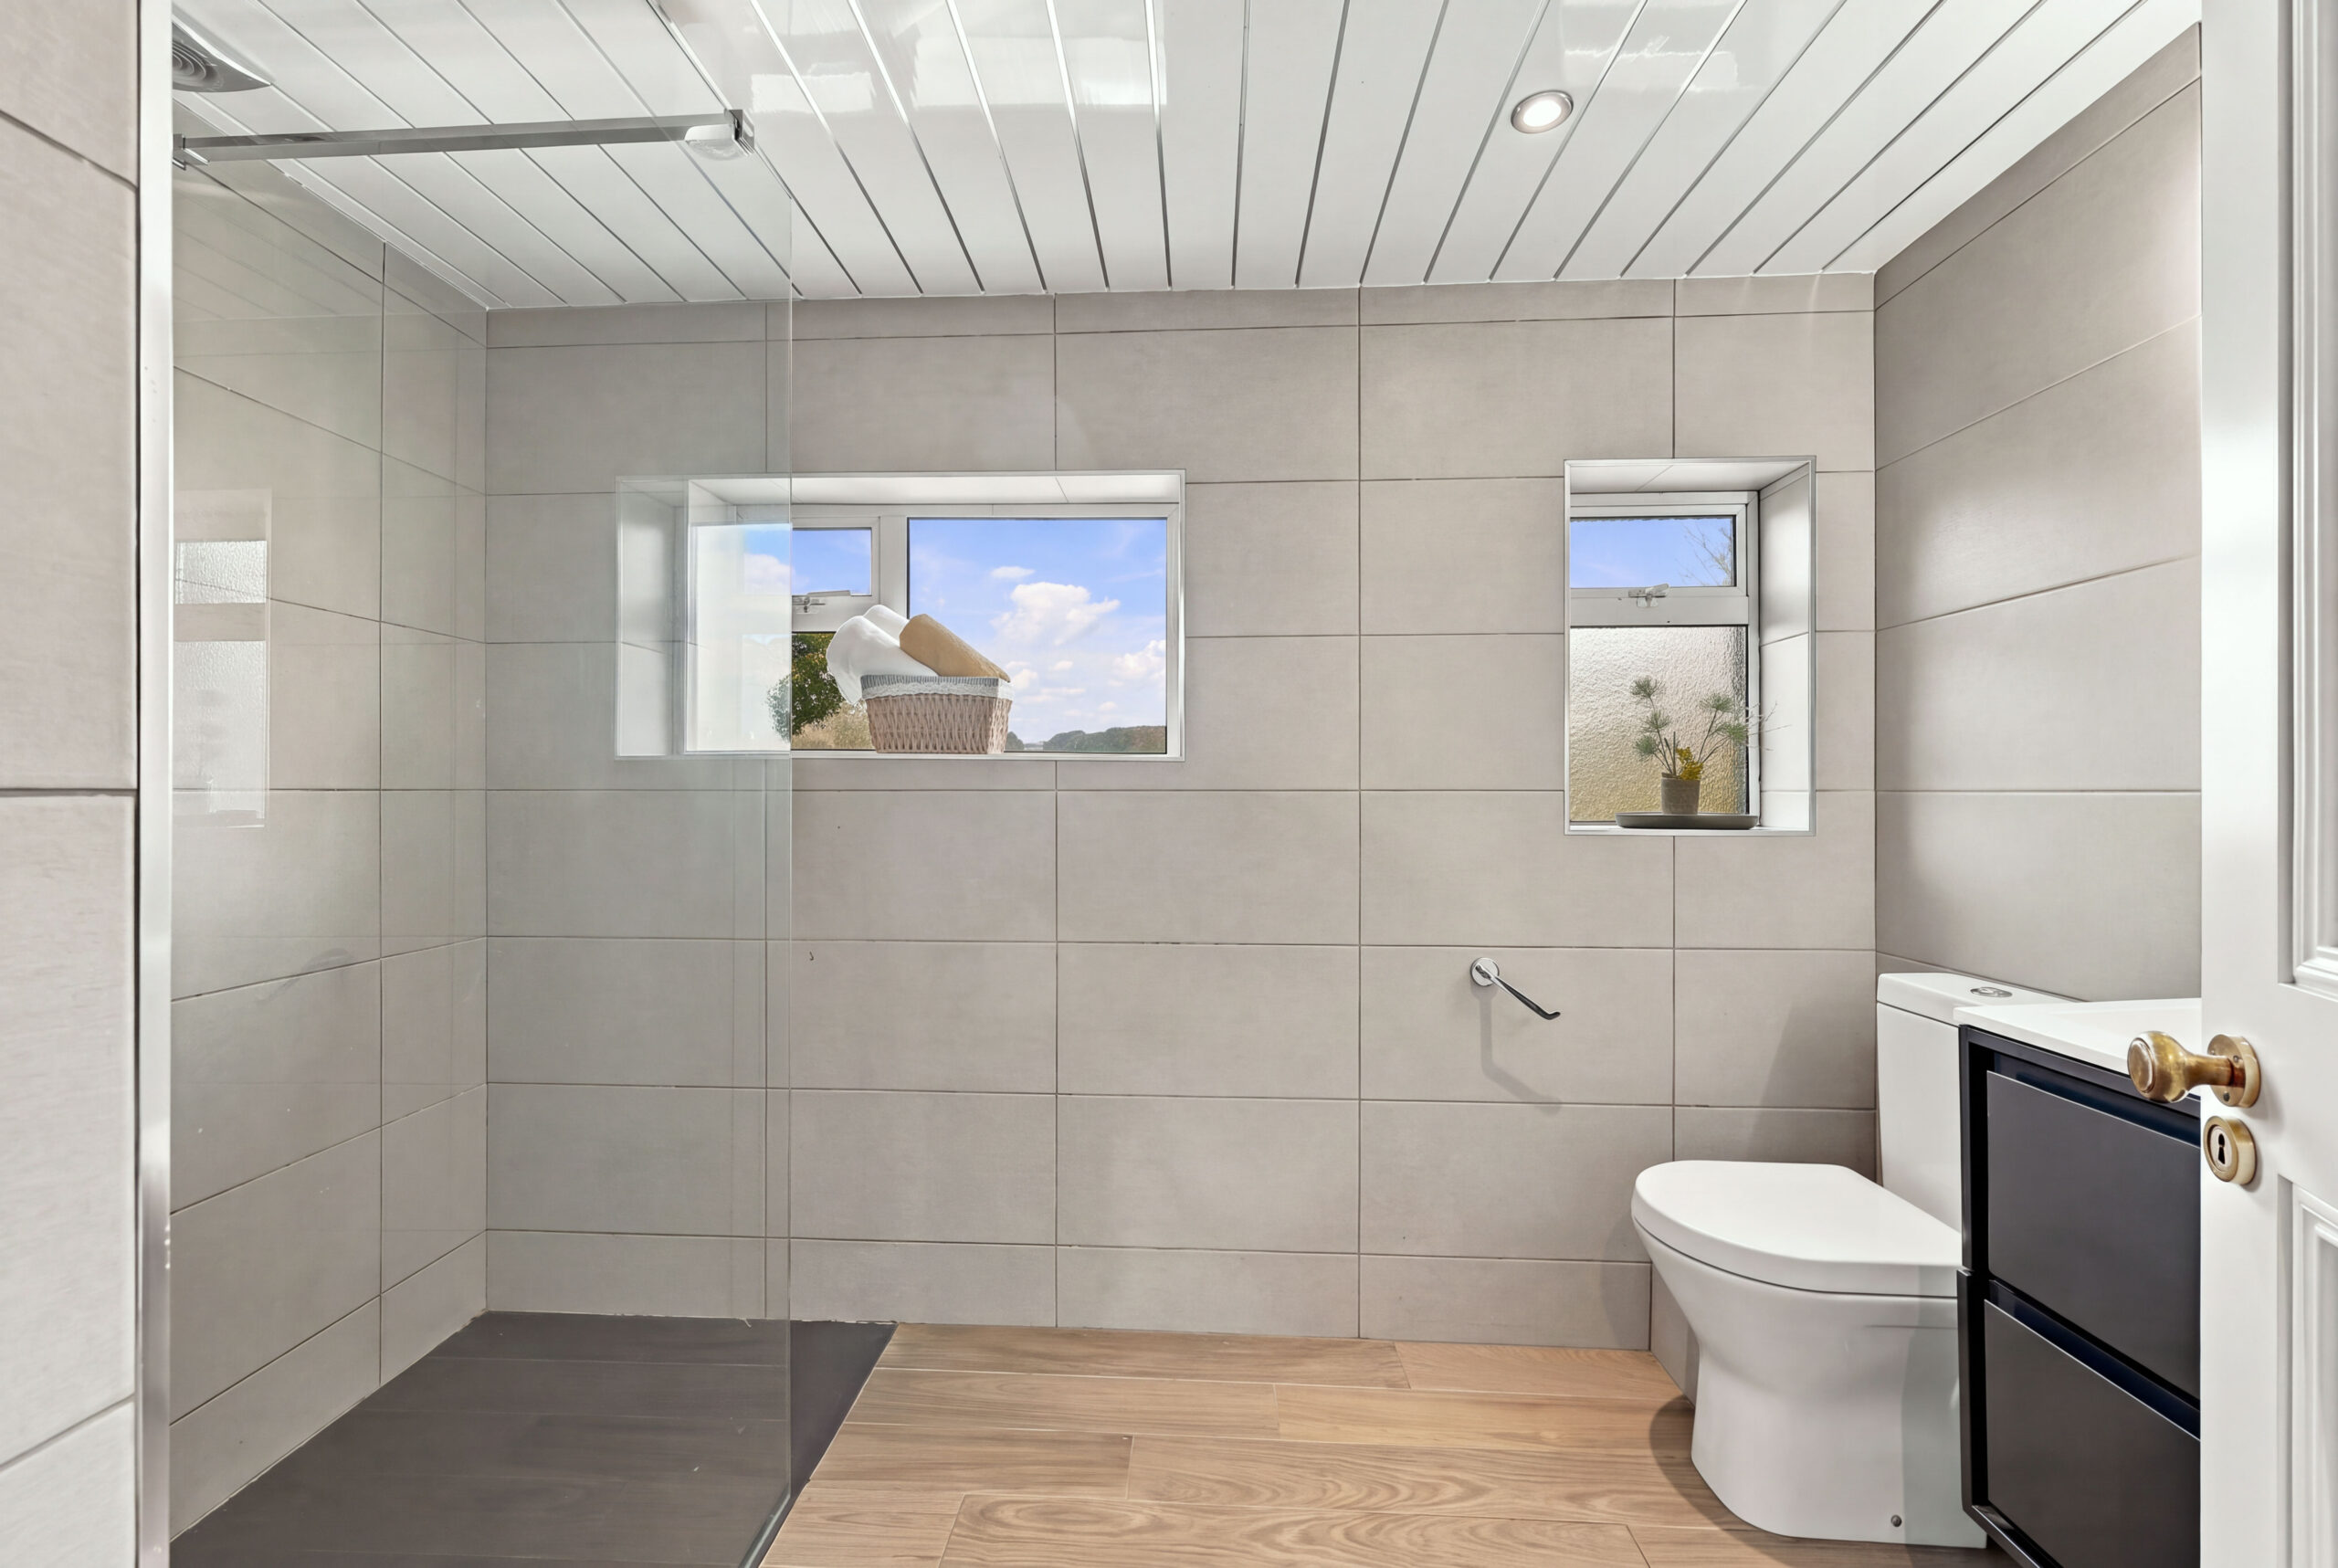
 Bathroom
(2.79m x 1.79m)
A modern bathroom featuring include a walk-in shower with dual shower heads, tiled walling, WC, WHB with integrated storage, LED wall-mounted mirror and heated towel rail.

Booterstown
Booterstown is a lovely coastal suburb approximately 7km south from Dublin city centre which can be easily accessed via the Dart. Beside the sea, it is a very popular place to live and close to Blackrock, Sandymount and Mount Merrion. There are a wide range of attractive housing stock, traditional in architecture and character. The original properties retain the old-world charm and pretty…
SHOW ME MORE