

 Townhouse
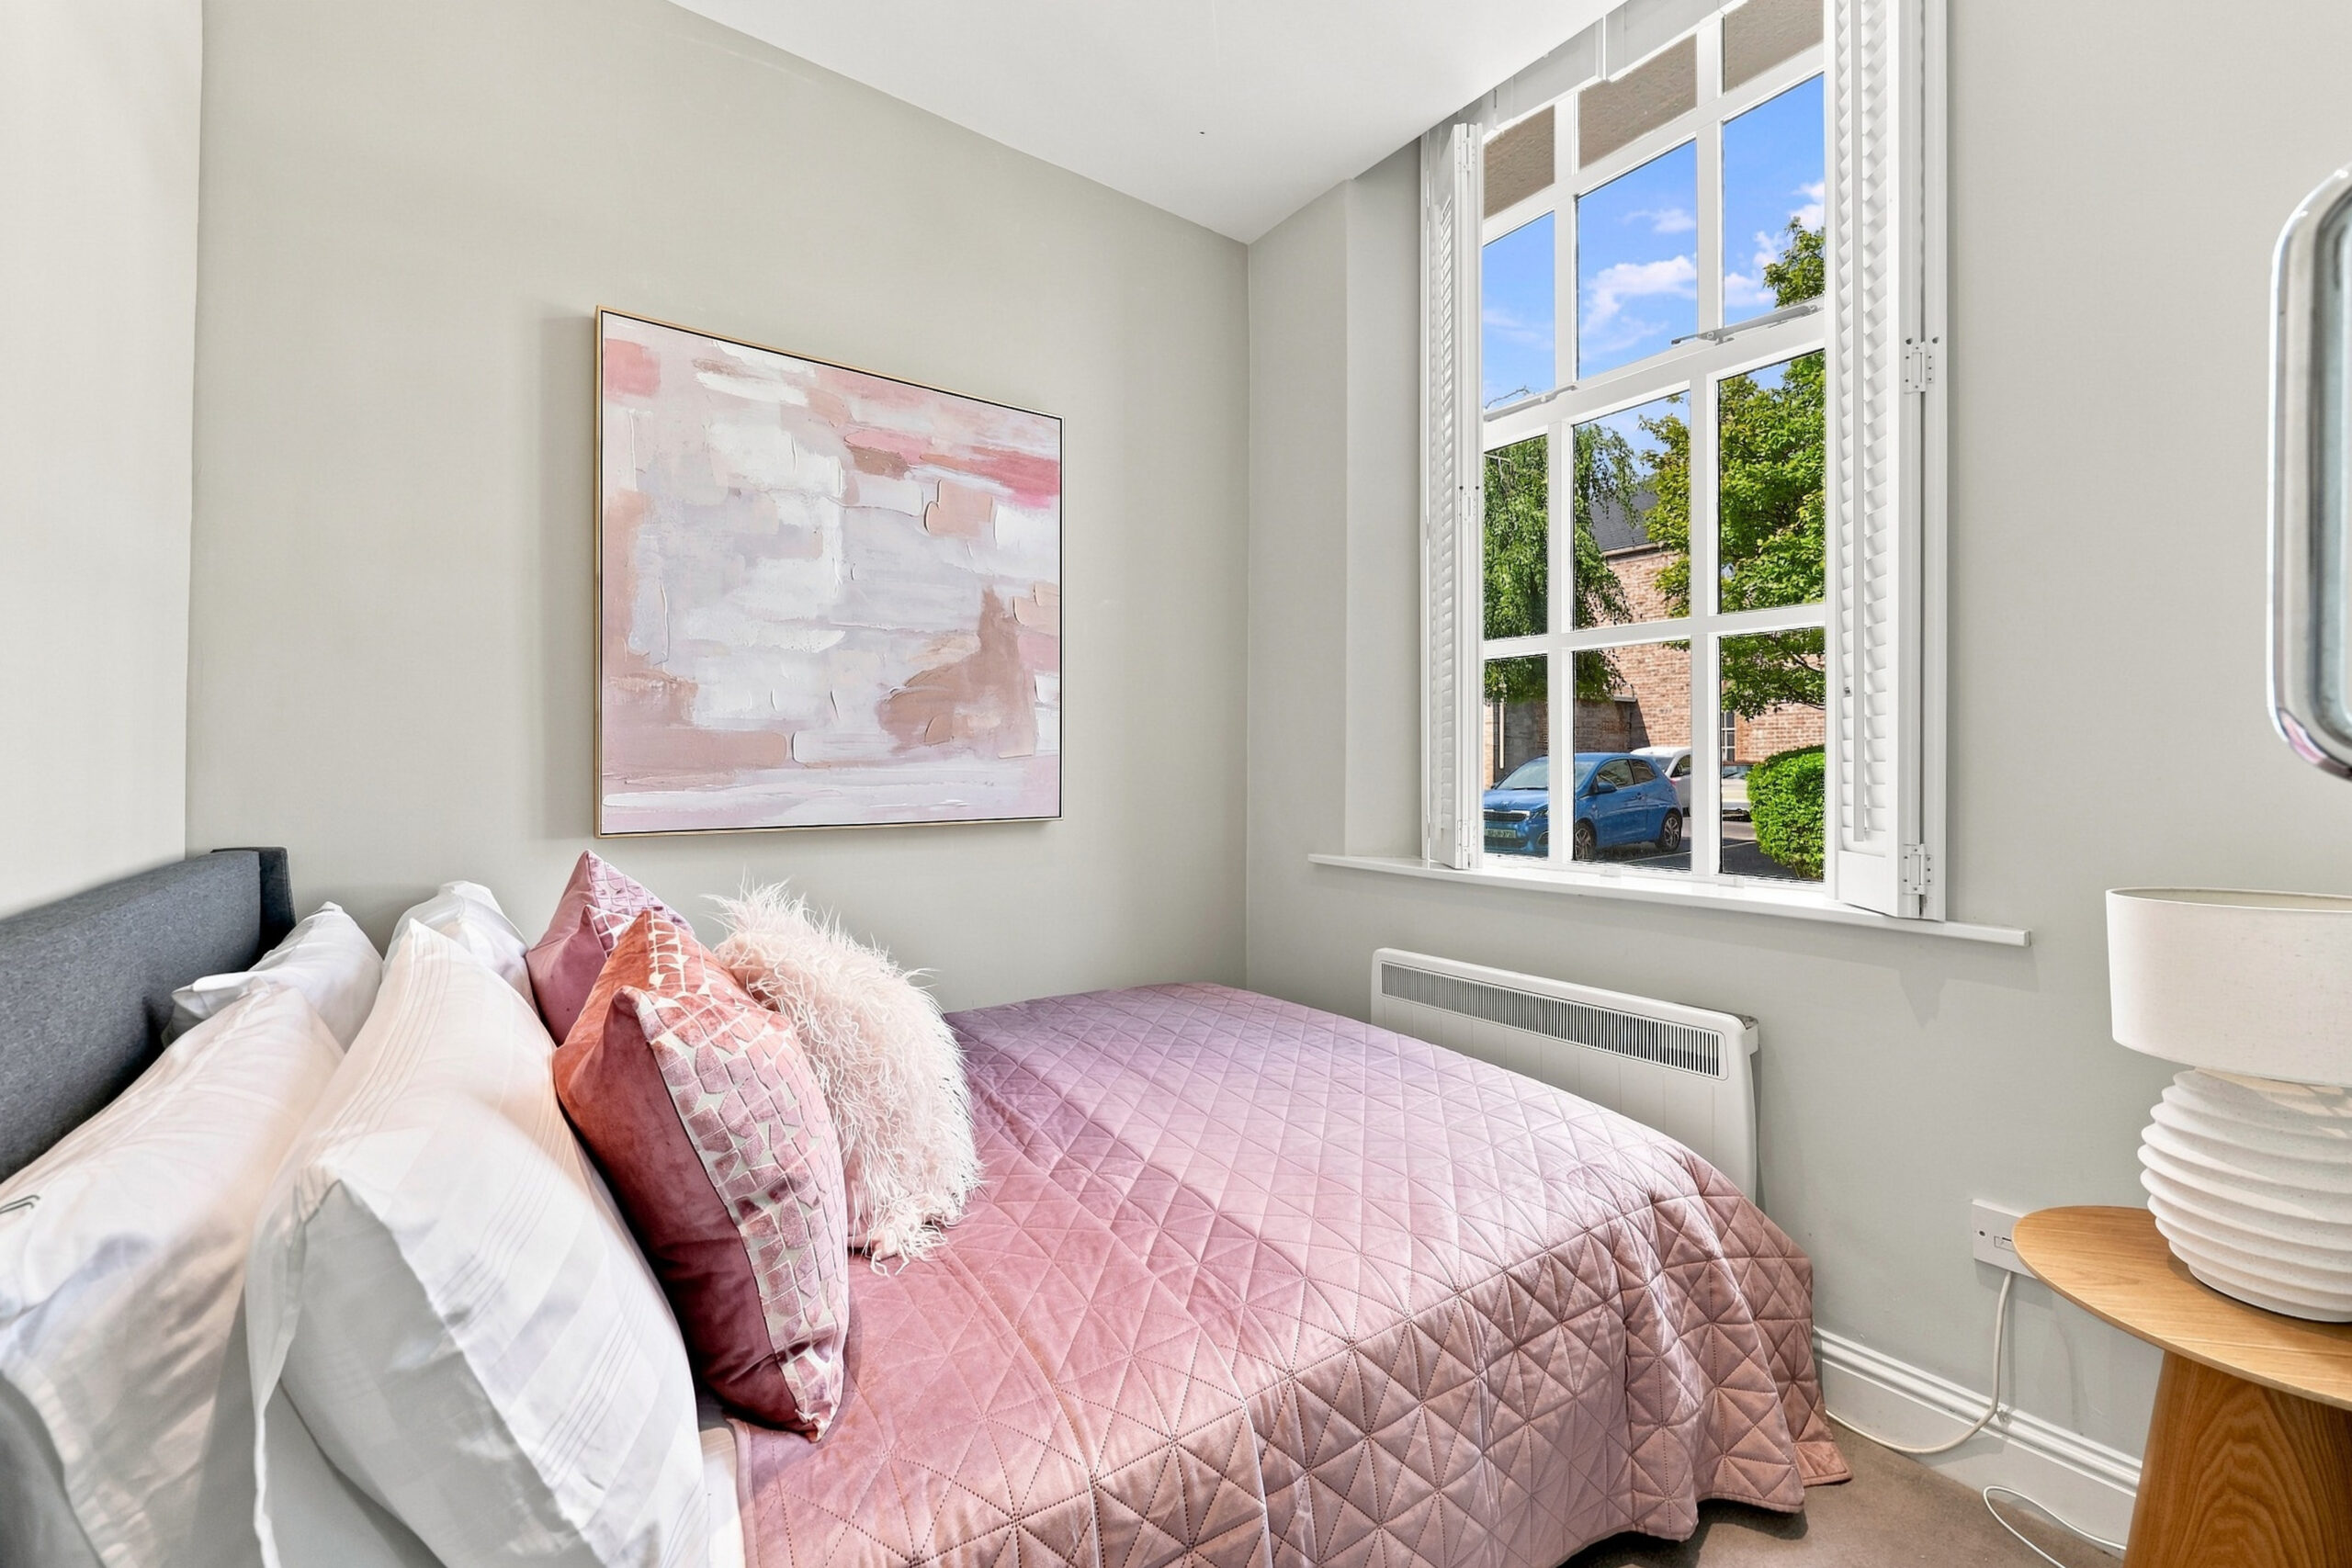
 1 Bedroom
 2 Bathrooms
.png) 69 sq. m.
69 sq. m.
Explore the Property


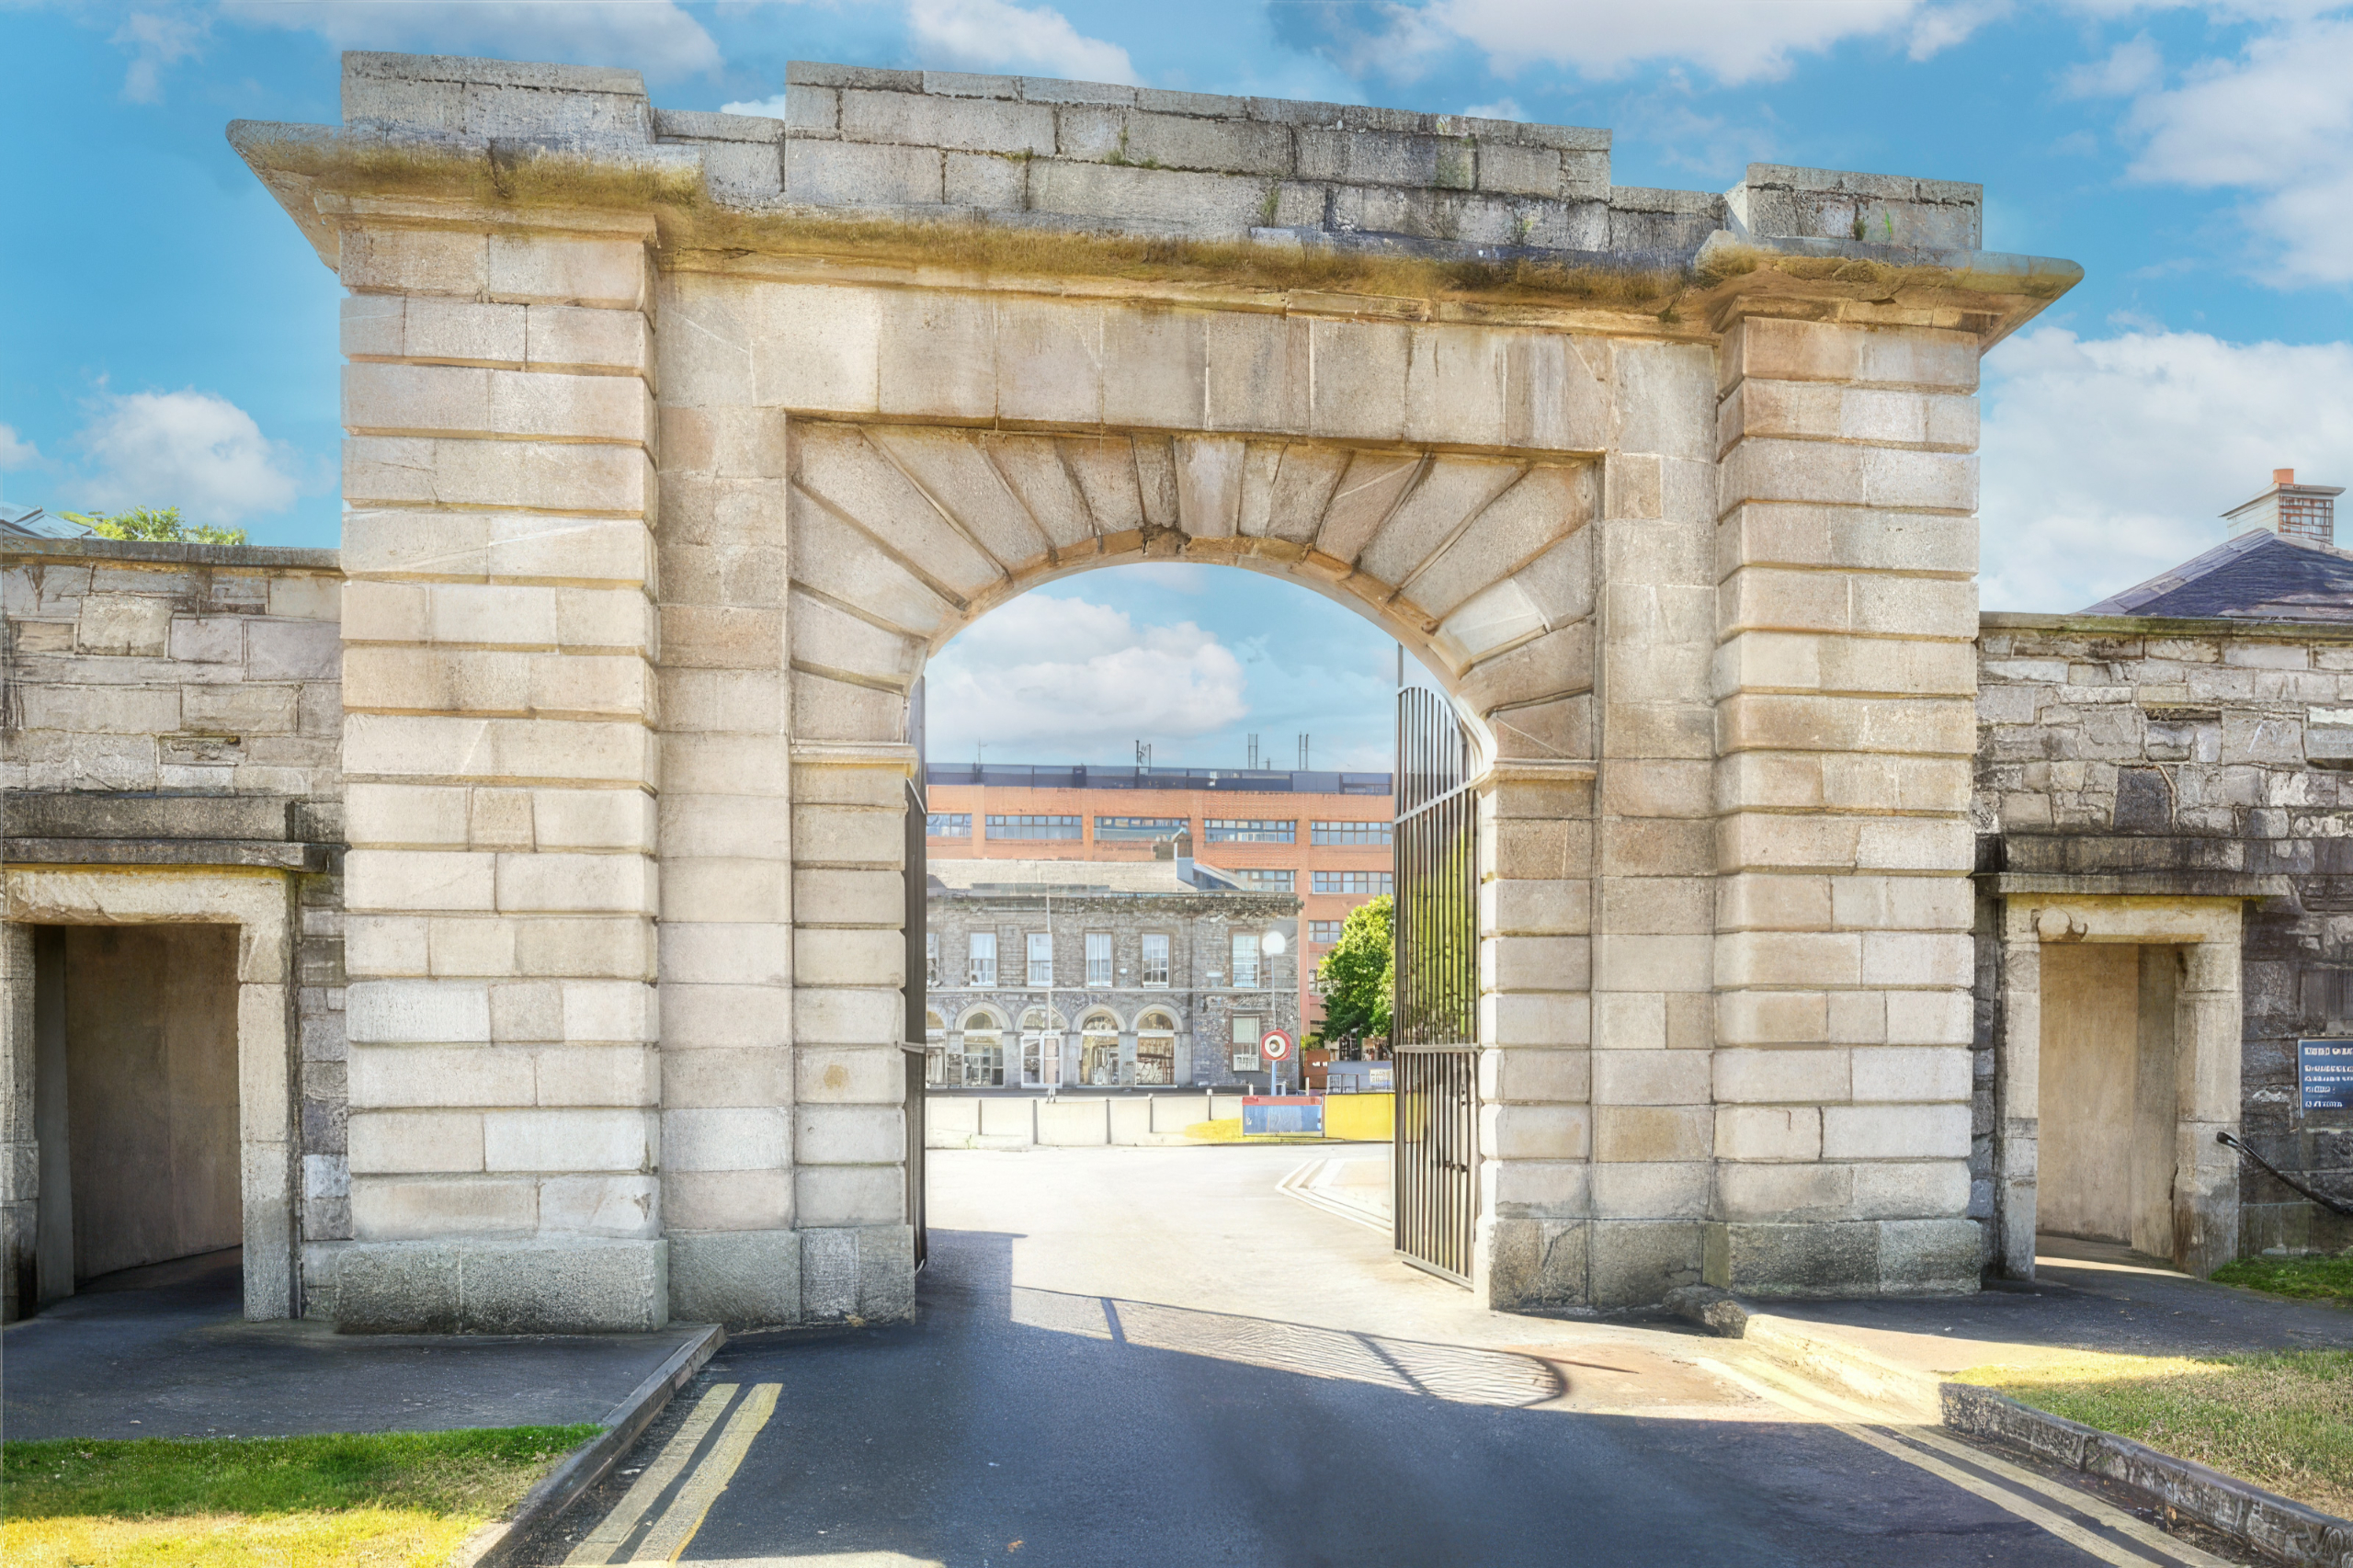
The Details
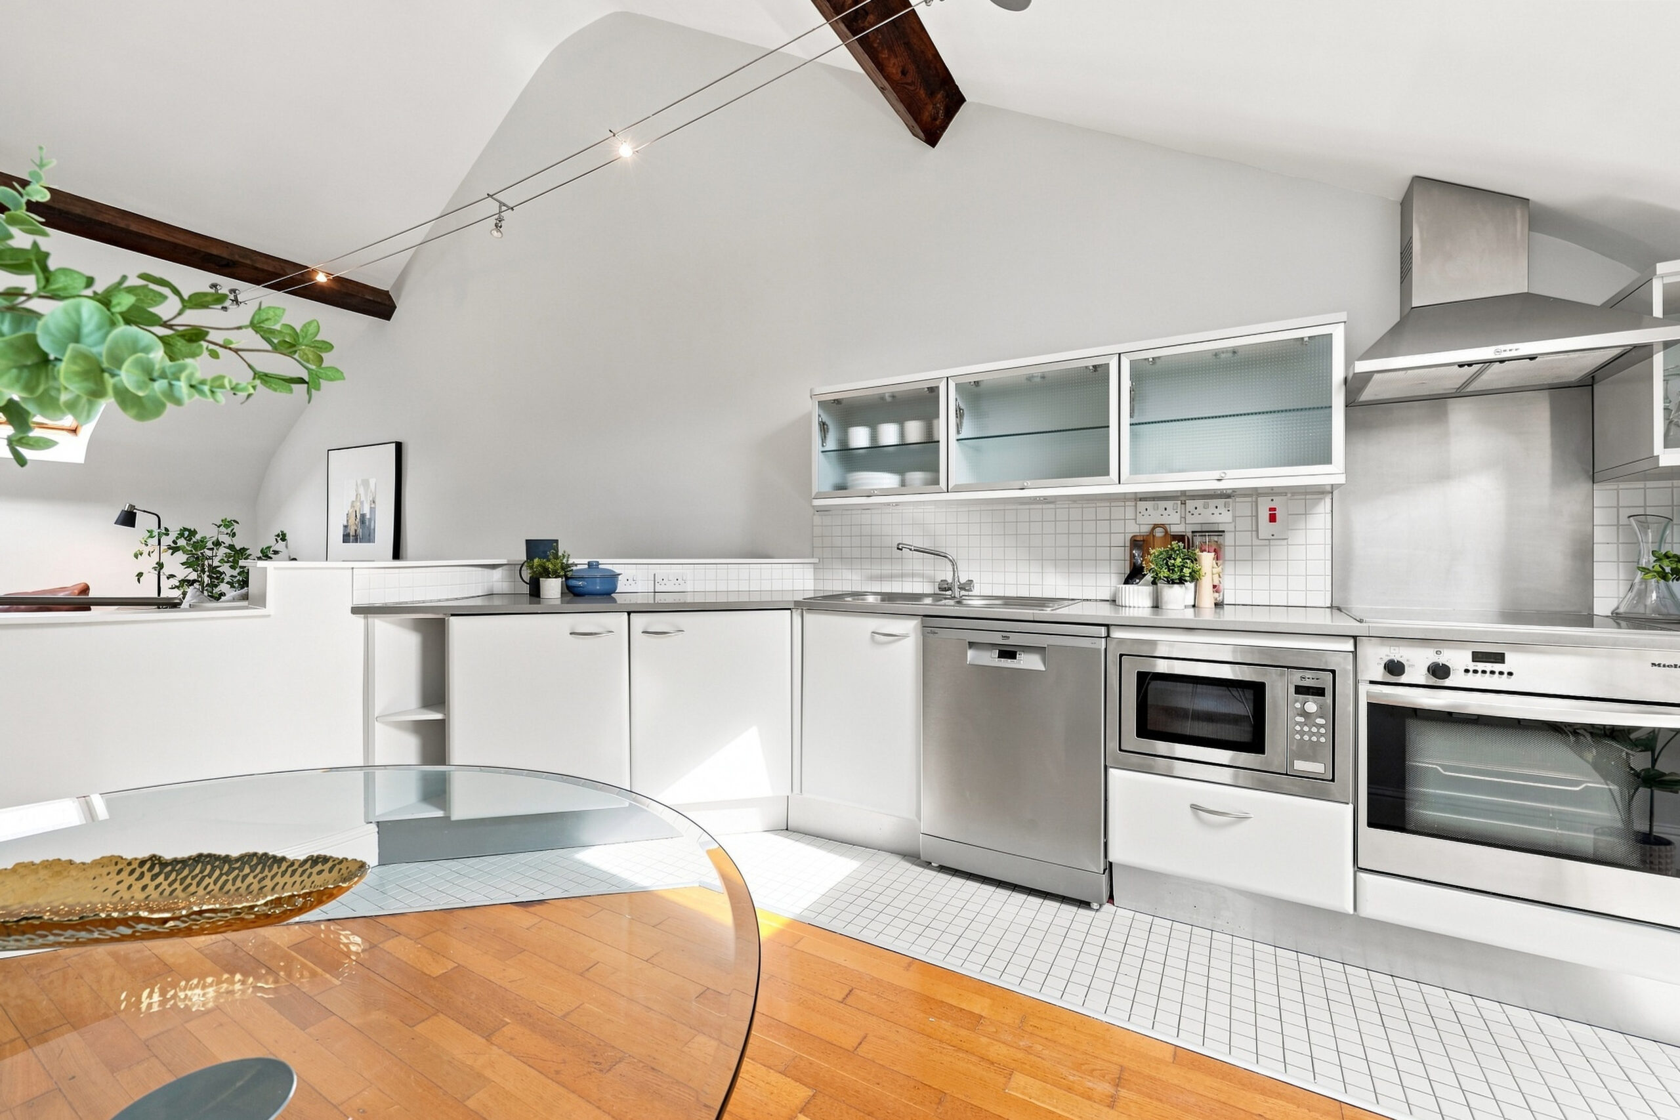
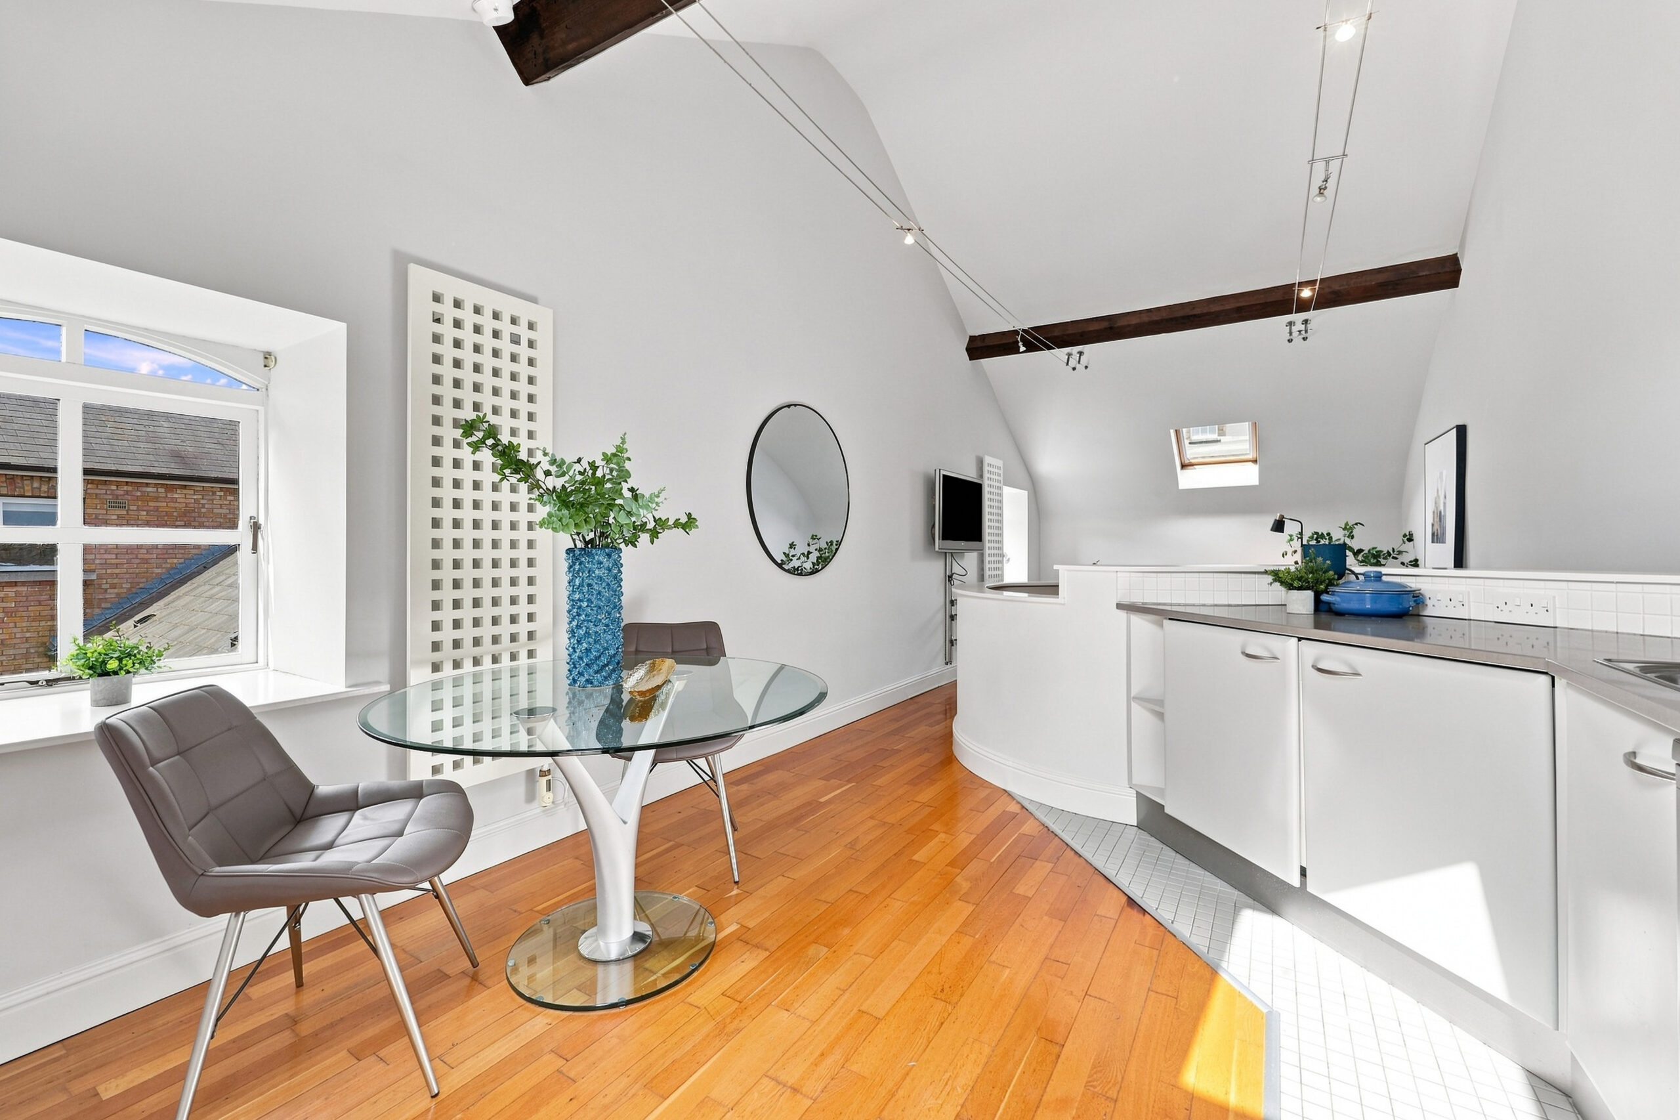
- Spacious open-plan living, dining and kitchen area.
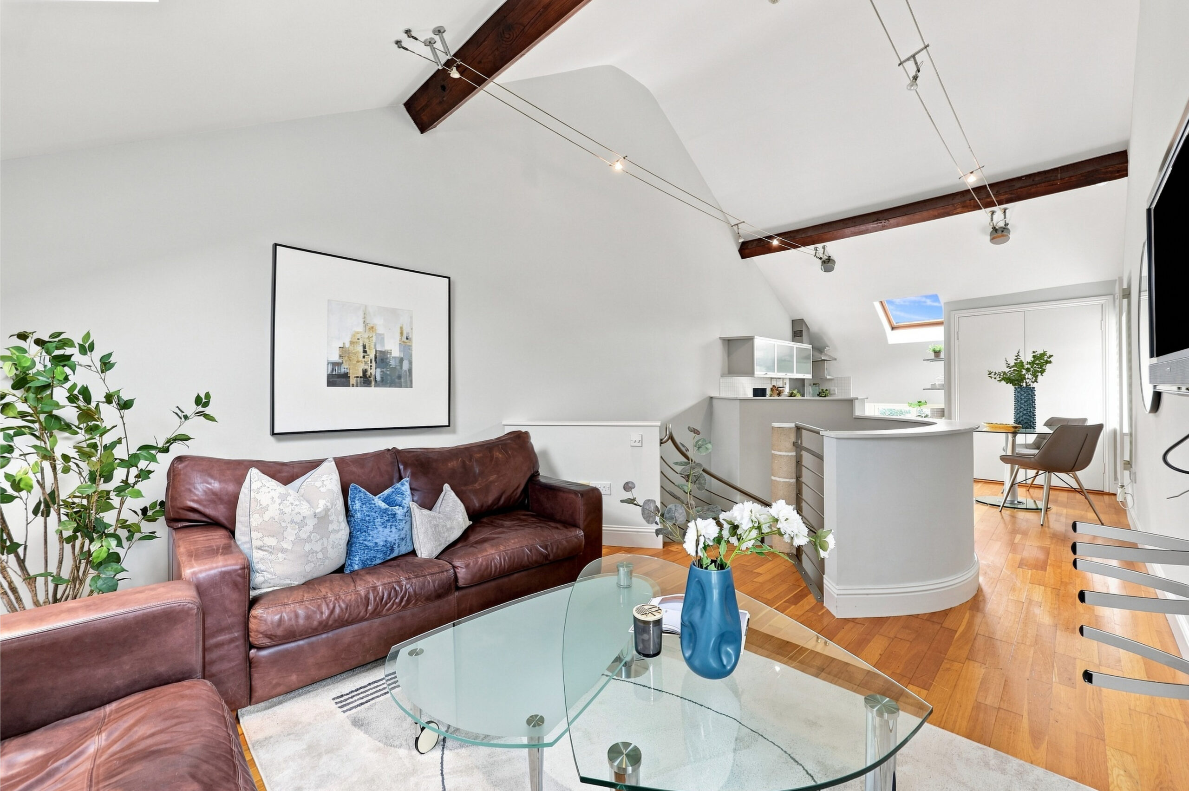
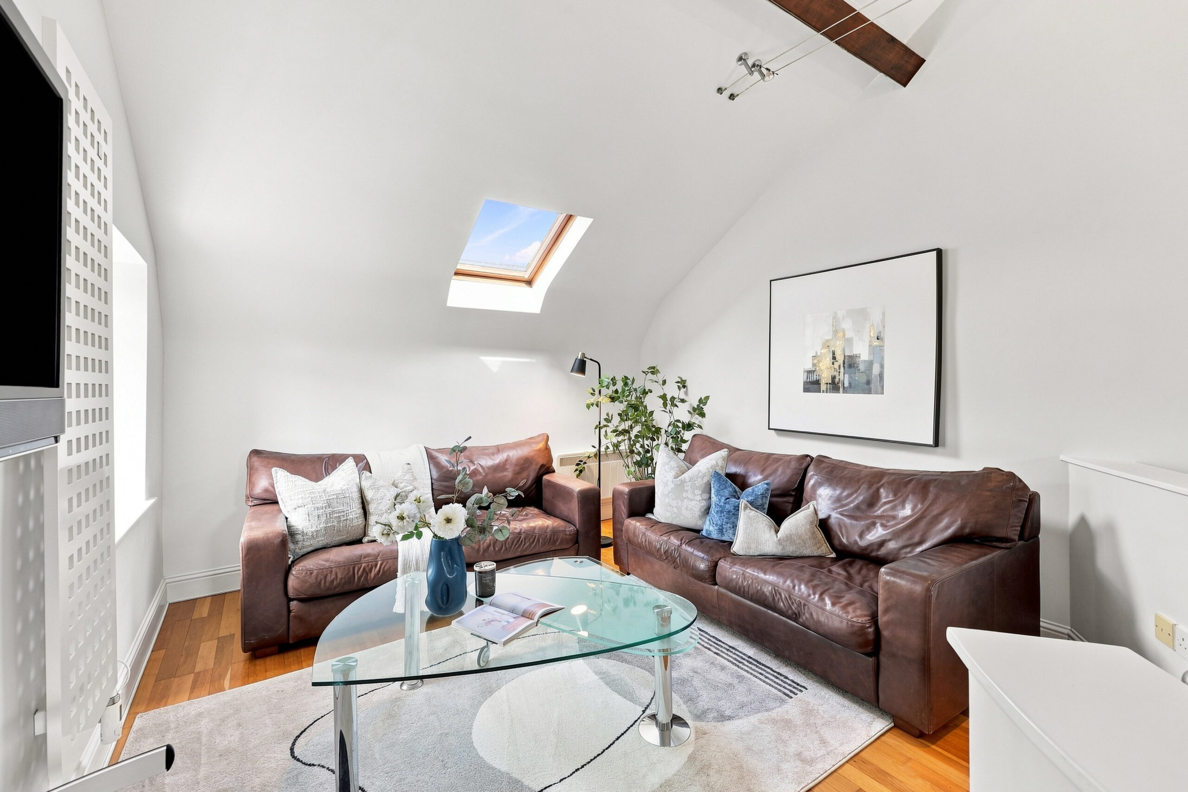
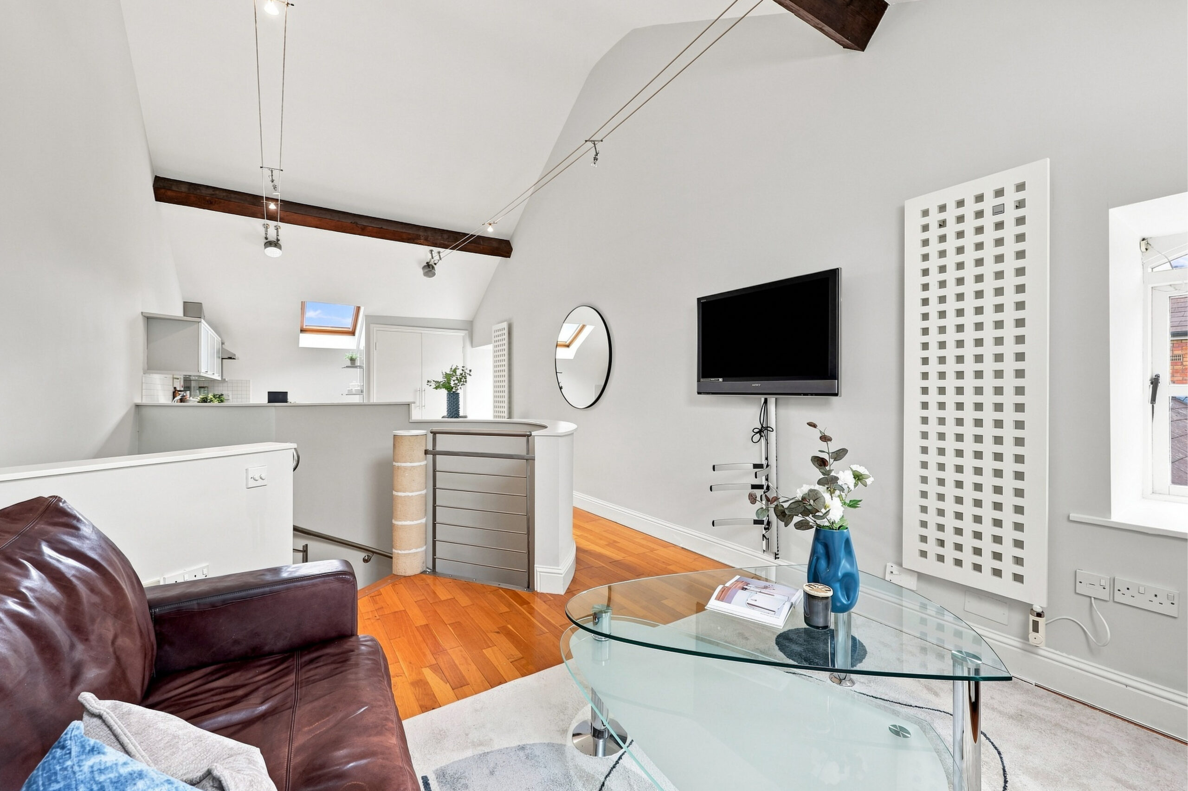
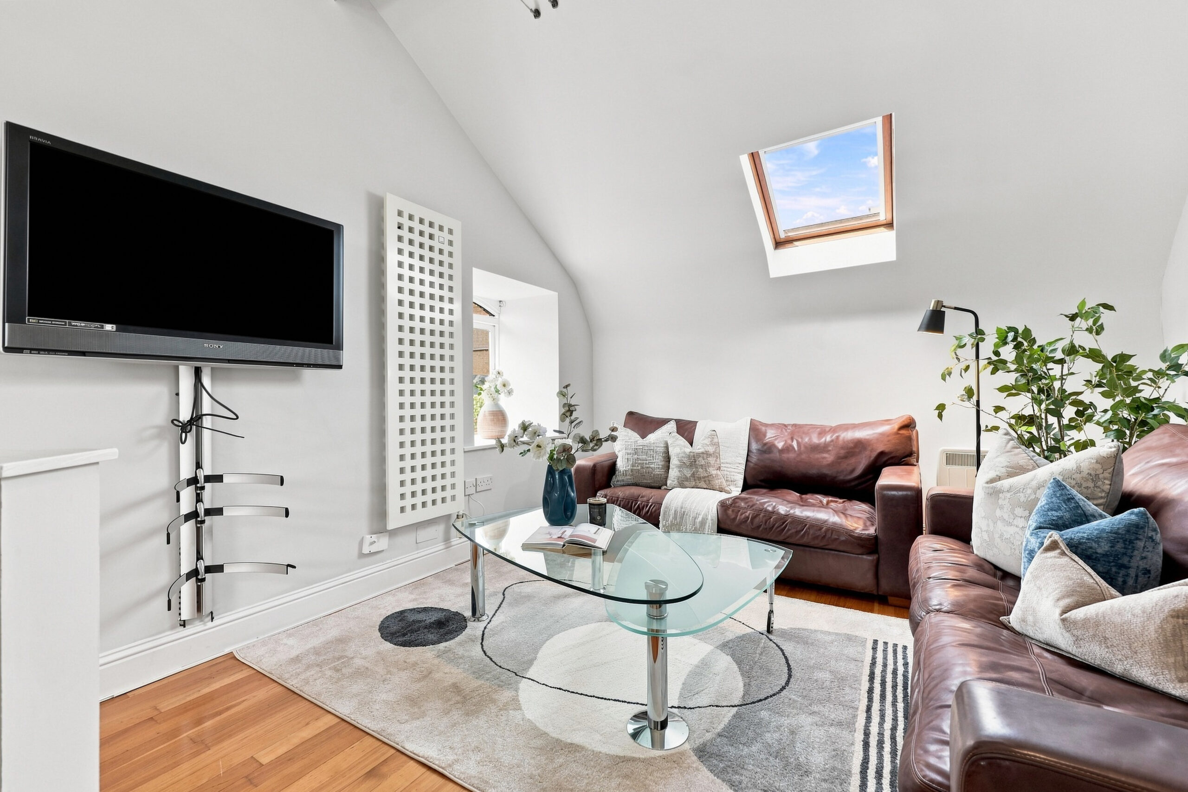
- Feature vaulted ceiling with maximum height of approx. 4.20m.
- Two exposed timber beams and tram-wire lightings and velux windows.
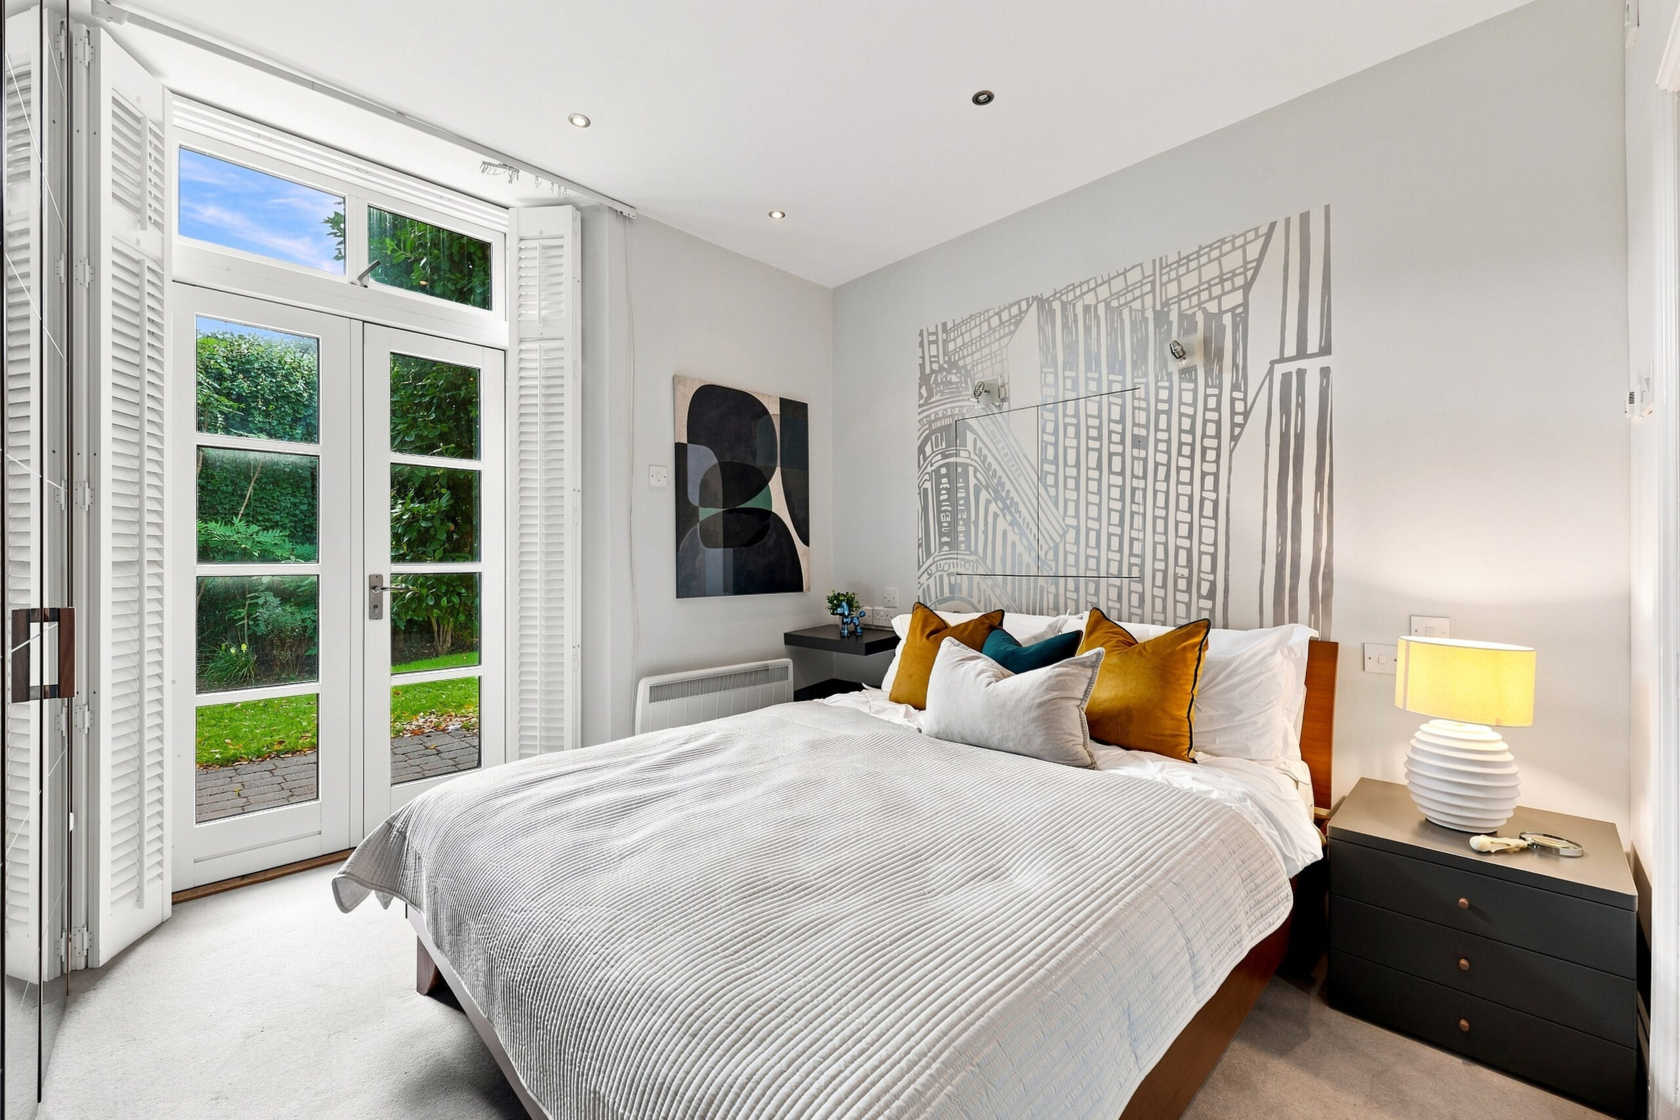
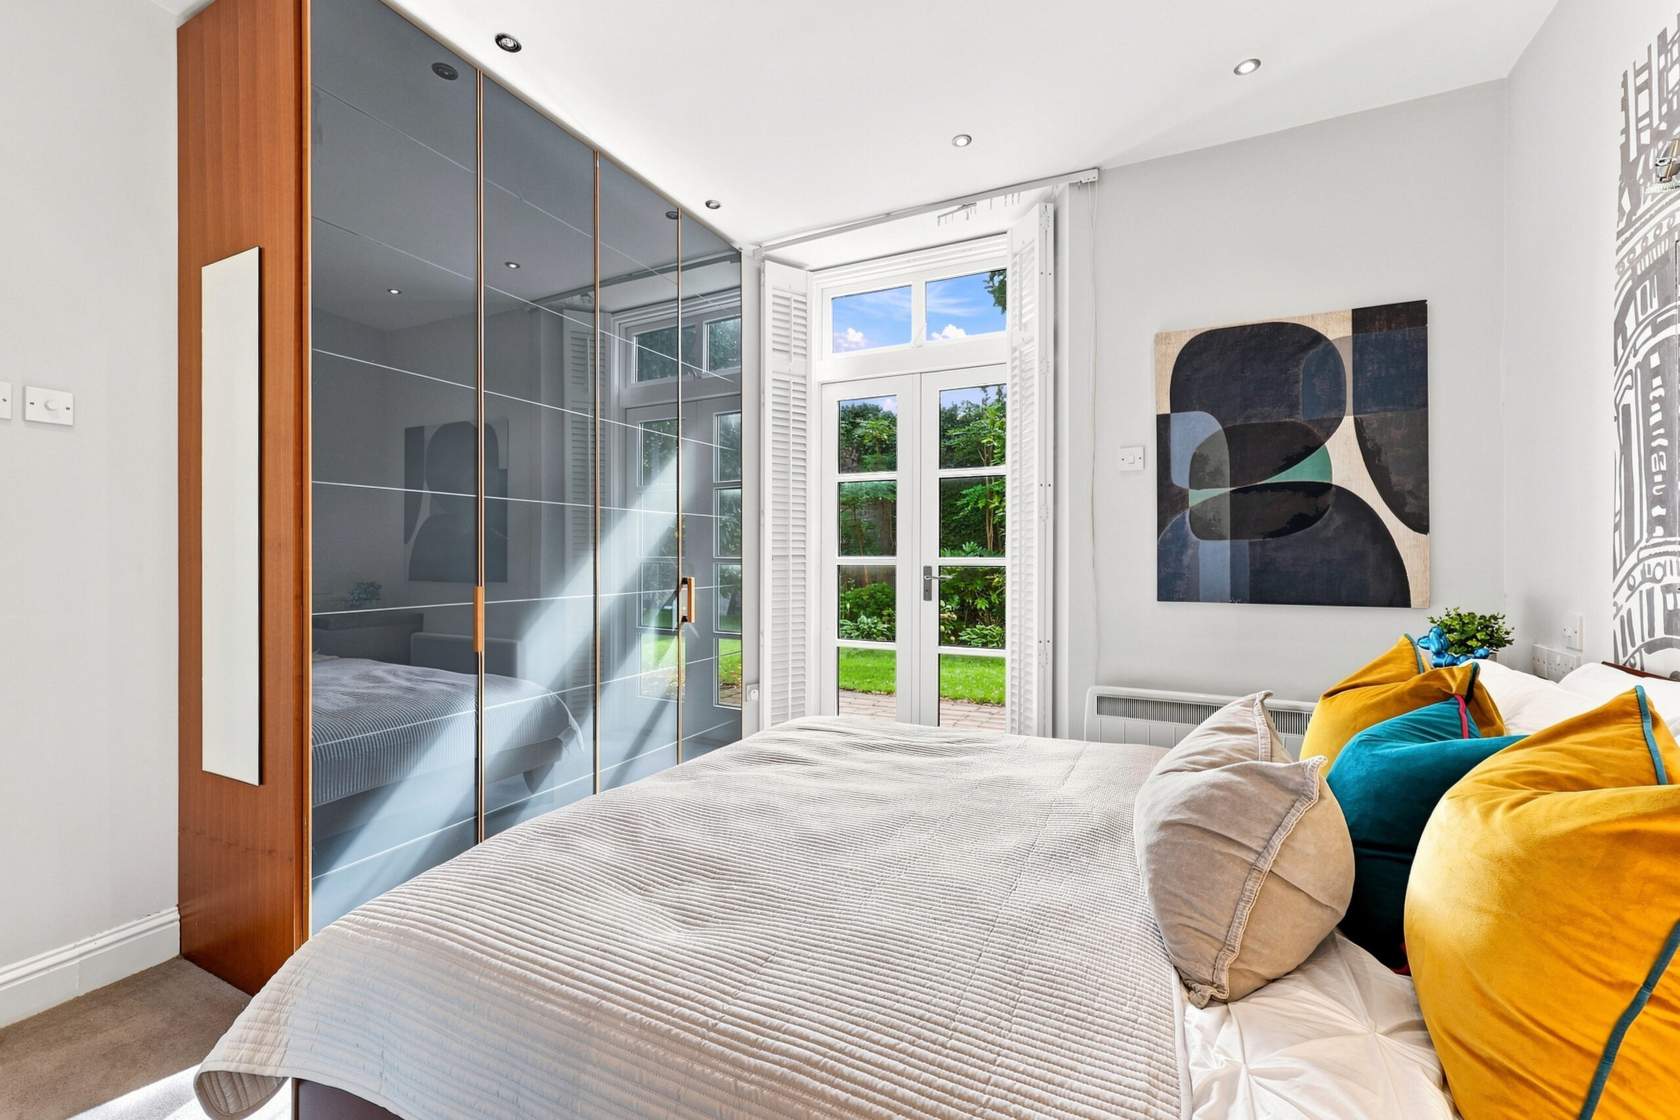
- Main bedroom with integrated wardrobes and concealed storage.
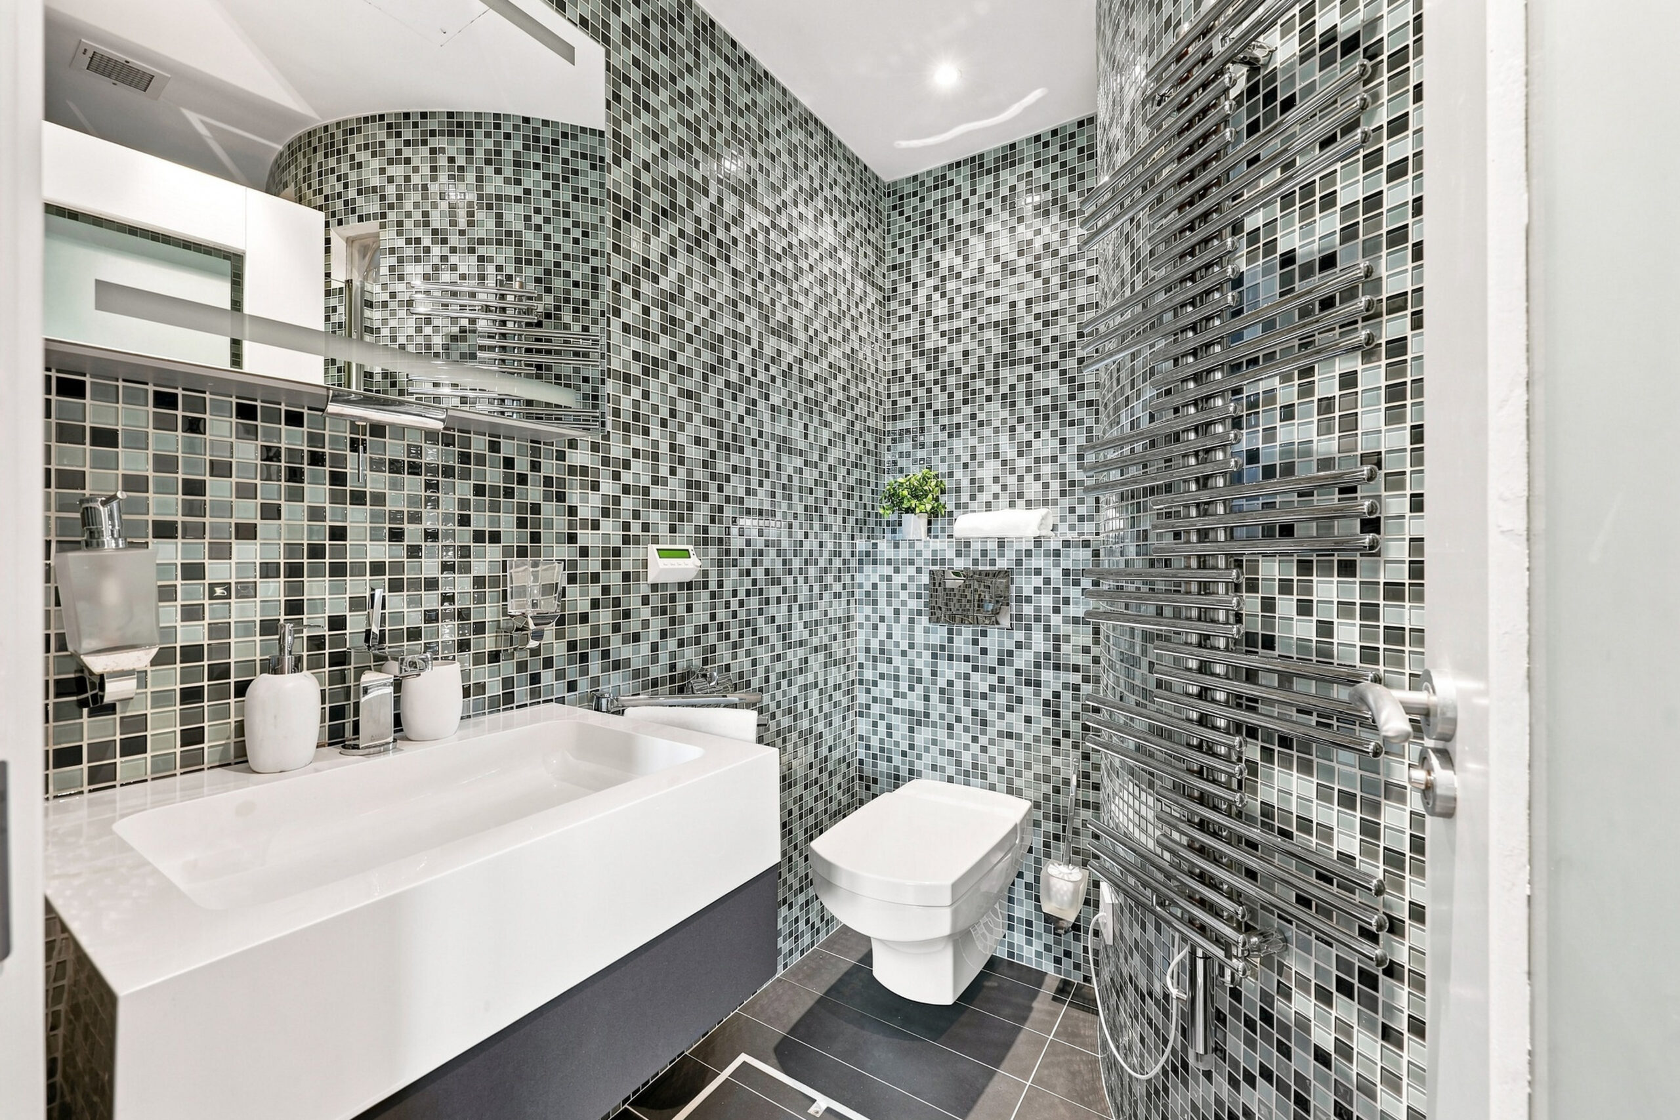
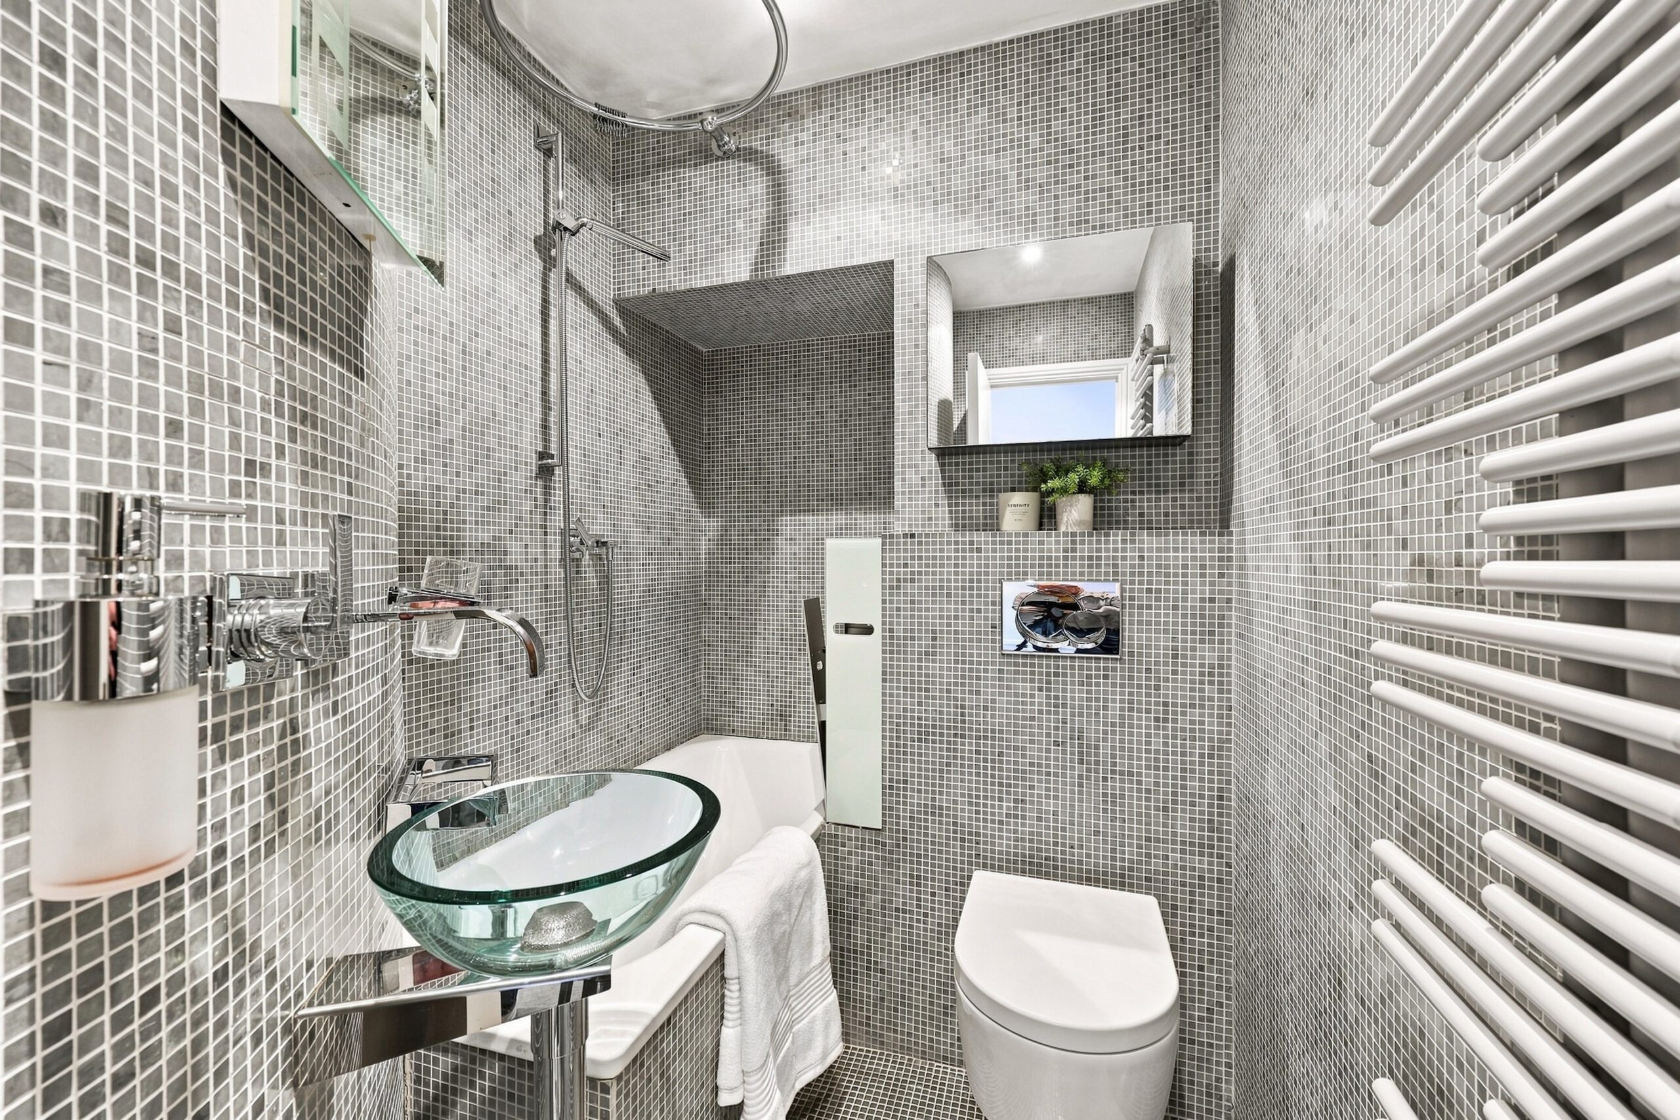
- Two stylish bathrooms with mosaic tiling.
- One designated parking space.
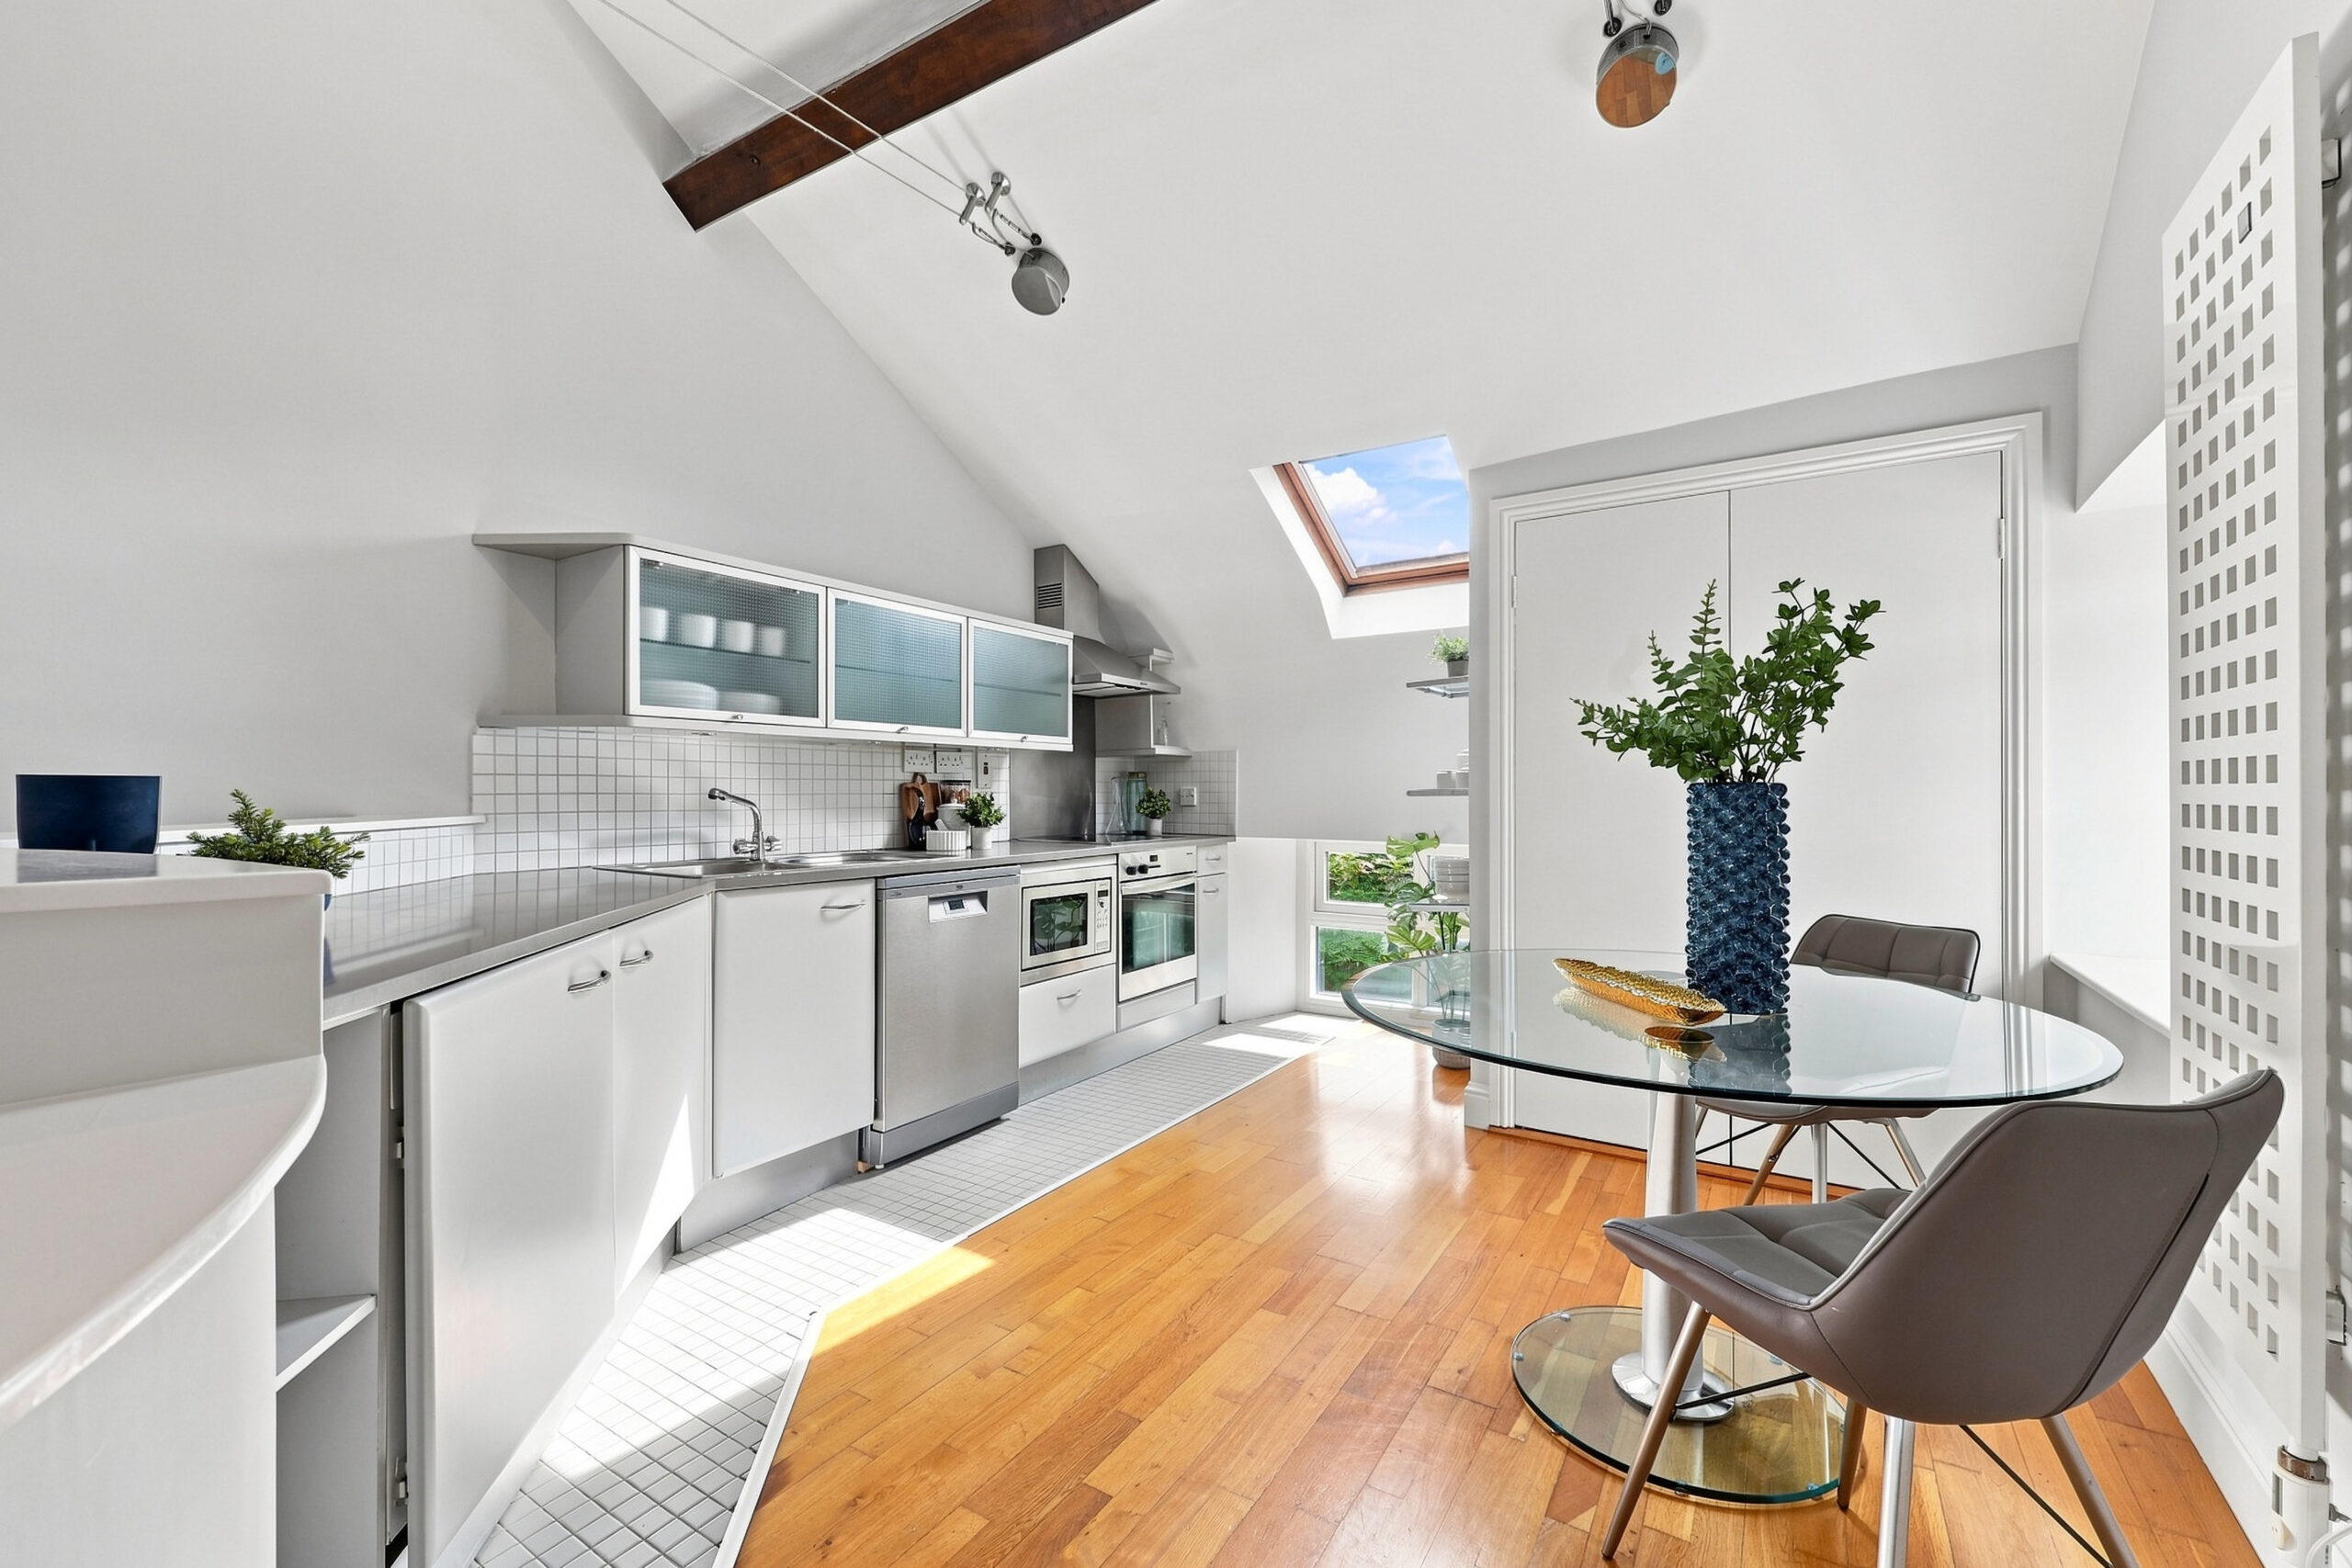
- Fully fitted kitchen with Miele, Neff and Beko appliances.
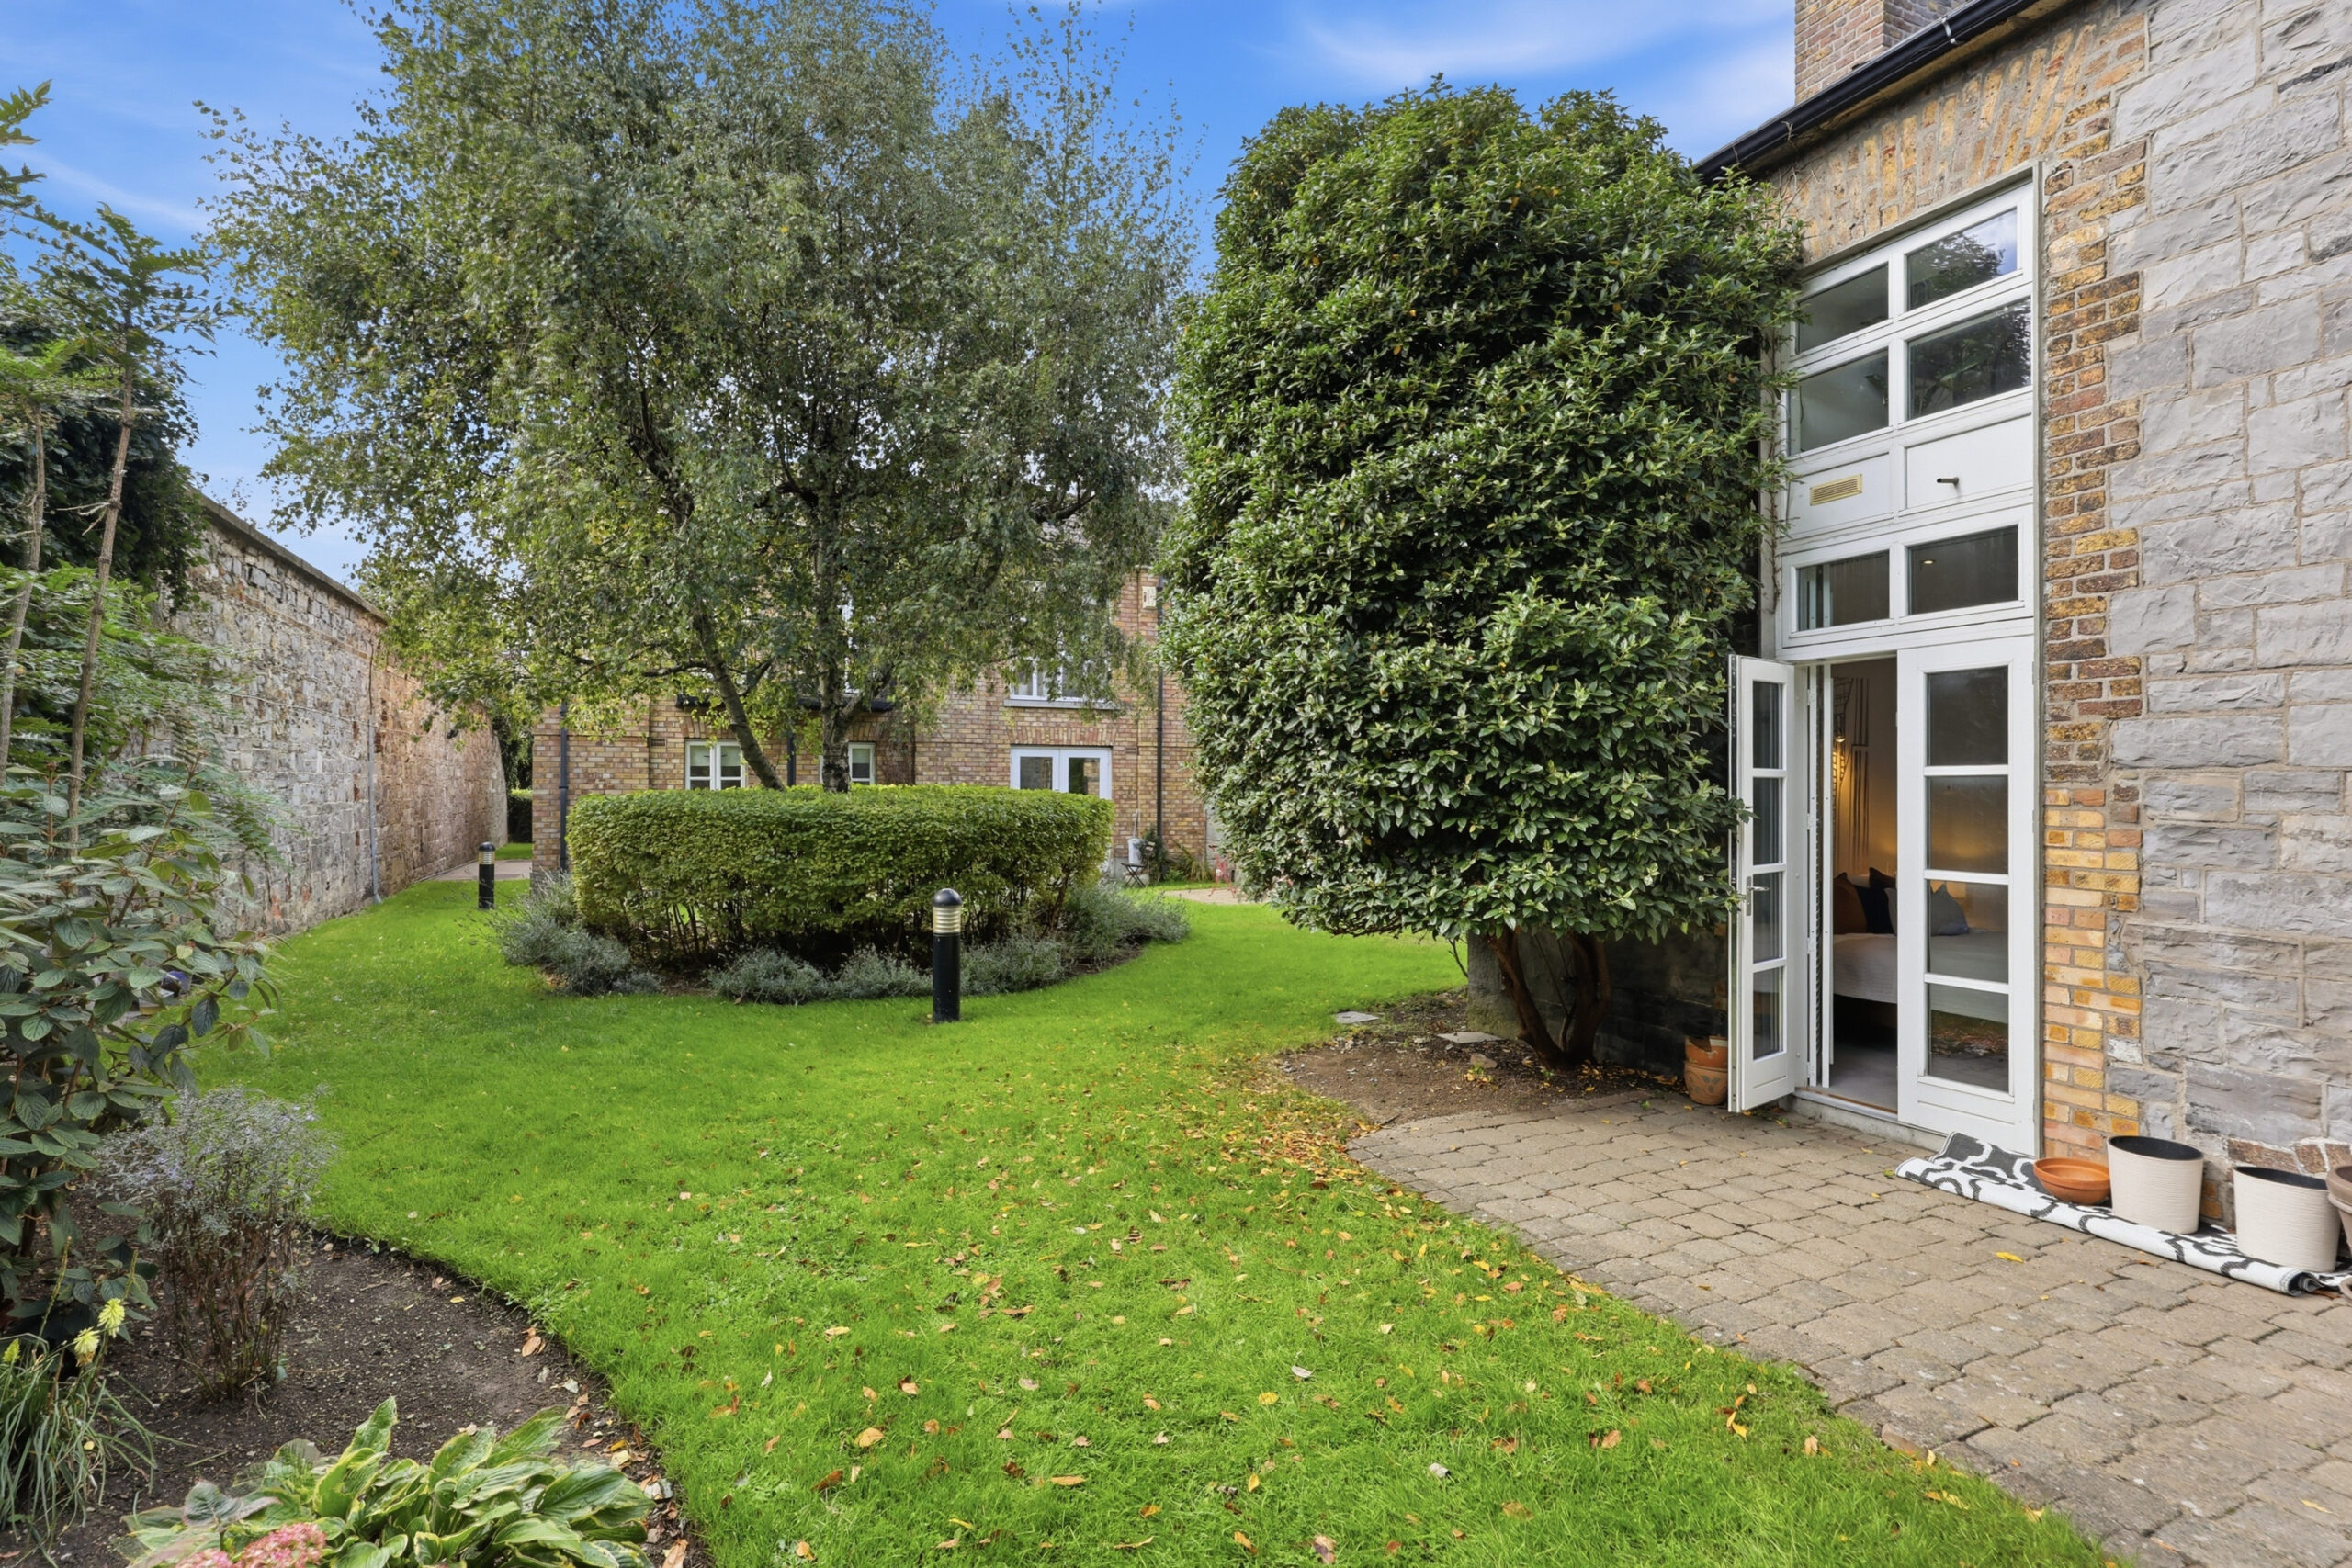
- Access to communal rear gardens via the bedroom.
- Management charge of €1,194.70 per annum.
- Excellent public transport links, including DART and Dublin Bus.
- Walking distance to Ballsbridge and Grand Canal Dock.

1 Bedroom

2 Bathrooms

69 sq. m.

South to rear

BER Number: 119807741
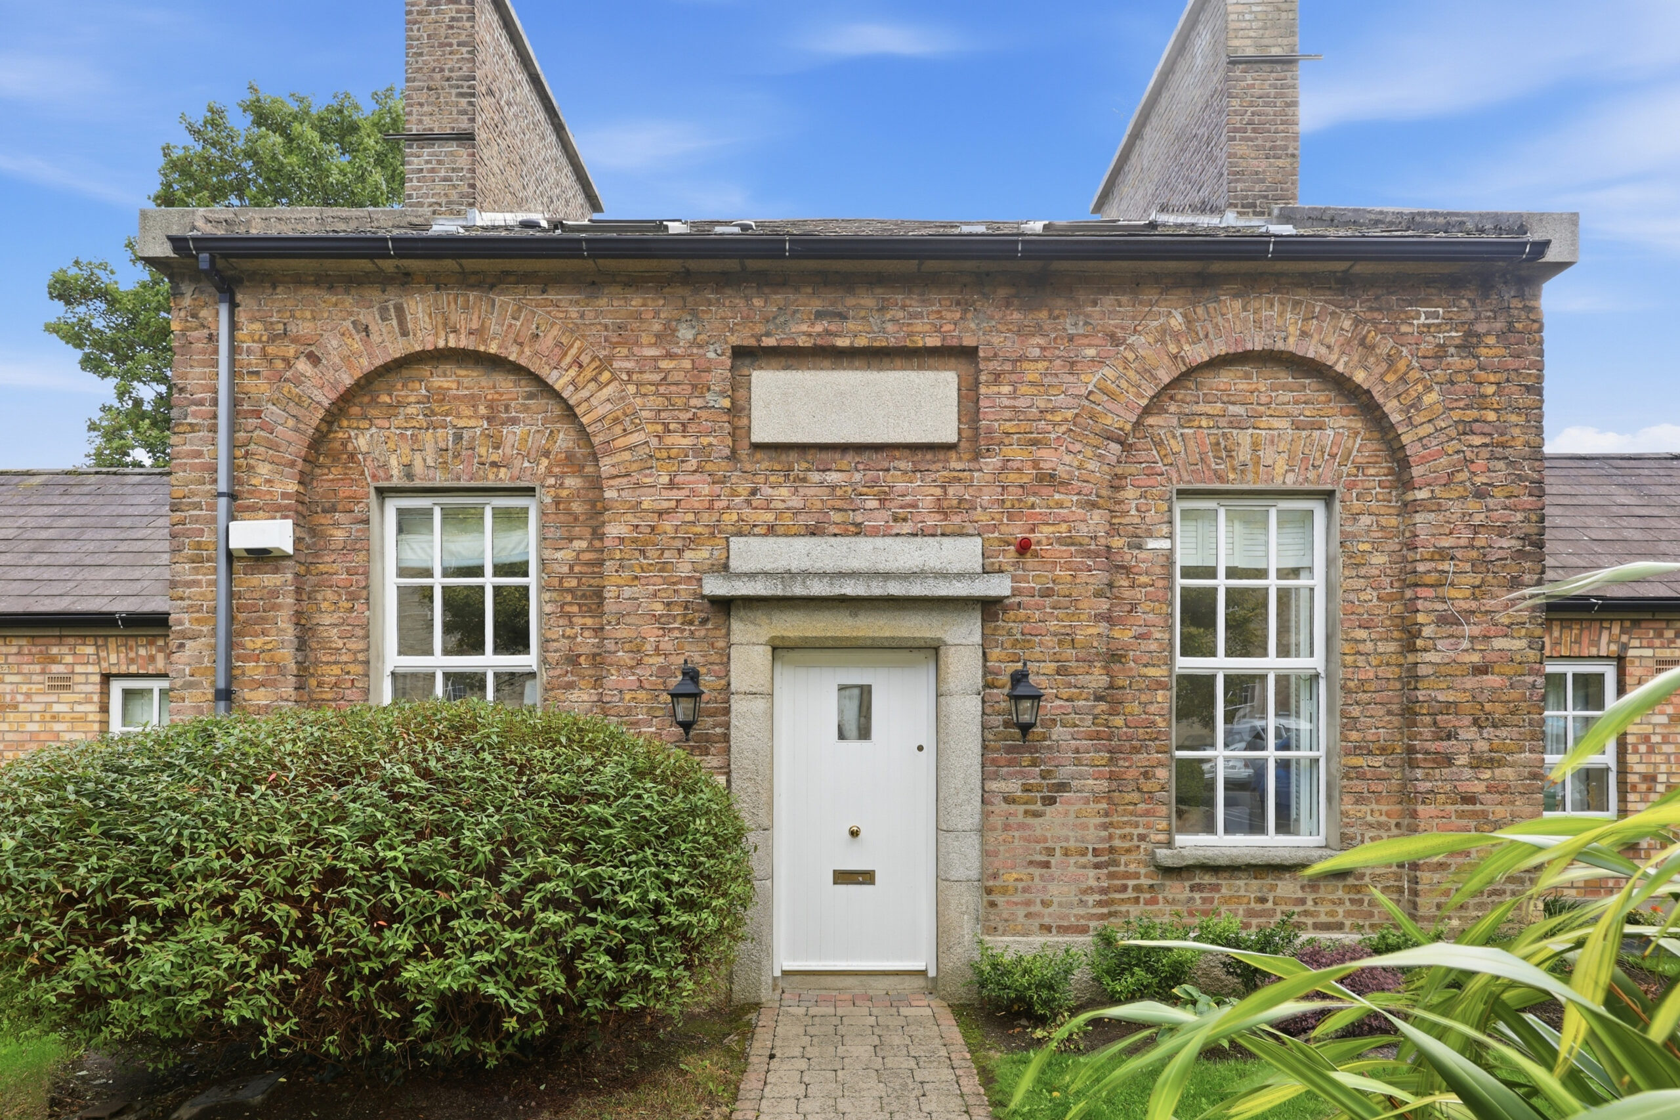
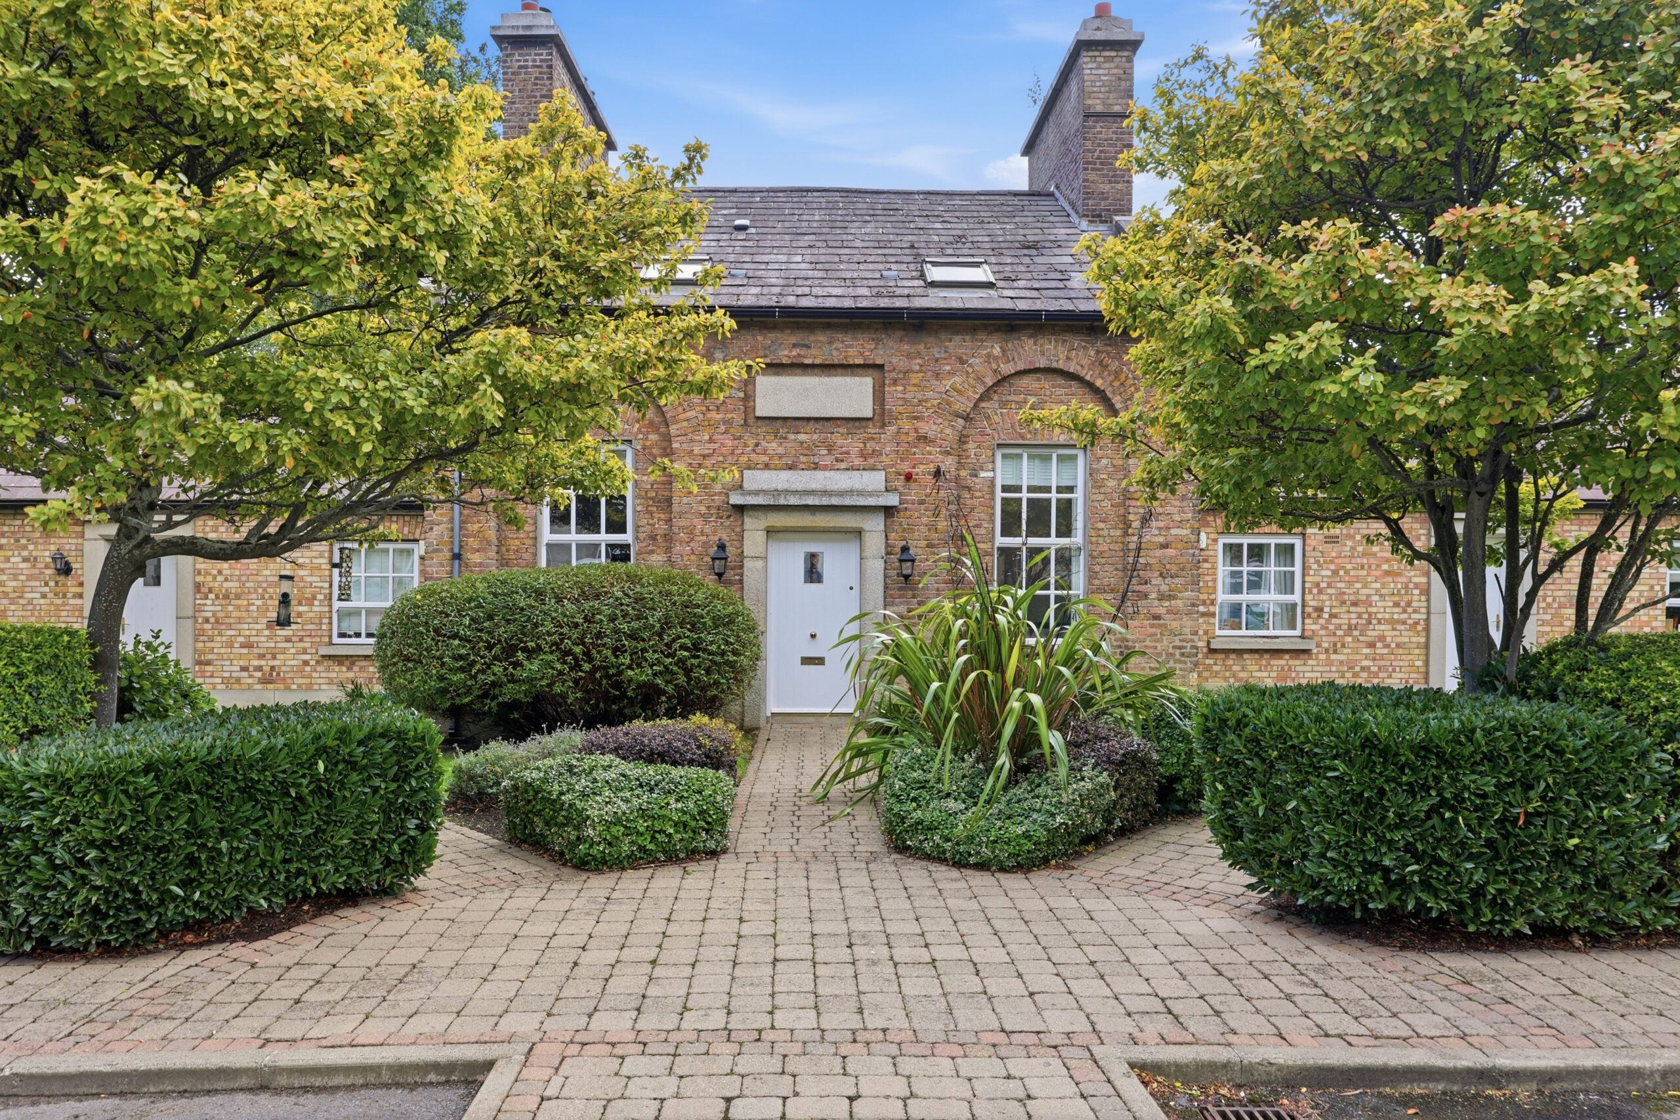
No. 14 Haddington Square is a distinctive and beautifully proportioned home with a wonderfully individual layout, combining generous living space with a range of thoughtful features rarely found in a property of this type. Extending to approximately 77 sq. m., the accommodation is arranged over two floors, with the ground floor providing an entrance hall, office, principal bedroom and two bathrooms, while upstairs opens into a striking, light-filled open-plan living, dining and kitchen space.
The first-floor reception space is undoubtedly the focal point of the home, featuring an impressive vaulted ceiling rising to approximately 4.20m, exposed timber beams, bespoke tension-wire lighting and velux windows. The contemporary fitted kitchen is well equipped with quality appliances, while the principal bedroom benefits from extensive integrated storage, concealed cabinetry and direct access to the communal rear gardens. With its unusual architecture, excellent use of space and strong sense of character, No. 14 Haddington Square offers a genuinely unique home in this highly sought-after Dublin 4 setting.
More about the location...
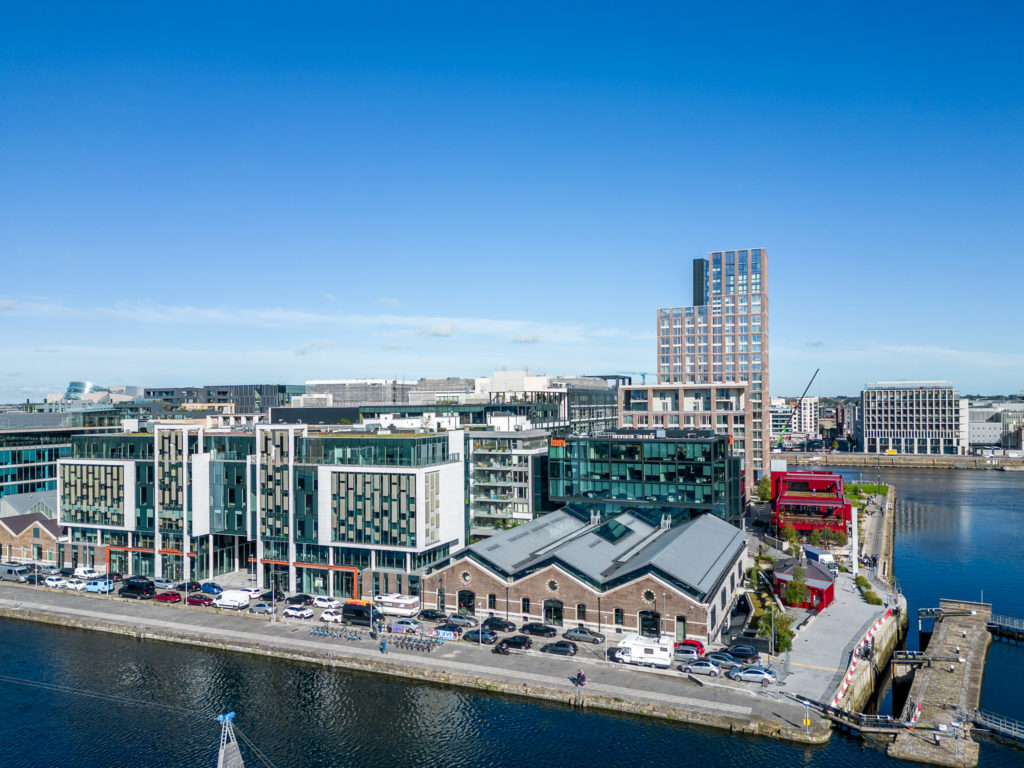
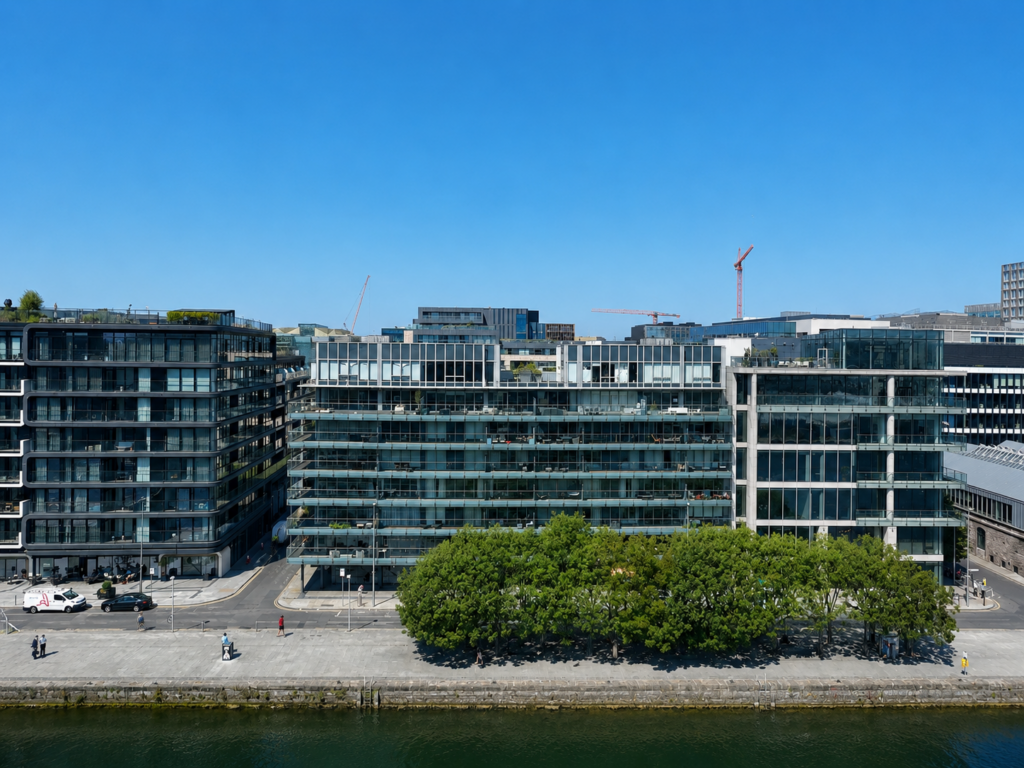
Haddington Square is a mature and well-maintained development, known for its quiet setting, landscaped communal areas, and strong residential appeal despite its proximity to the city centre. The area is exceptionally well serviced by public transport, including the DART at Grand Canal Dock and multiple bus routes along nearby thoroughfares.

 Living / Dining / Kitchen Area
(9.07m x 3.40m)
Impressive open-plan living, dining and kitchen area with a Velux ceiling rising to a maximum height of 4.20m. Two exposed timber beams add character, complemented by two Velux windows and two tension-wire lighting systems. Laminate wood flooring extends through the living and dining areas, with tiled flooring to the kitchen. Two large deep-set windows feature generous internal sills.
Kitchen appliences include a Beko dishwasher, Neff integrated microwave, Miele four-ring electric hob, Neff extractor fan, Miele integrated oven and grill, Electrolux washing machine, Whirlpool fridge freezer
 Entrance Hall
(4.71m x 1.02m)
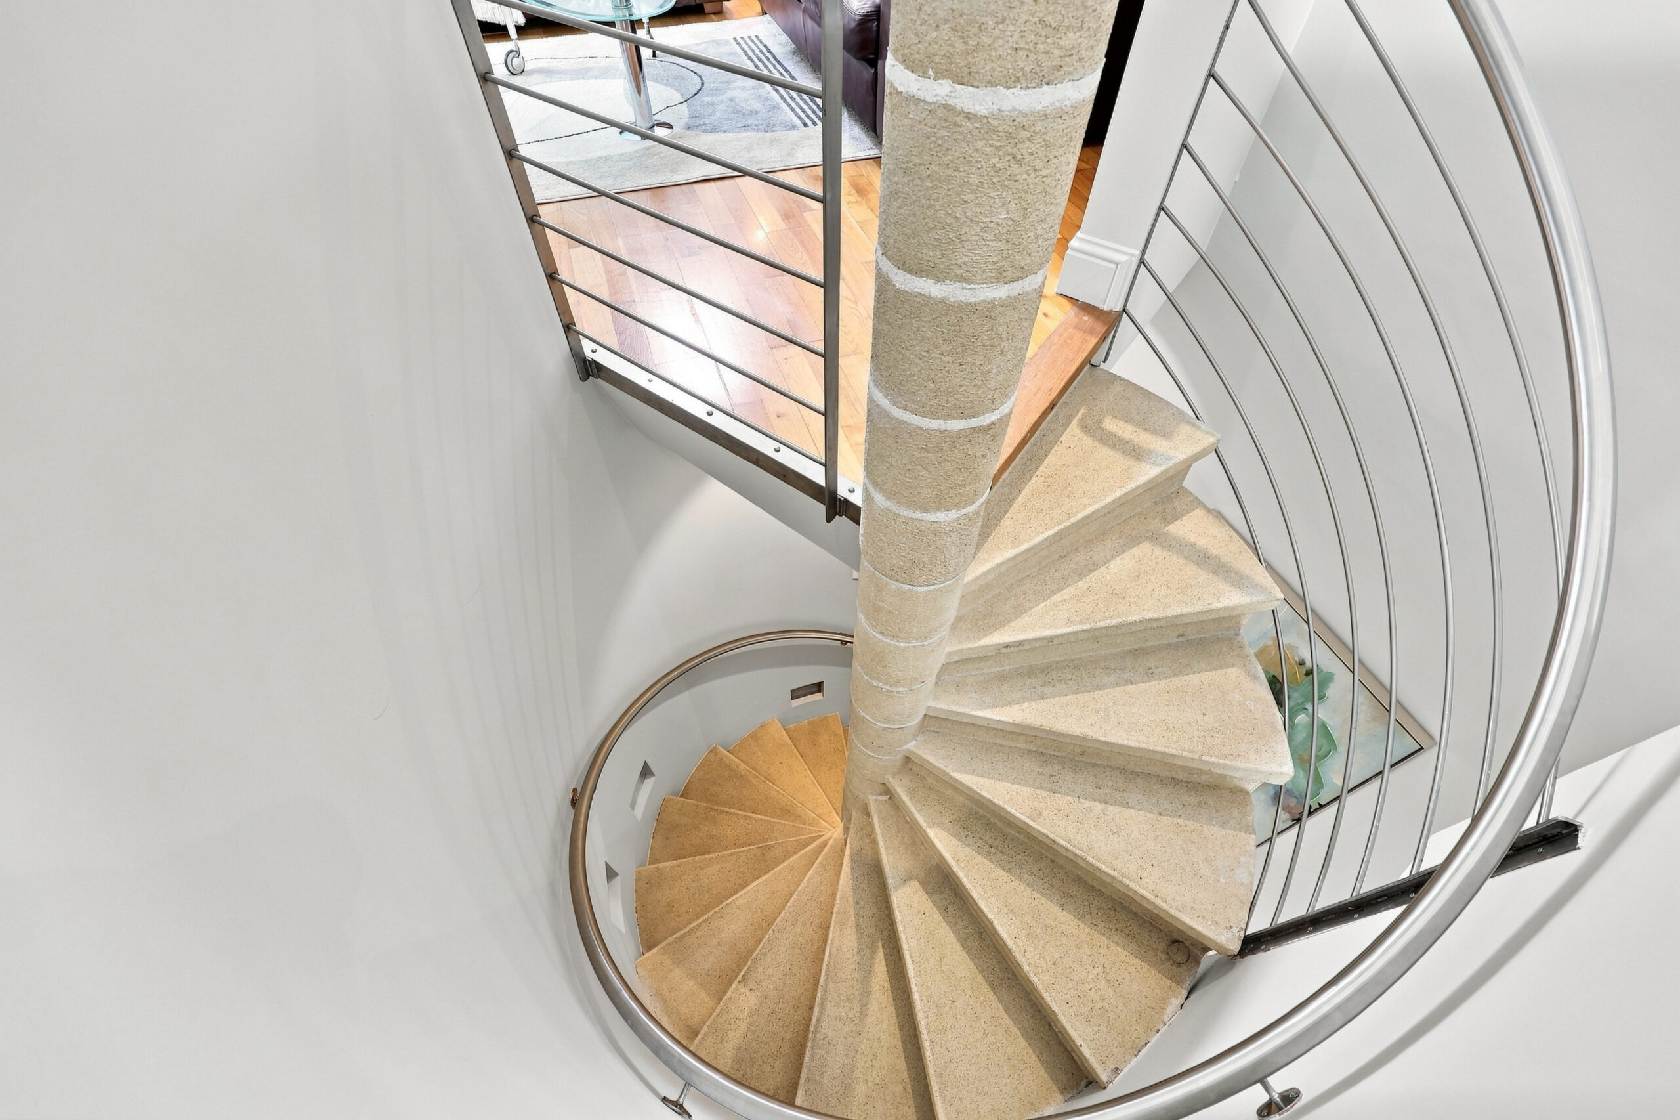
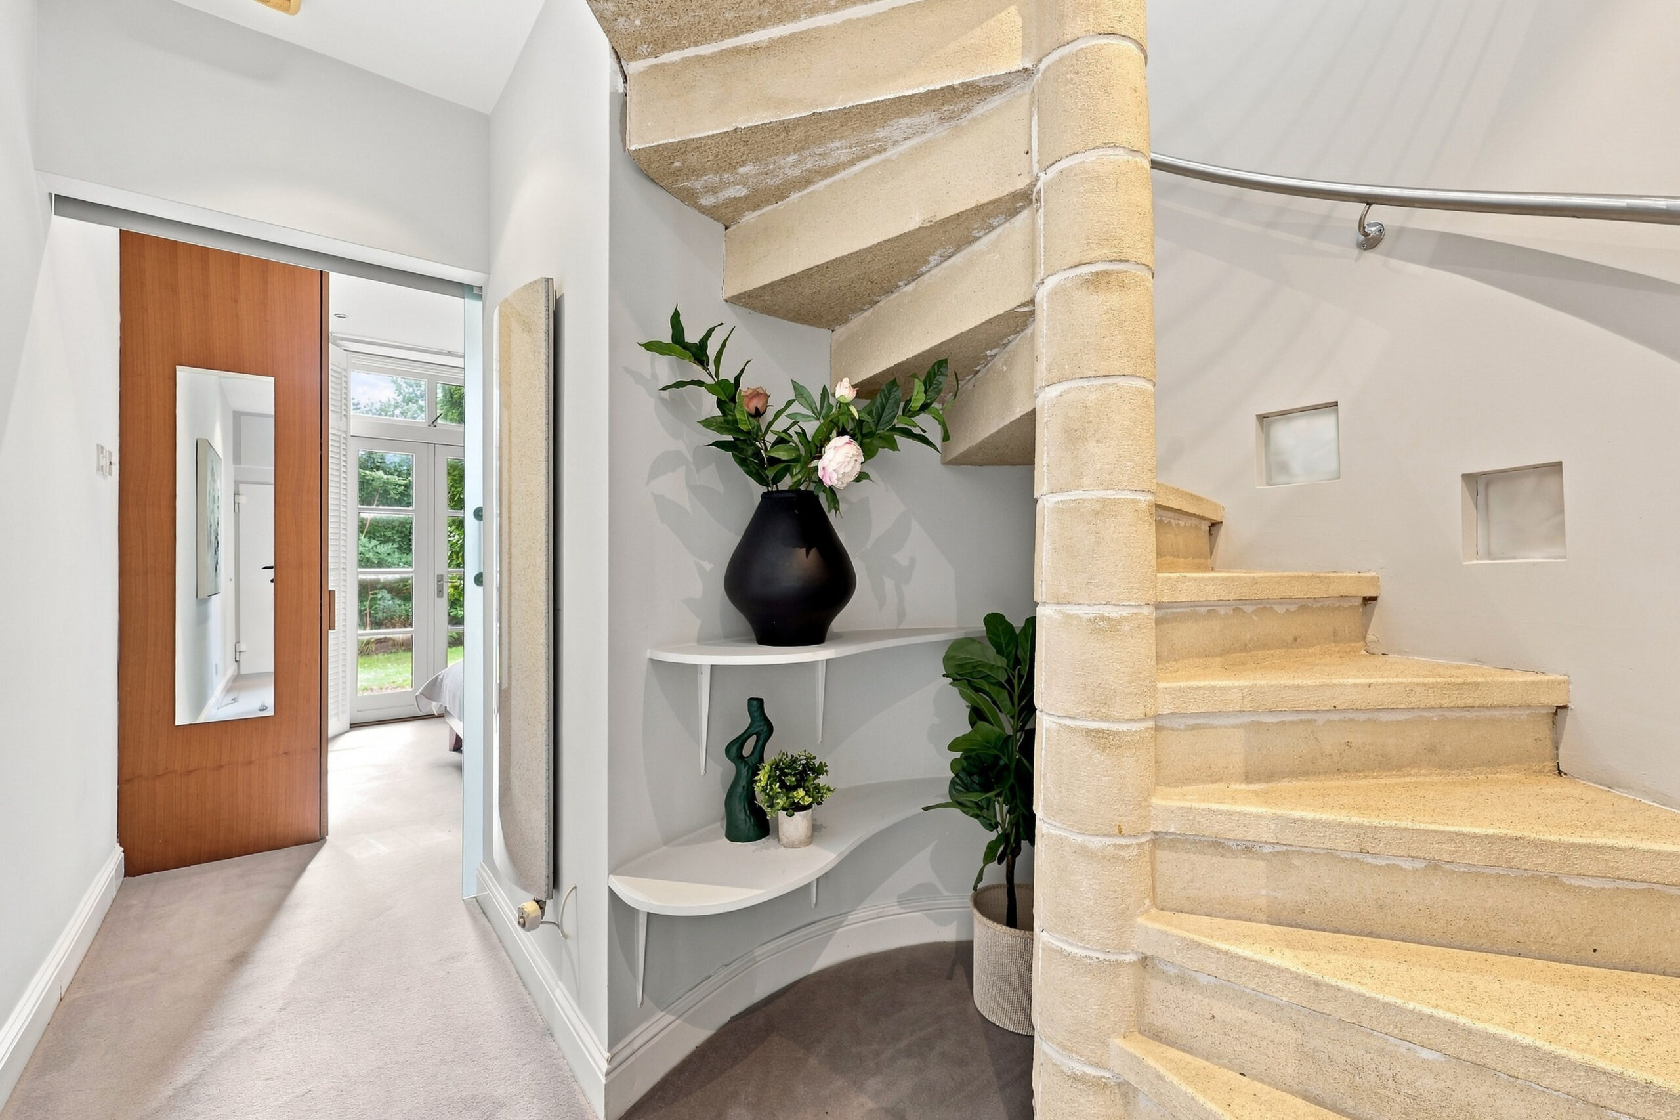
Entrance hall with integrated shelving beneath the spiral staircase with carpeted flooring. The hall is partly enclosed before opening around a spiral staircase leading to the upper floor.
 Main Bedroom
(3.41m x 2.89m)
Double bedroom with sliding glass door, integrated wardrobes, carpeted flooring and a large rear door with folding shutters opening onto the communal rear garden. Integrated overbed lighting, with concealed shelving and cabinetry behind the bed.
(1.98m x 2.26m) max
Stylish en-suite bathroom, fully tiled with contemporary mosaic wall tiling in varying shades of blue. Features a wash hand basin with integrated vanity cabinet, LED mirrored cabinet, WC, heated towel rail and shower cubicle.


Ballsbridge
Ballsbridge is a wonderful Southside village where embassies and offices sit alongside boutiques and bistros. With tree-lined avenues and beautiful Victorian red-brick estates, it is a quiet and friendly place to live, close to the city centre. There are many cafés, restaurants, schools and shops, the neighbourhood offers a host of wonderful amenities, from Herbert…
SHOW ME MORE Cafes
Cafes
 Restaurants and bars
 Supermarkets
 Schools