

 House
Semi detached
House
Semi detached
 4 Bedrooms
 4 Bathrooms
.png) 177 sq. m.
177 sq. m.
Explore the Property


The Details
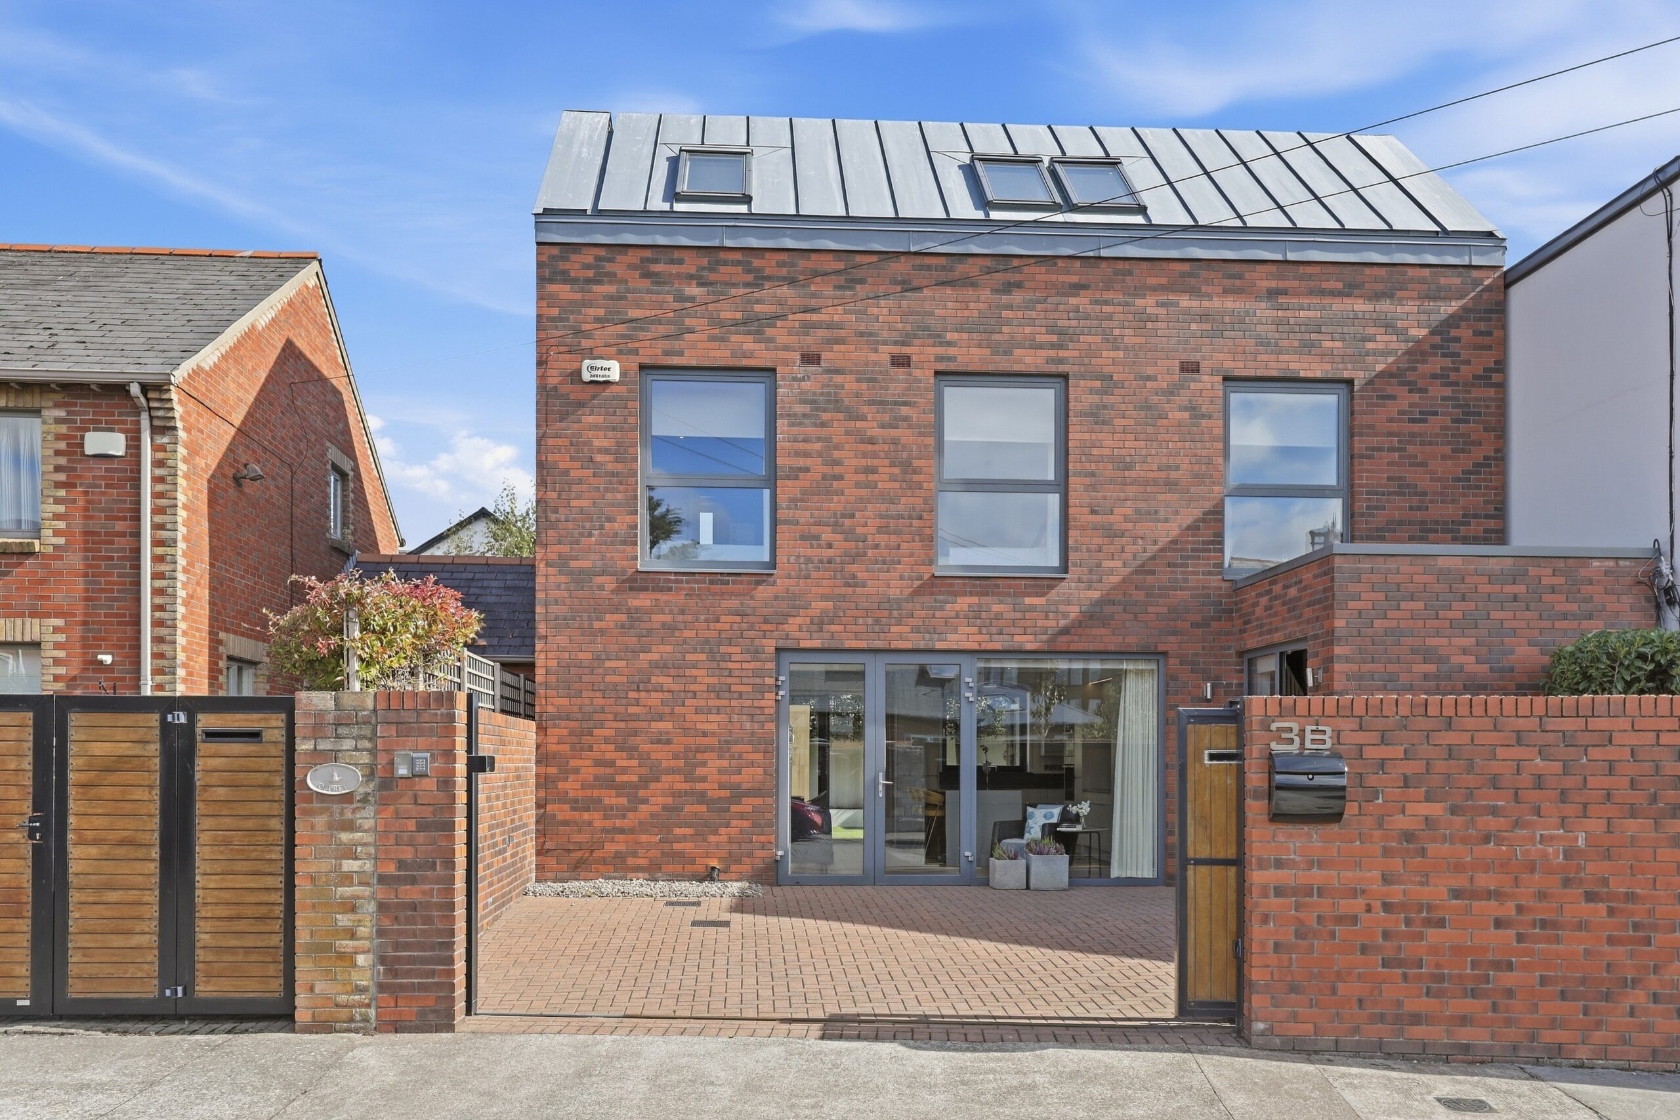
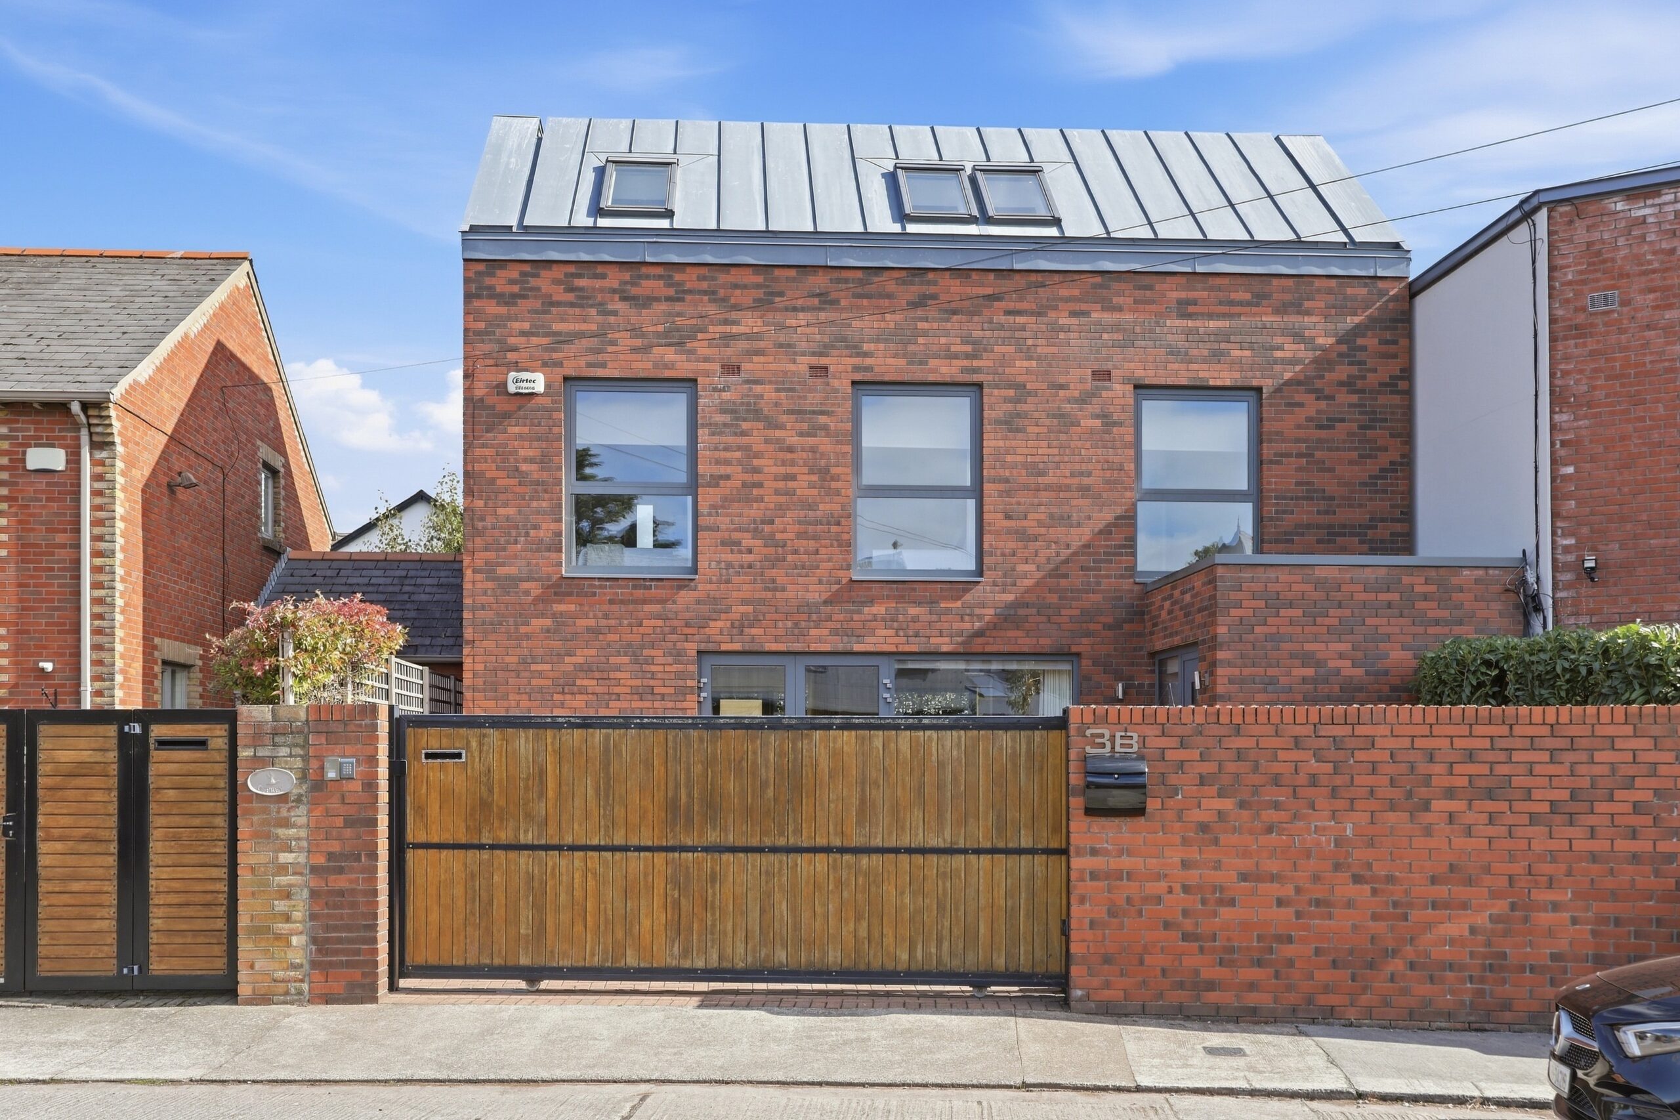
- Detached contemporary family home extending to approximately 177 sq. m.
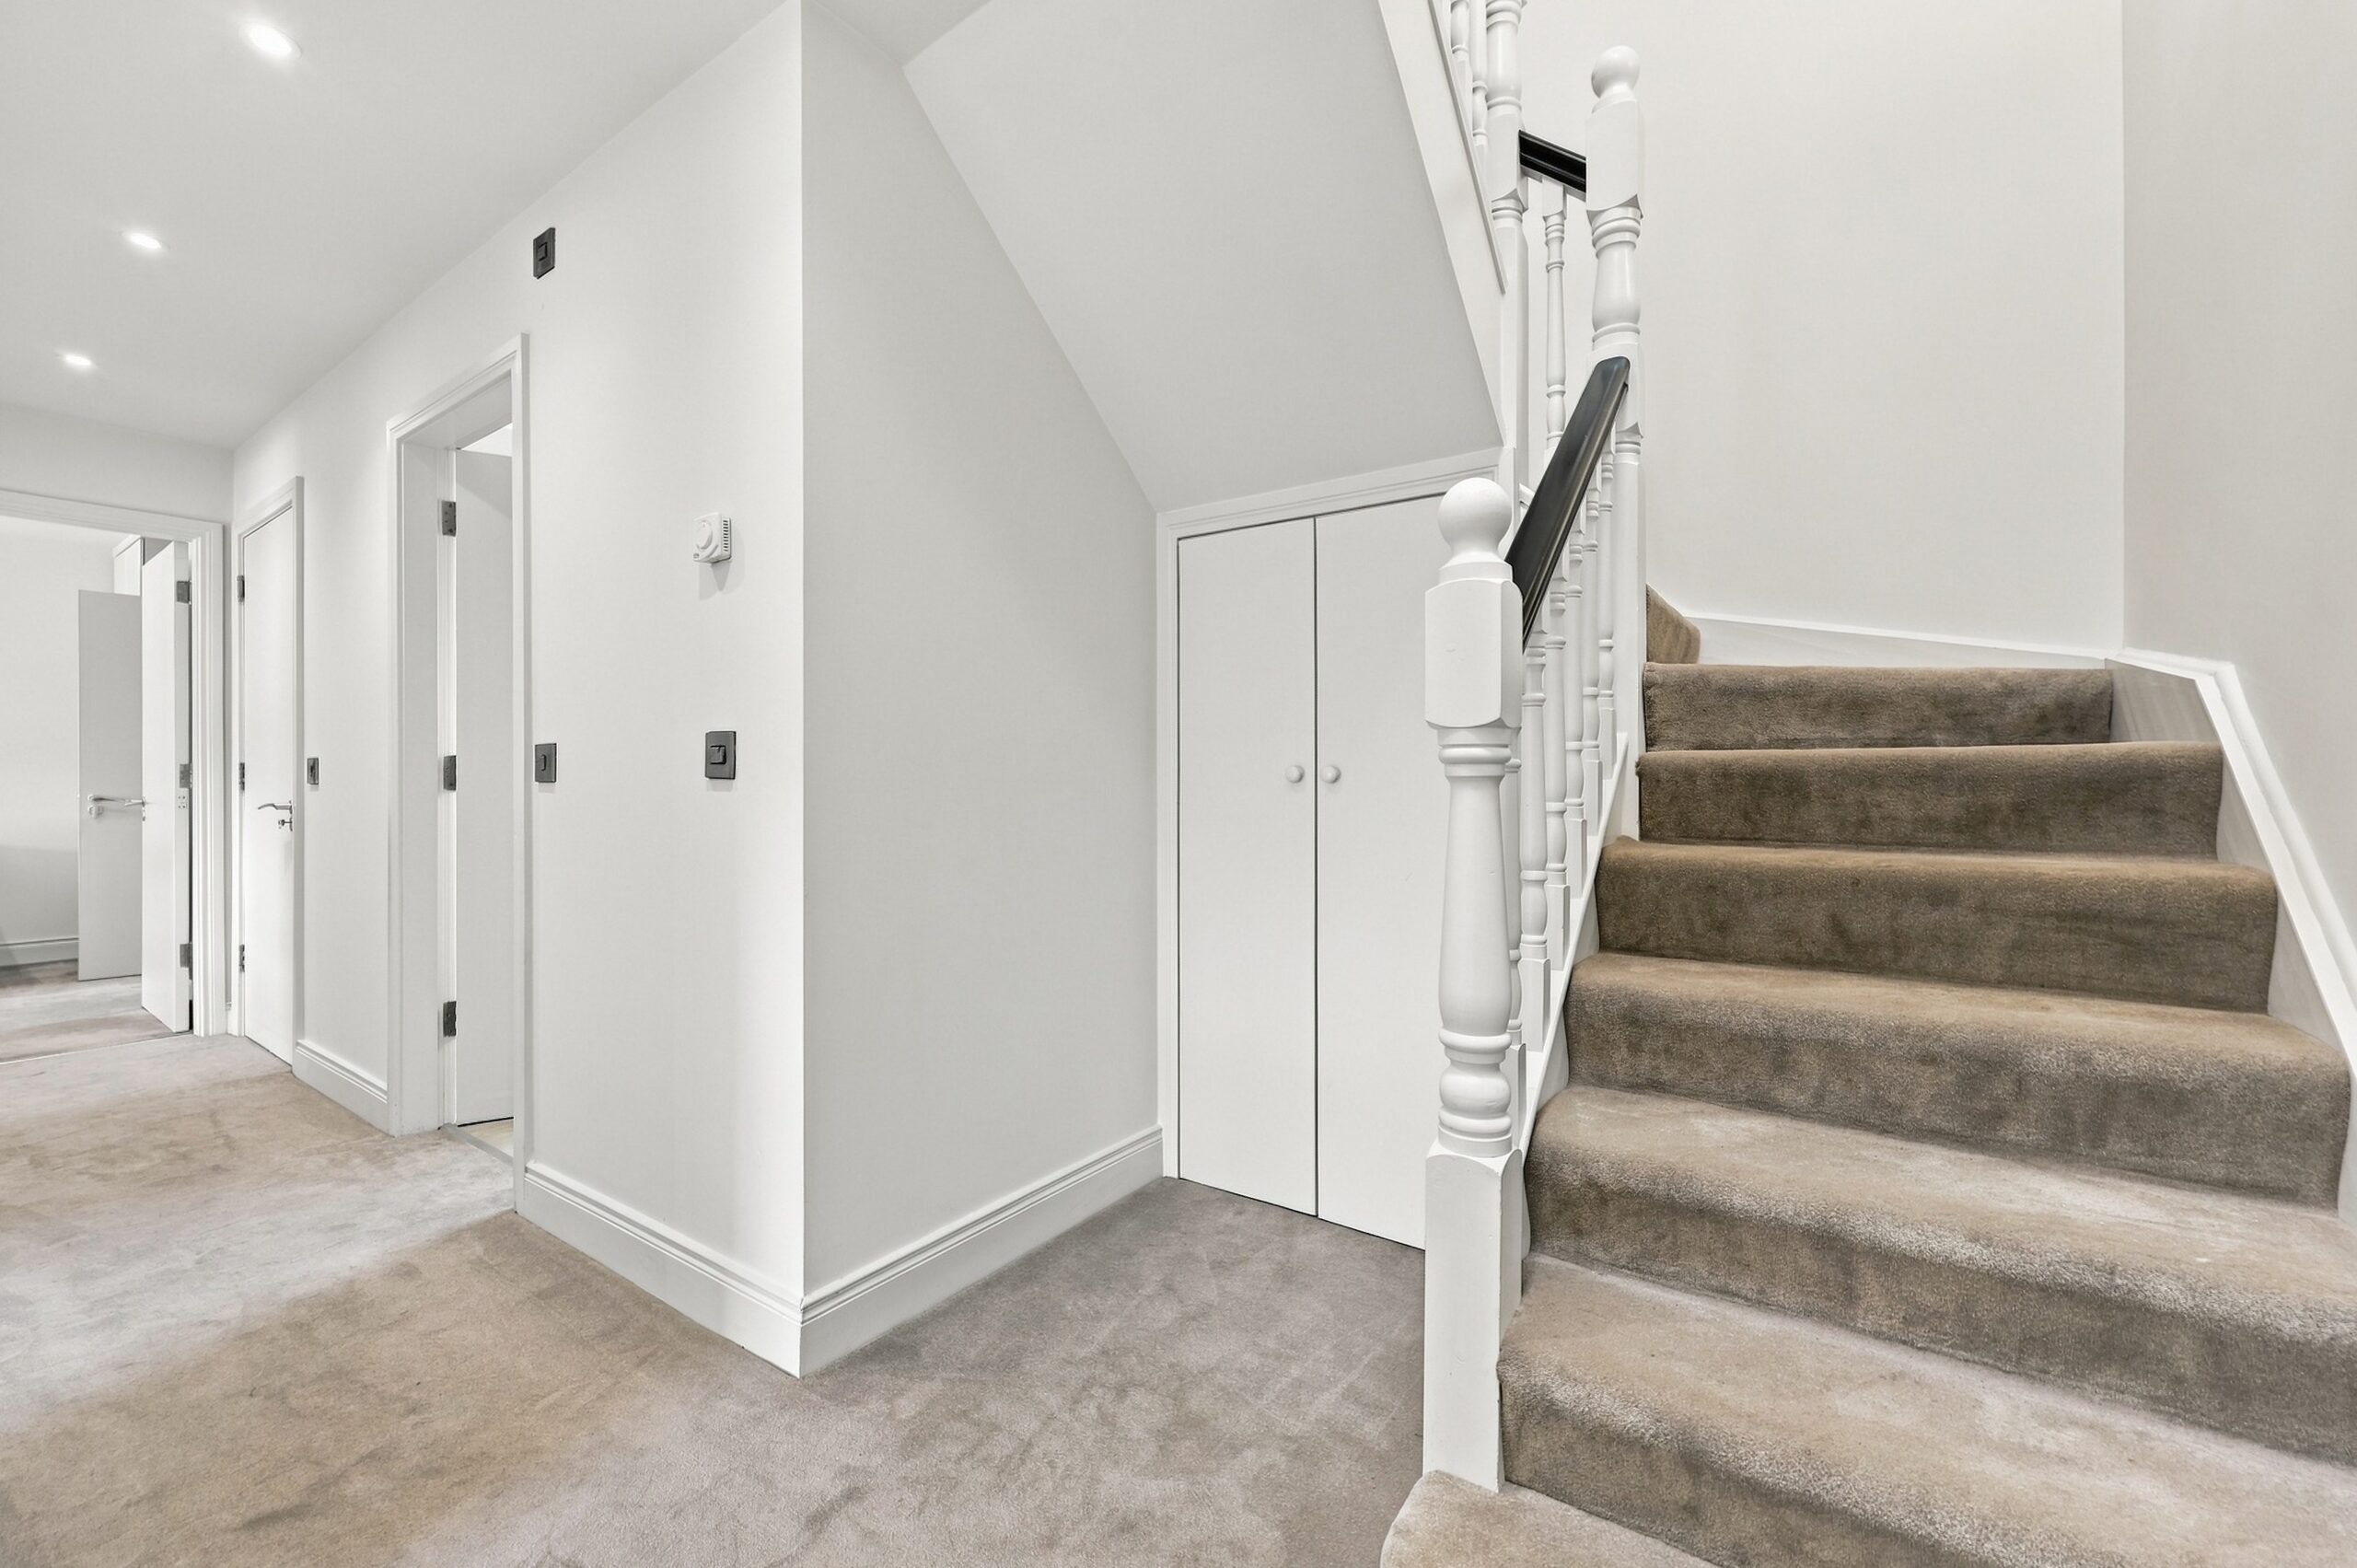
- Built in 2012 and arranged over three floors.
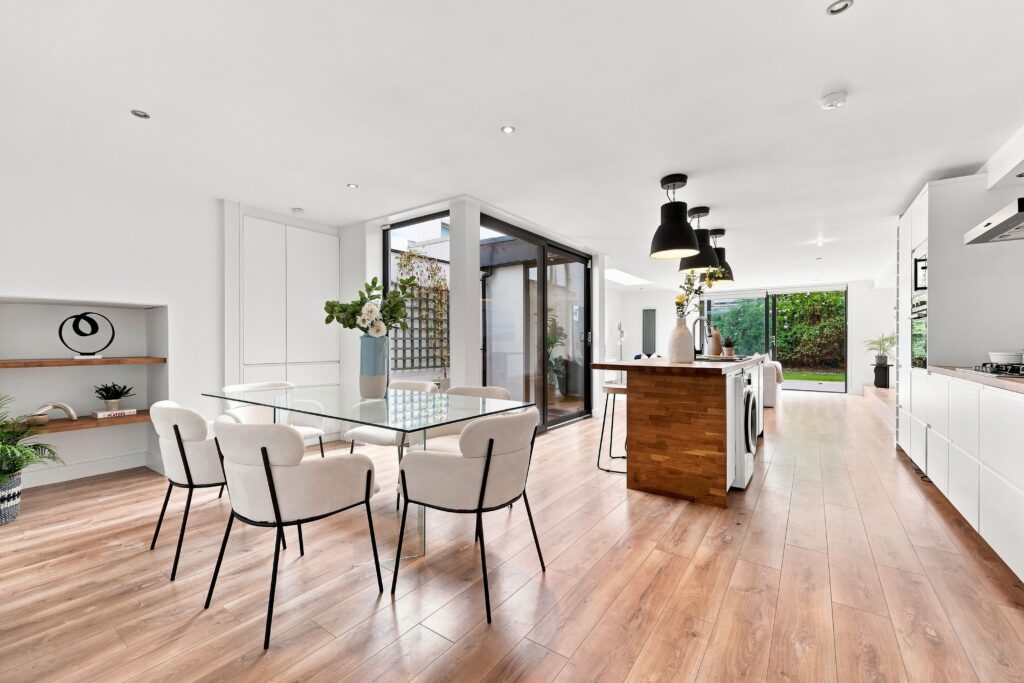
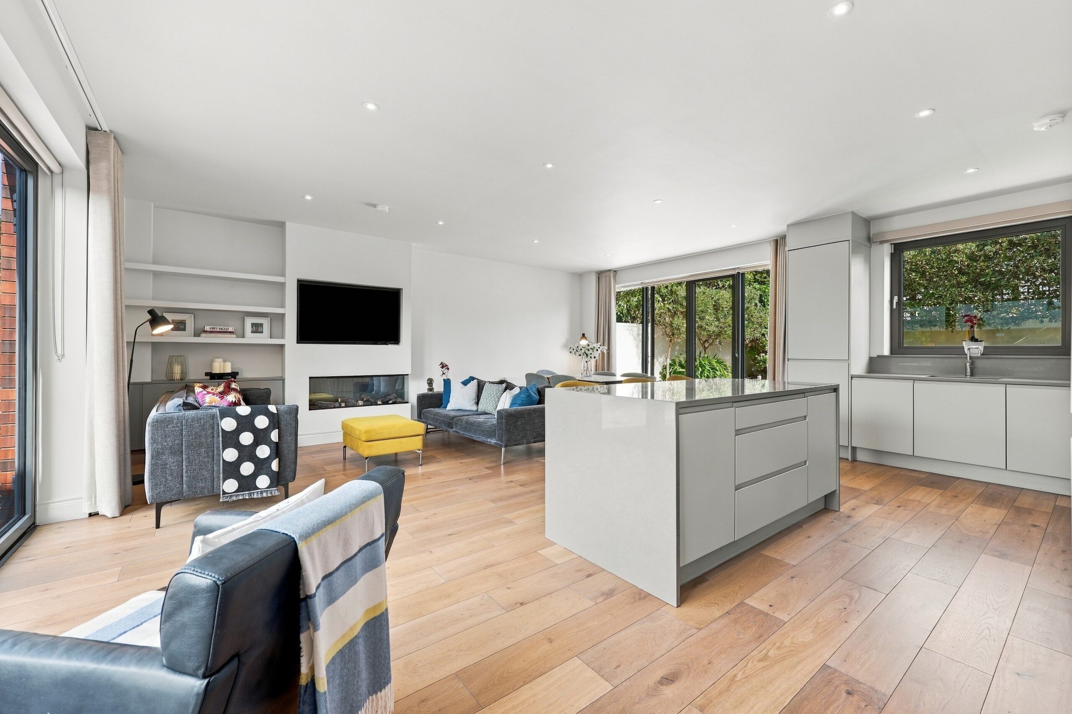
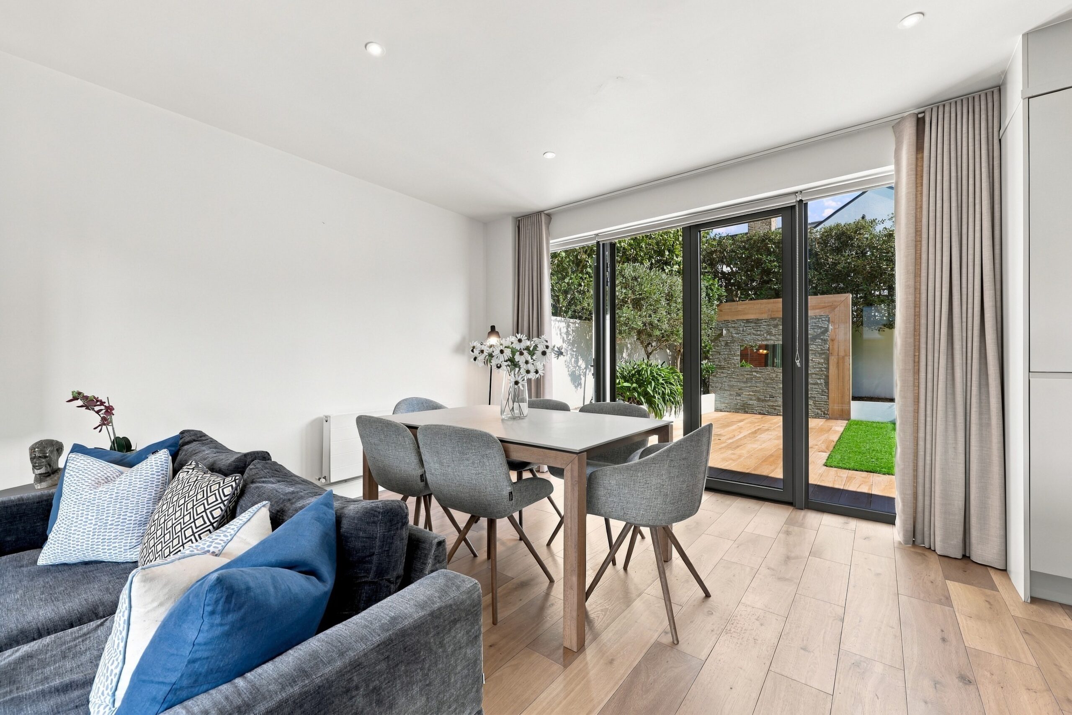
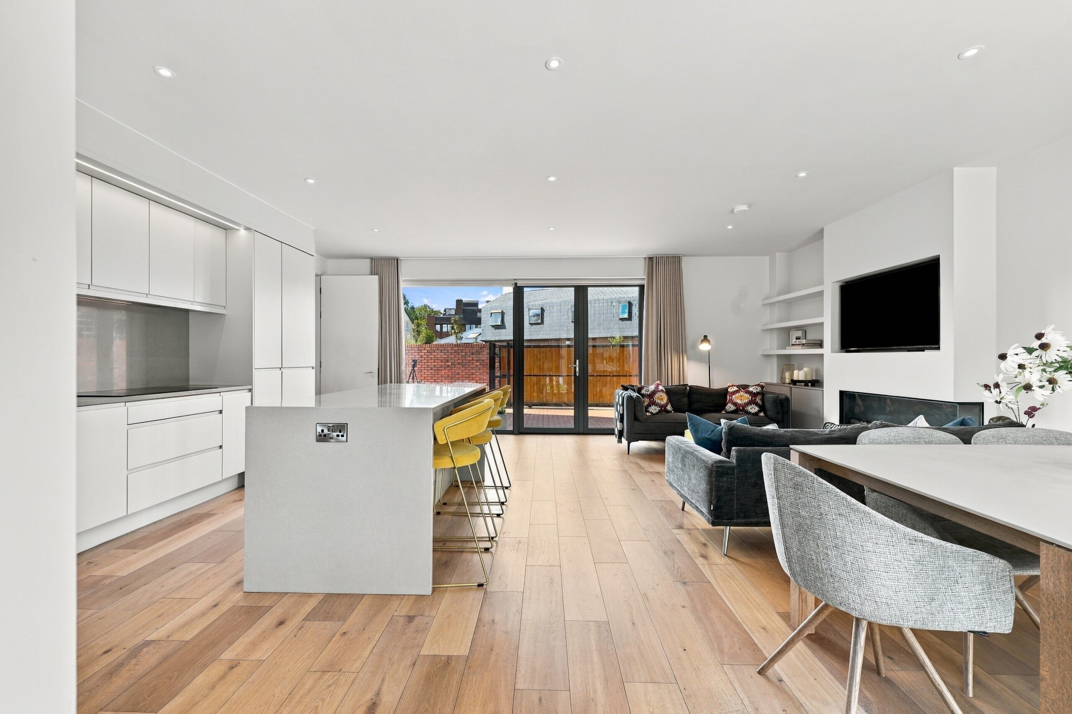
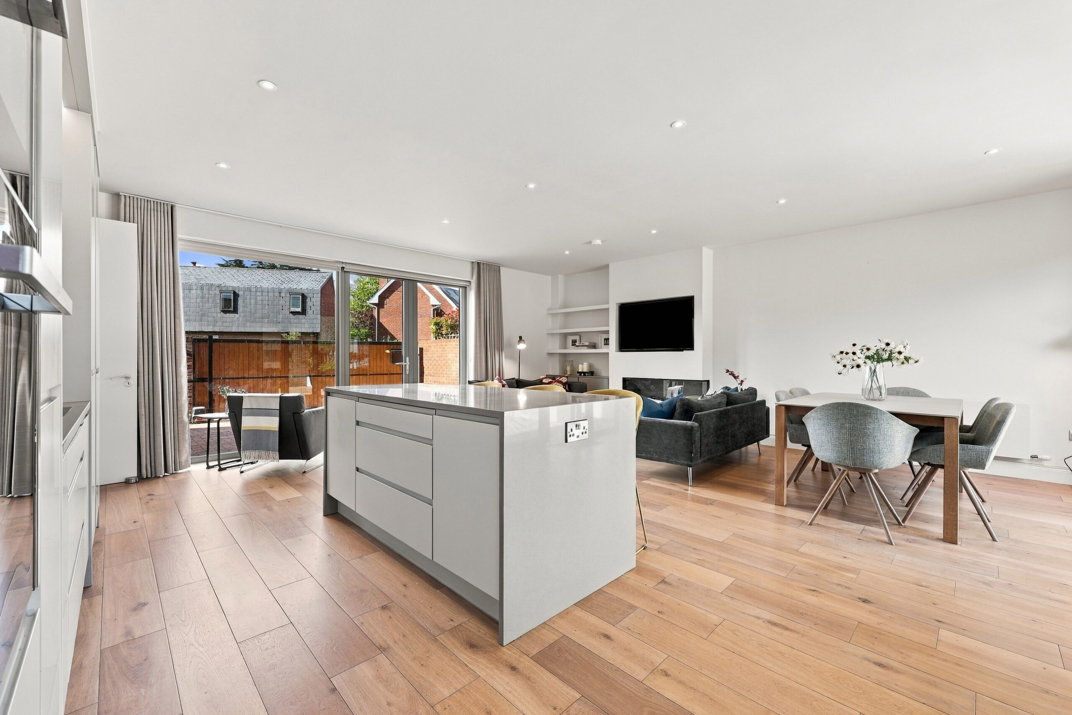
- Superb open-plan living, kitchen and dining accommodation.
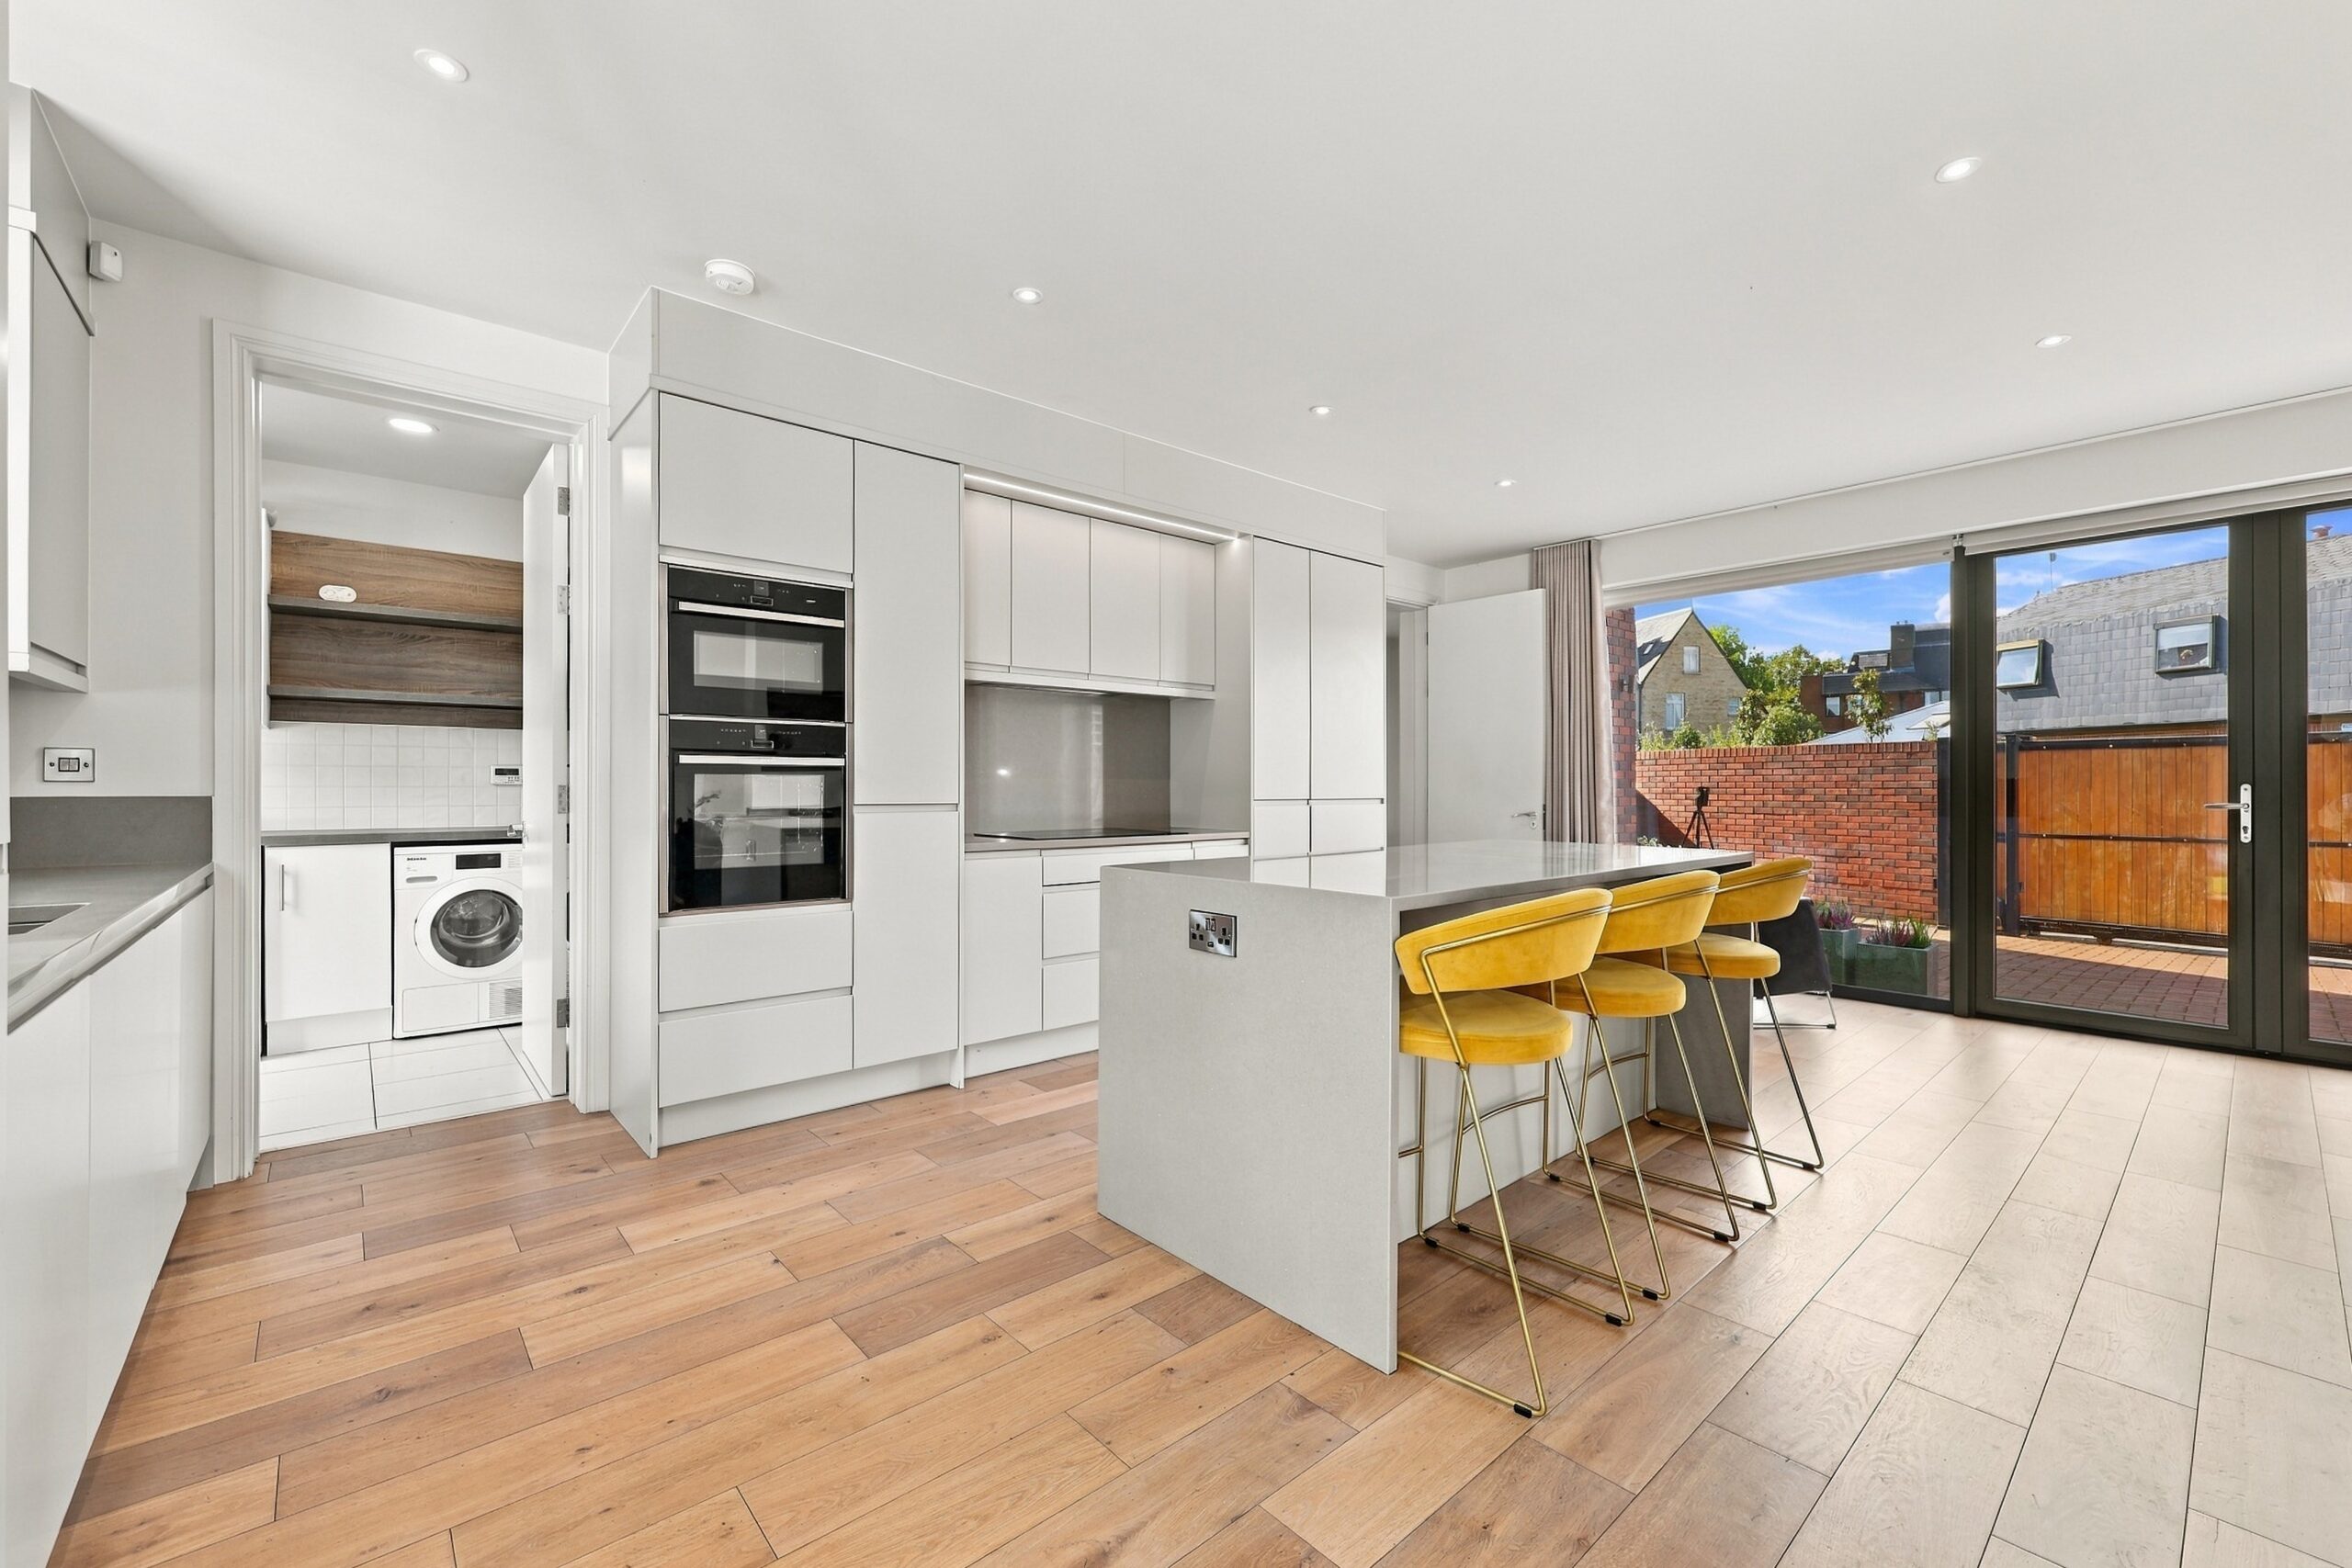
- High-end fitted kitchen with Neff and Electrolux appliances.
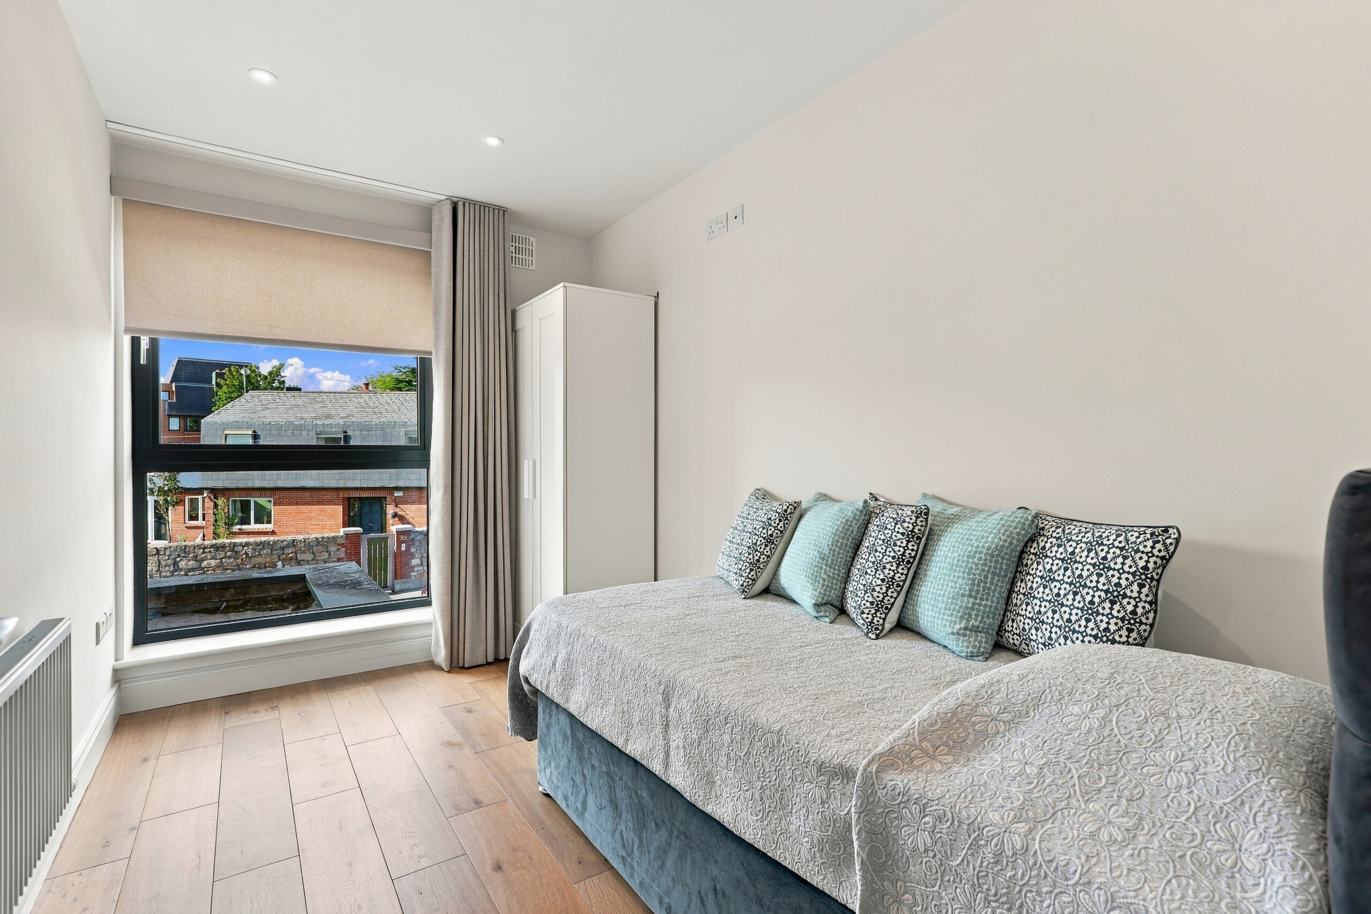
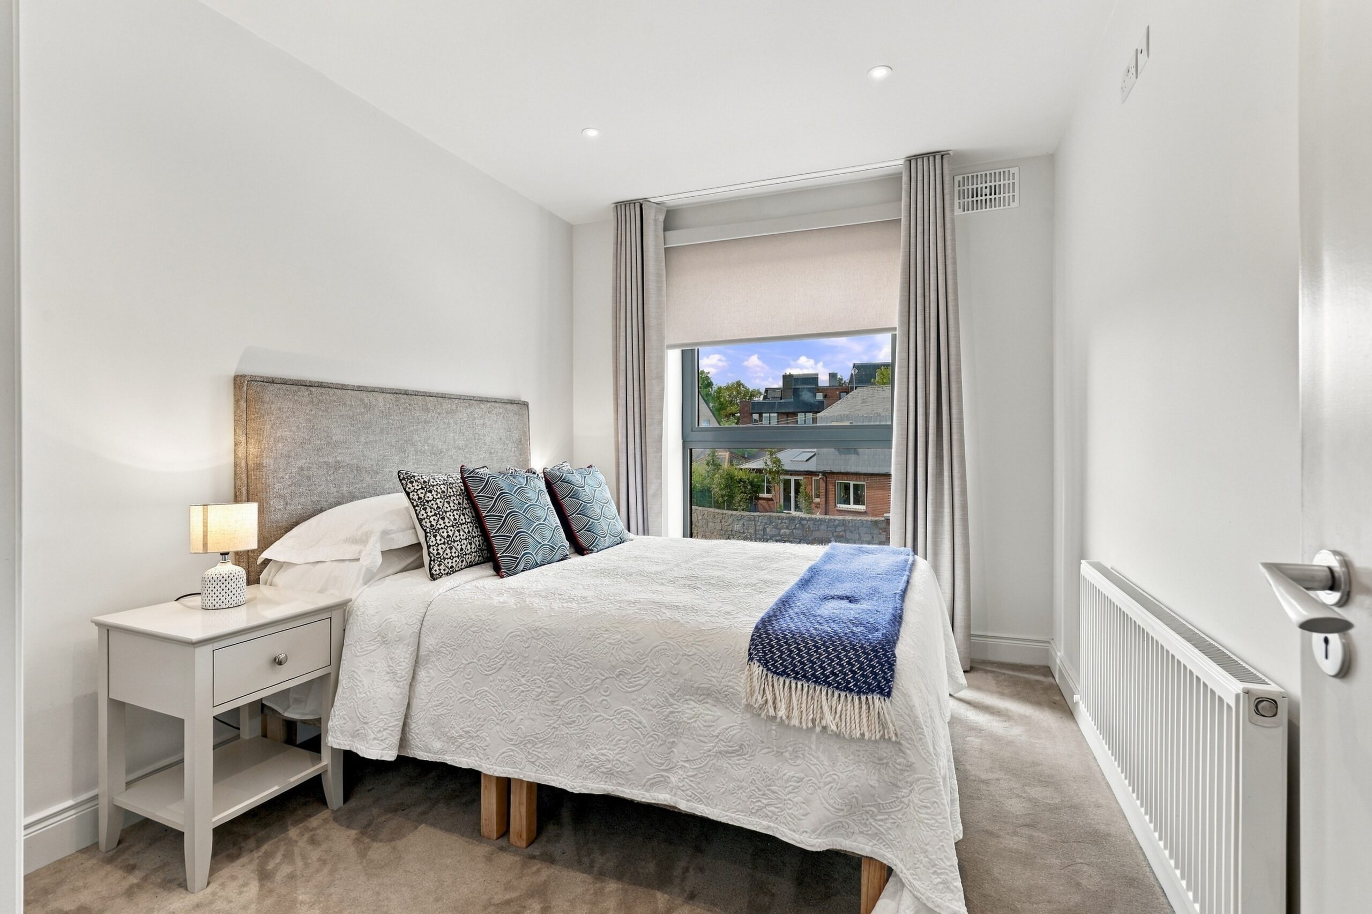
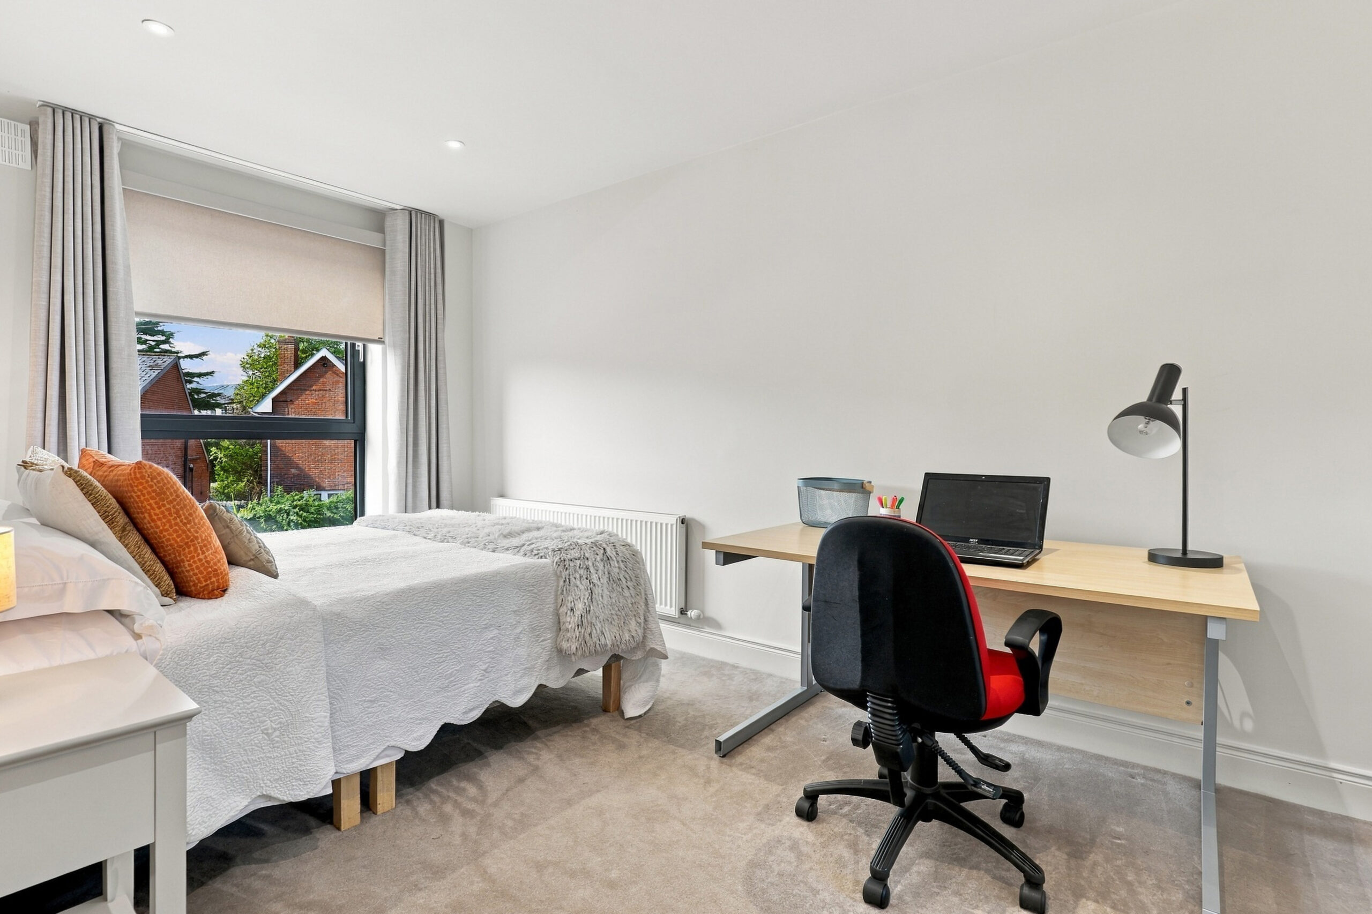
- Four generous bedrooms.
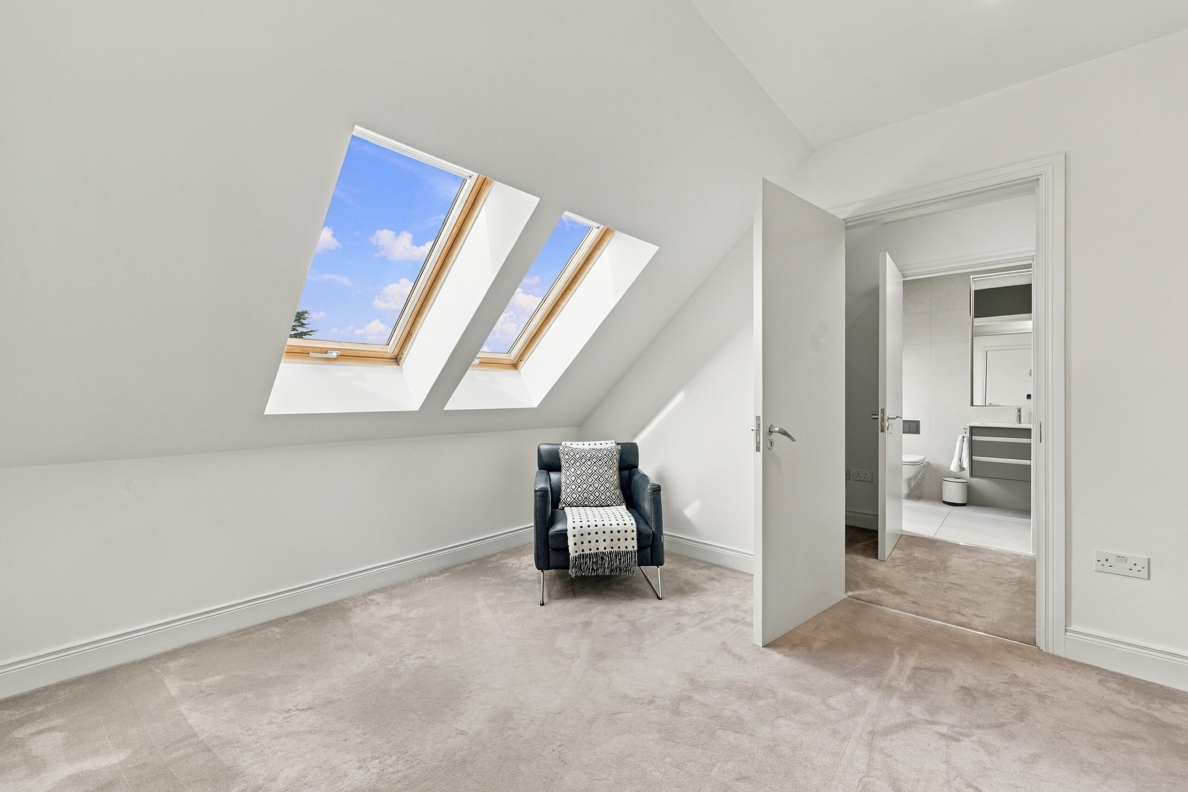
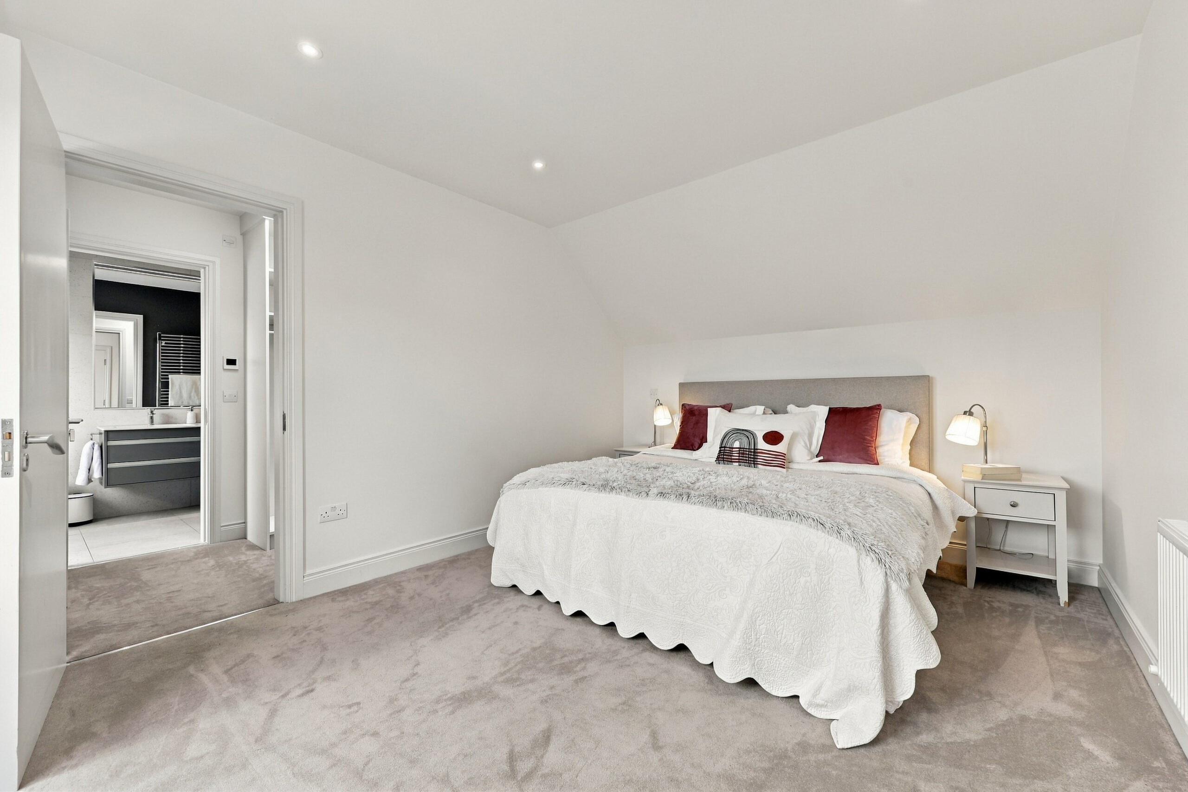
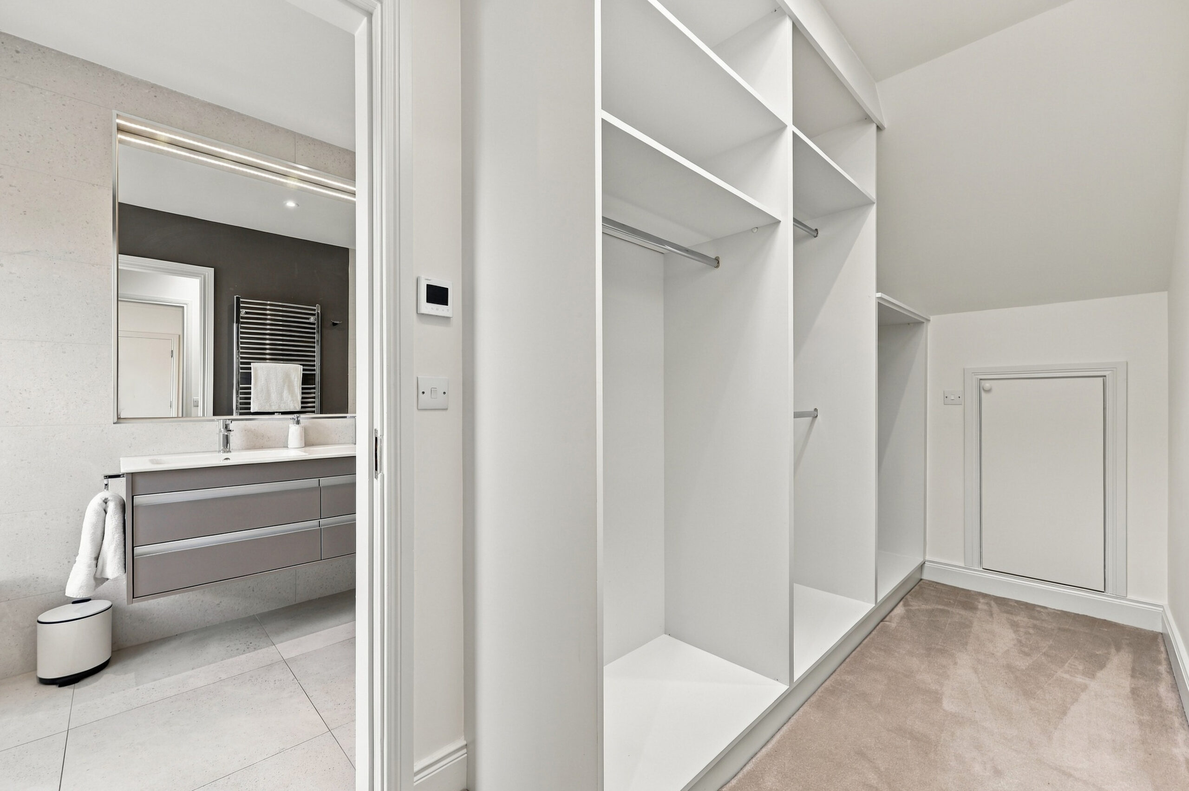
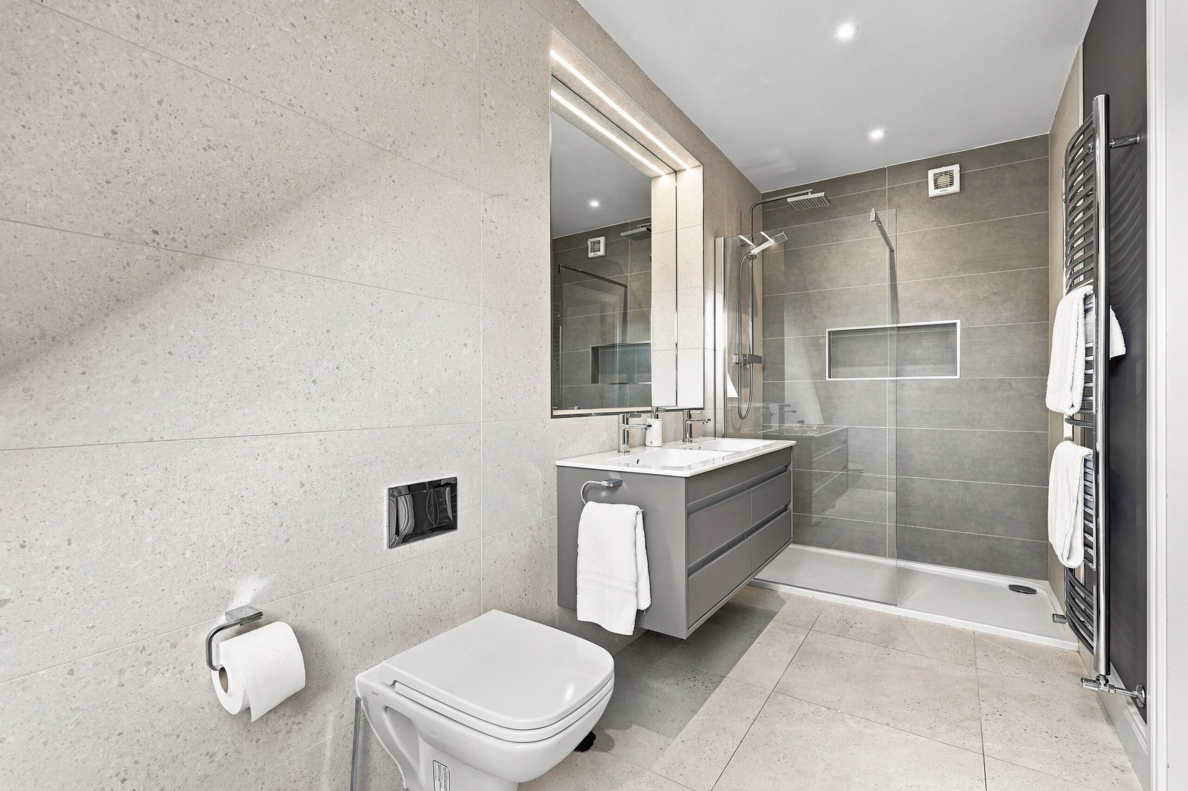
- Principal bedroom with walk-in wardrobe and ensuite.
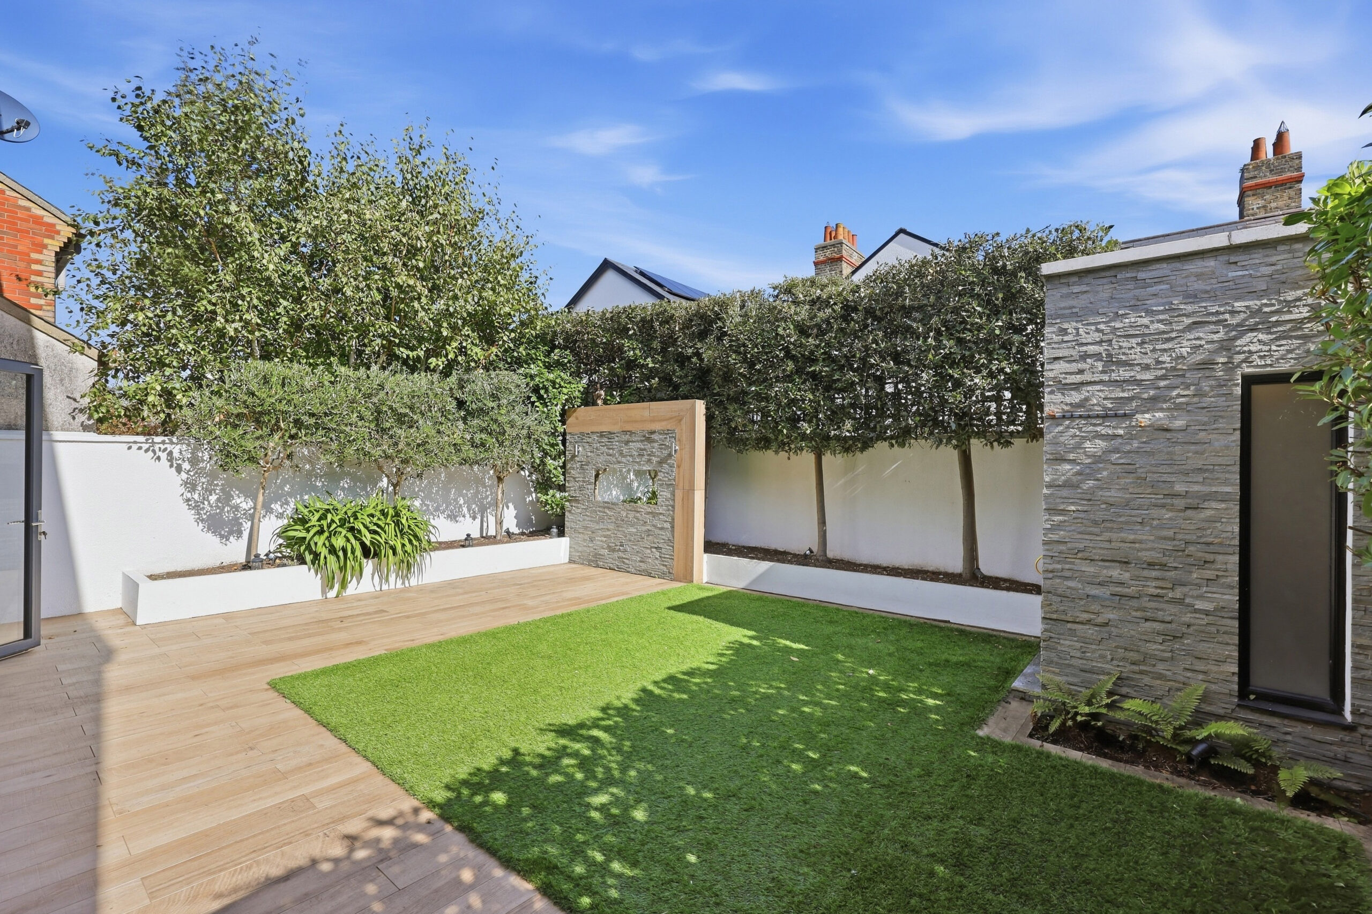
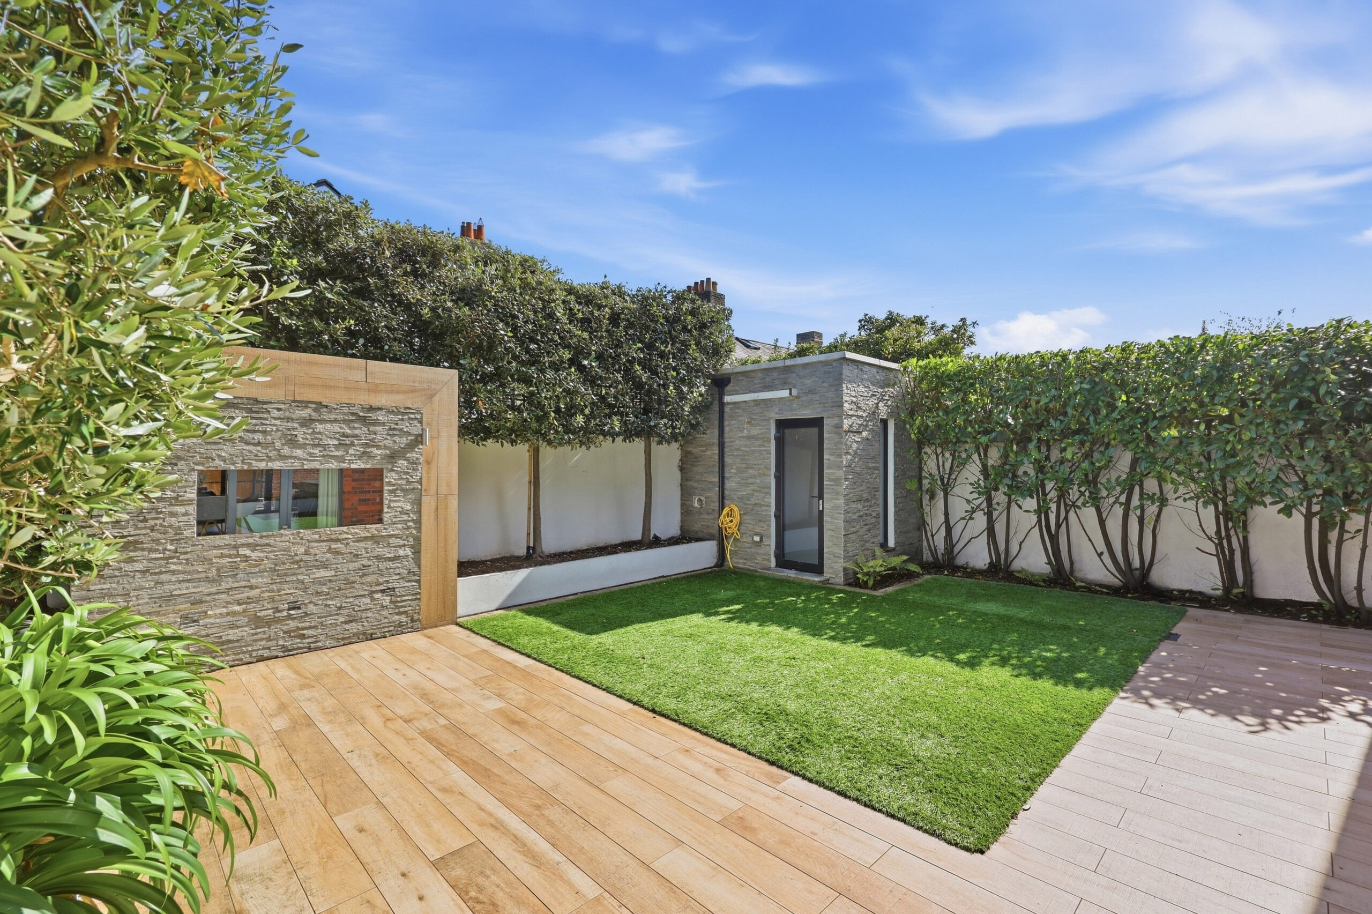
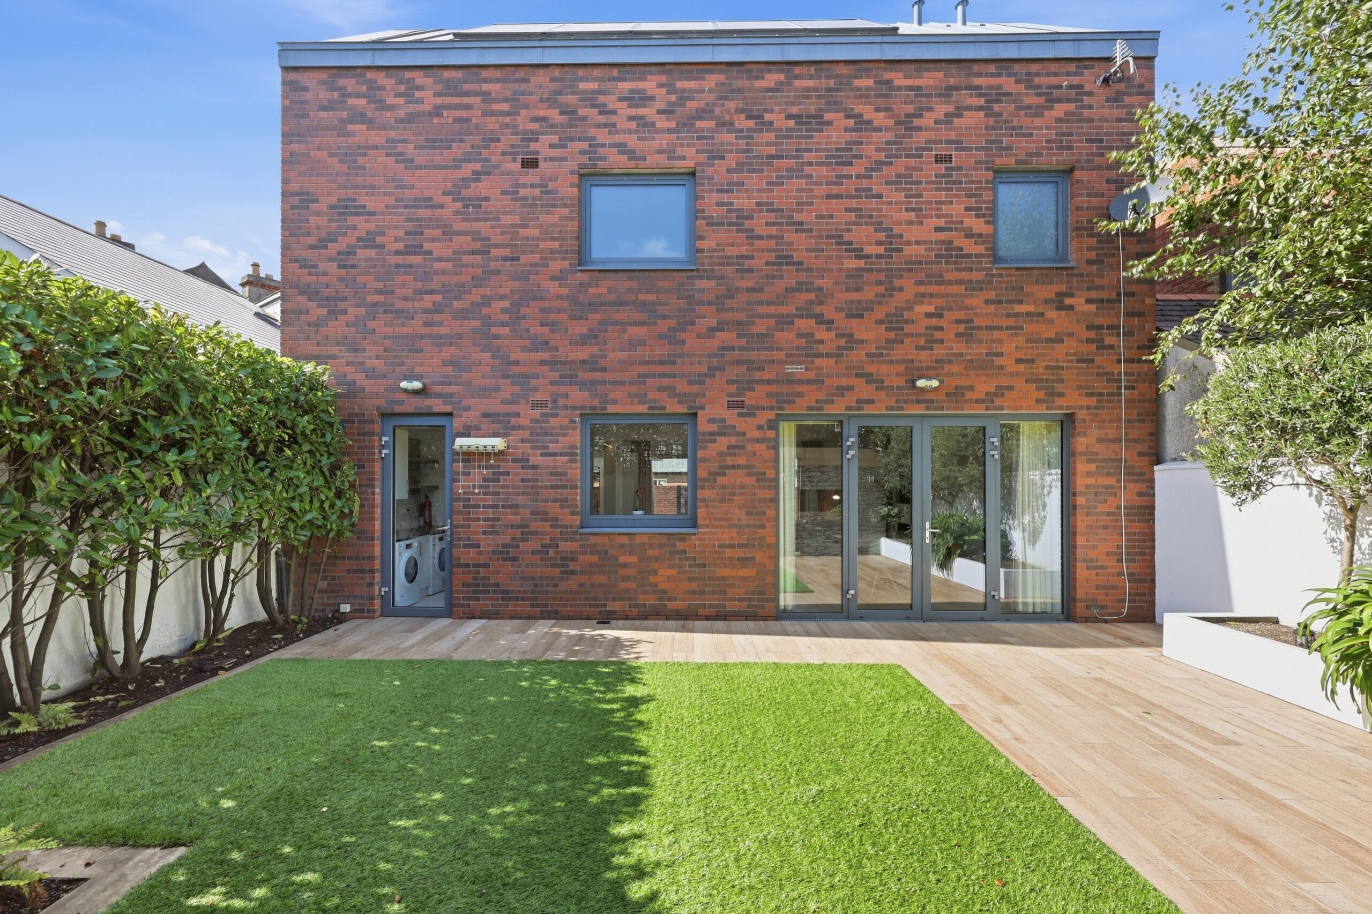
- Low-maintenance rear garden.
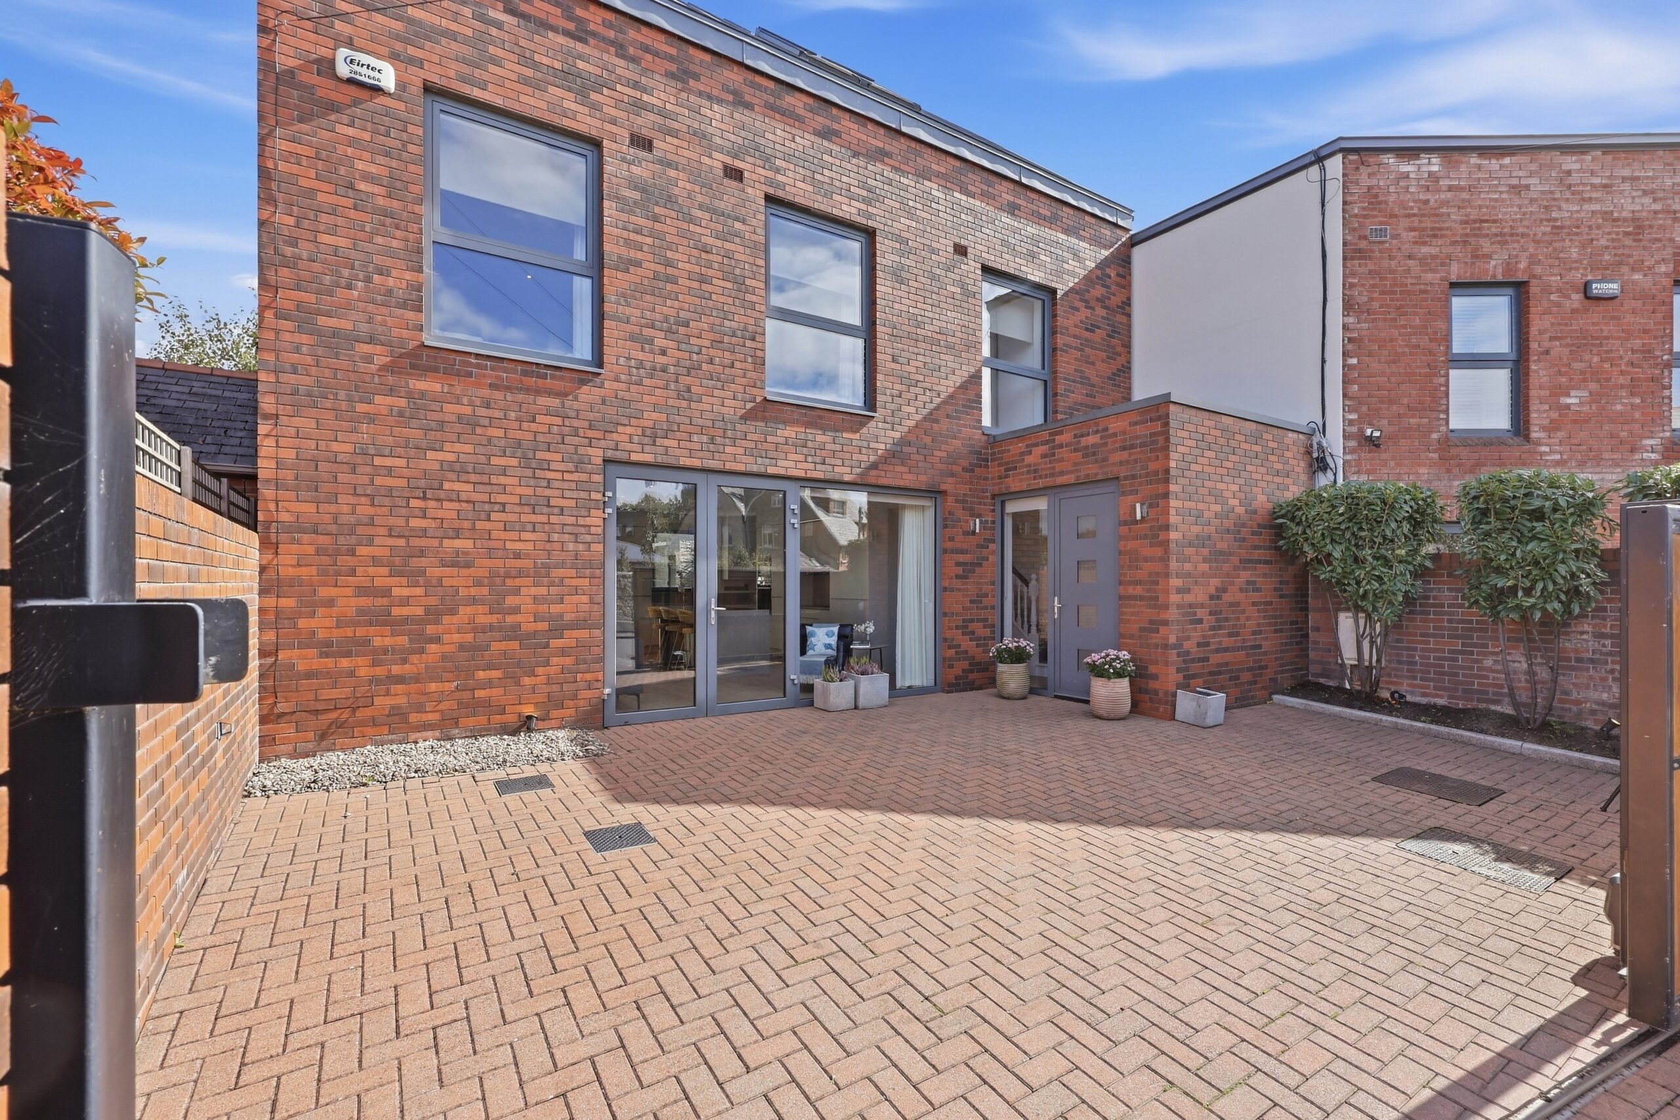
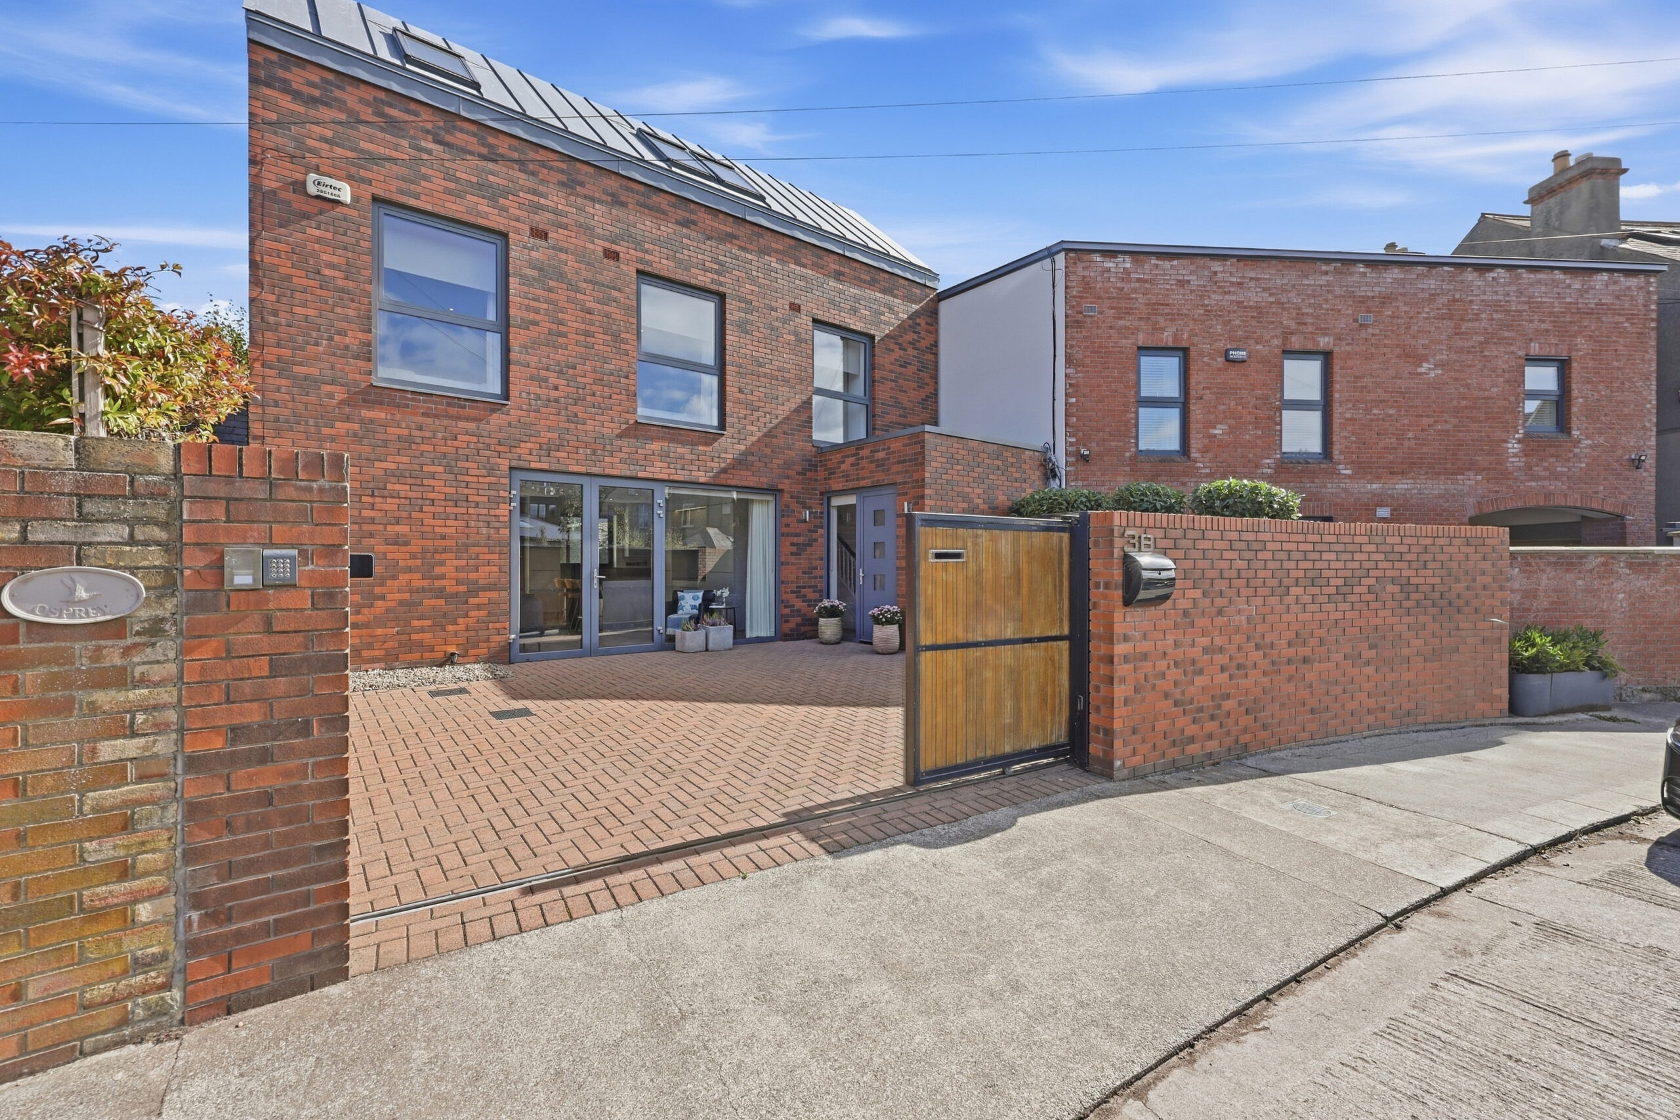
- Private cobble lock driveway with electronically operated gates.
- Off-street parking.
- Electric vehicle charging point.
- Solar water heating.
- Gas-fired central heating.
- Gigabit fibre broadband and Cat 6 network cabling throughout.
- Excellent natural light throughout.

4 Bedrooms

4 Bathrooms

177 sq. m.

West

BER Number: 105404776
3B Durham Road is an impressive, contemporary family home, extending to approximately 177 sq. m. Arranged over three floors and built in 2012, the property has been thoughtfully designed to maximise natural light, space and energy efficiency, with well-proportioned accommodation throughout.
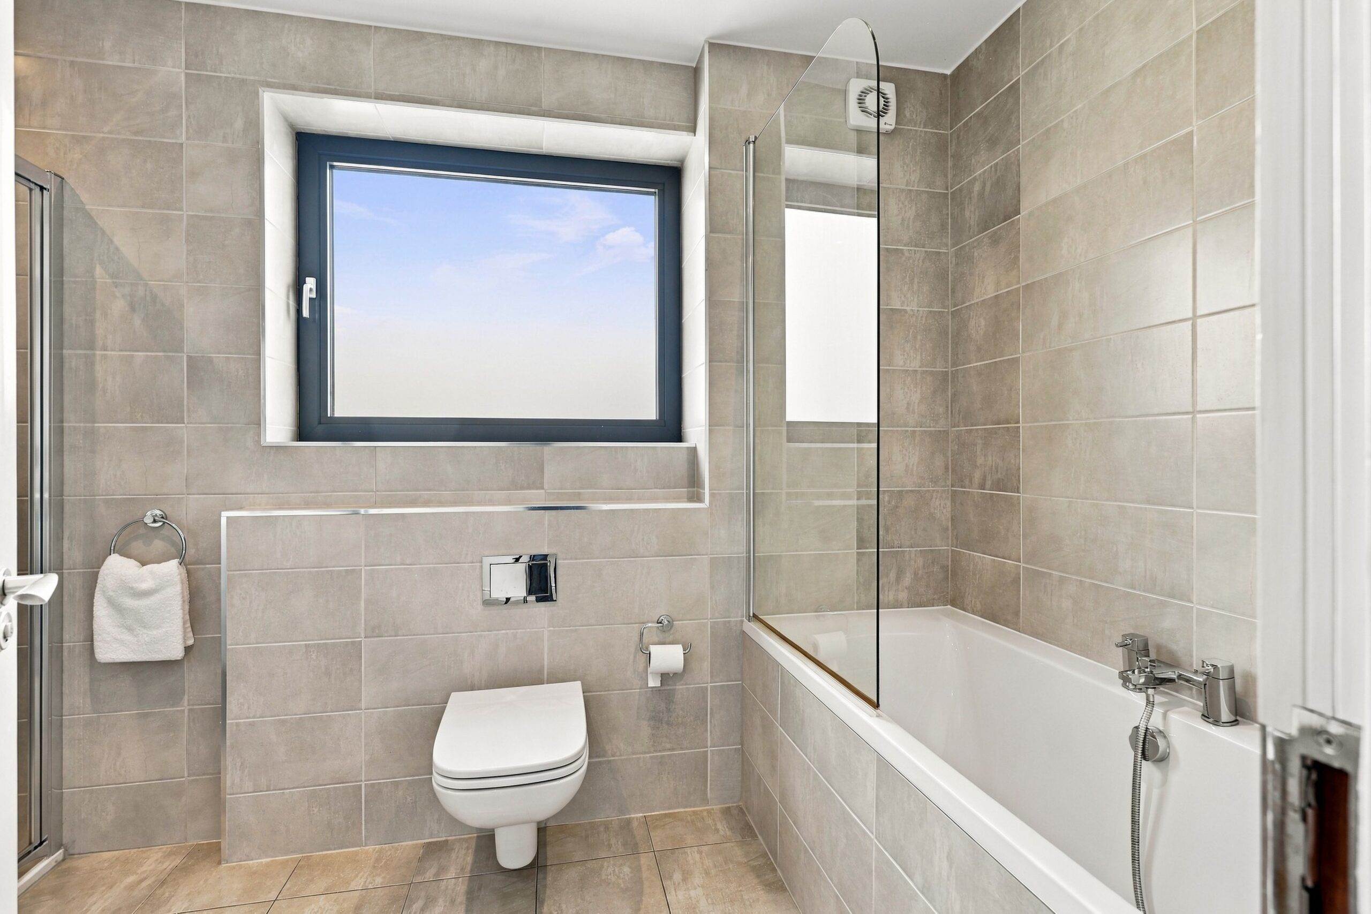
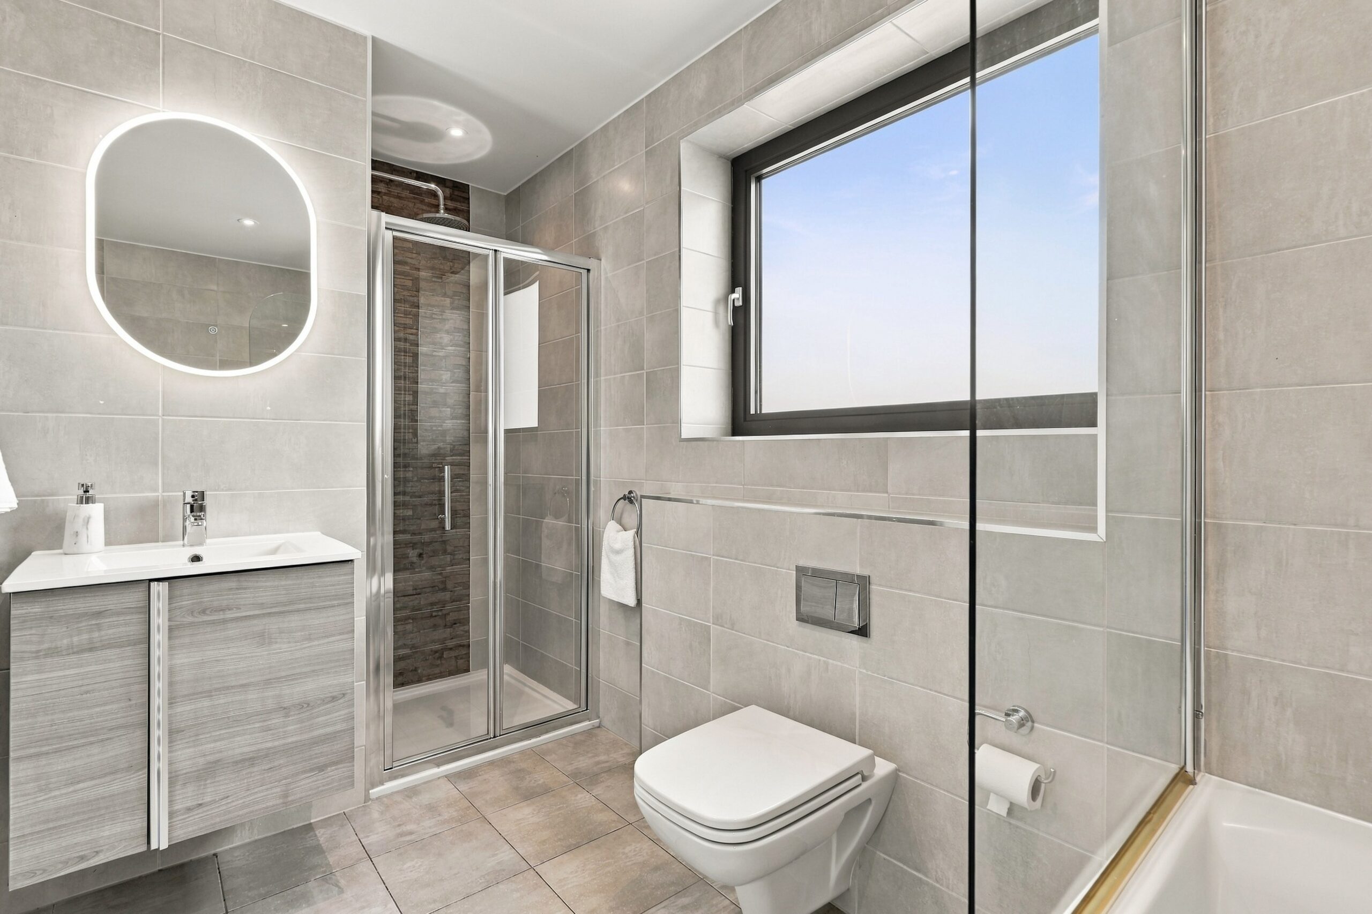
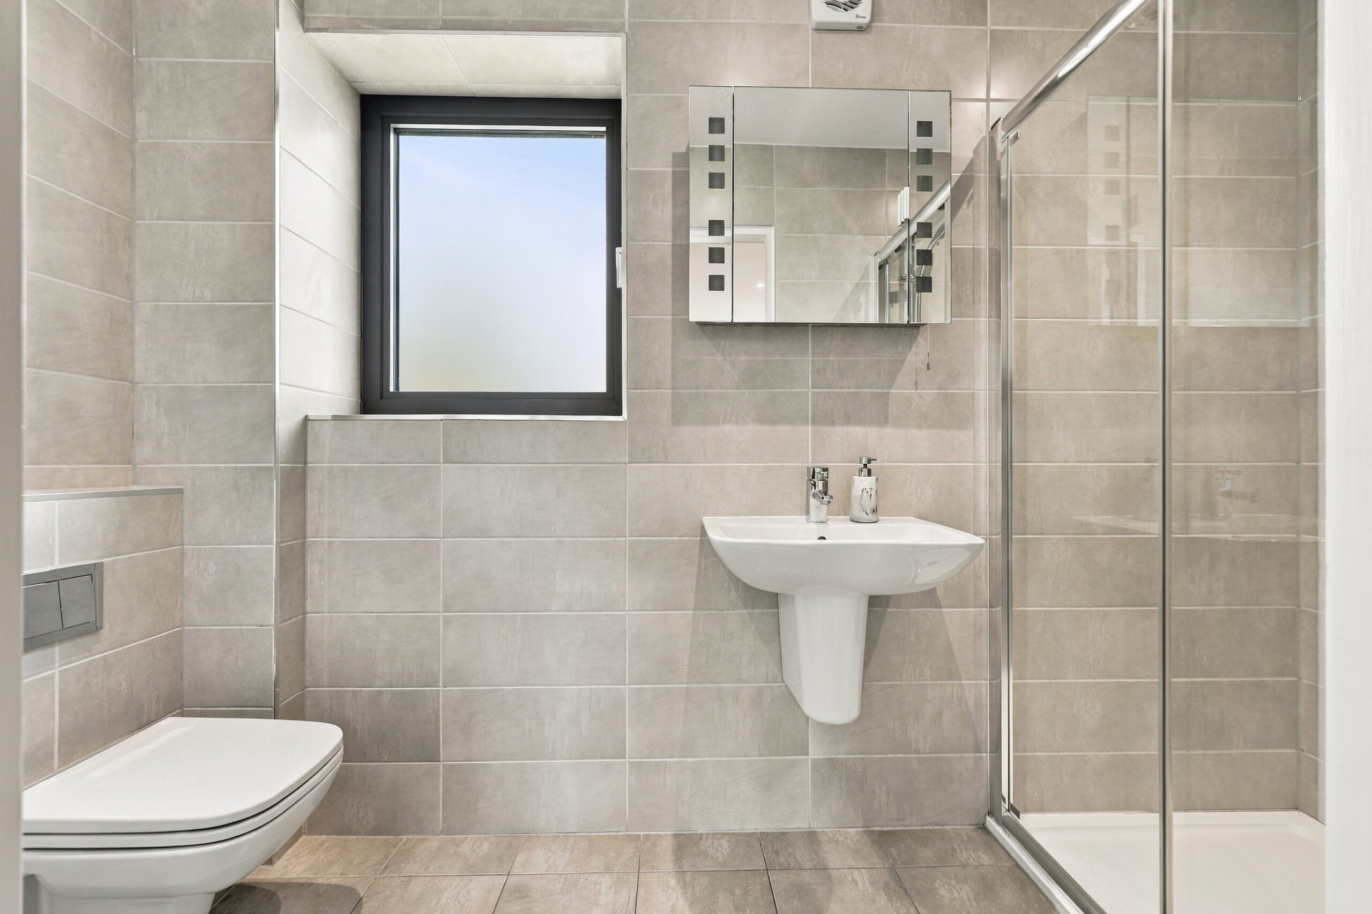
The ground floor is centred around a superb open-plan living, kitchen and dining area, with French doors providing excellent connectivity to both the front and rear of the property. The kitchen is fitted with a comprehensive range of high-end Neff and Electrolux appliances, complemented by a separate utility room and guest WC. Upstairs, there are three well-proportioned bedrooms, including one with an ensuite, together with a spacious family bathroom. The top floor is dedicated to the generous principal bedroom, which benefits from a substantial walk-in wardrobe and ensuite bathroom.
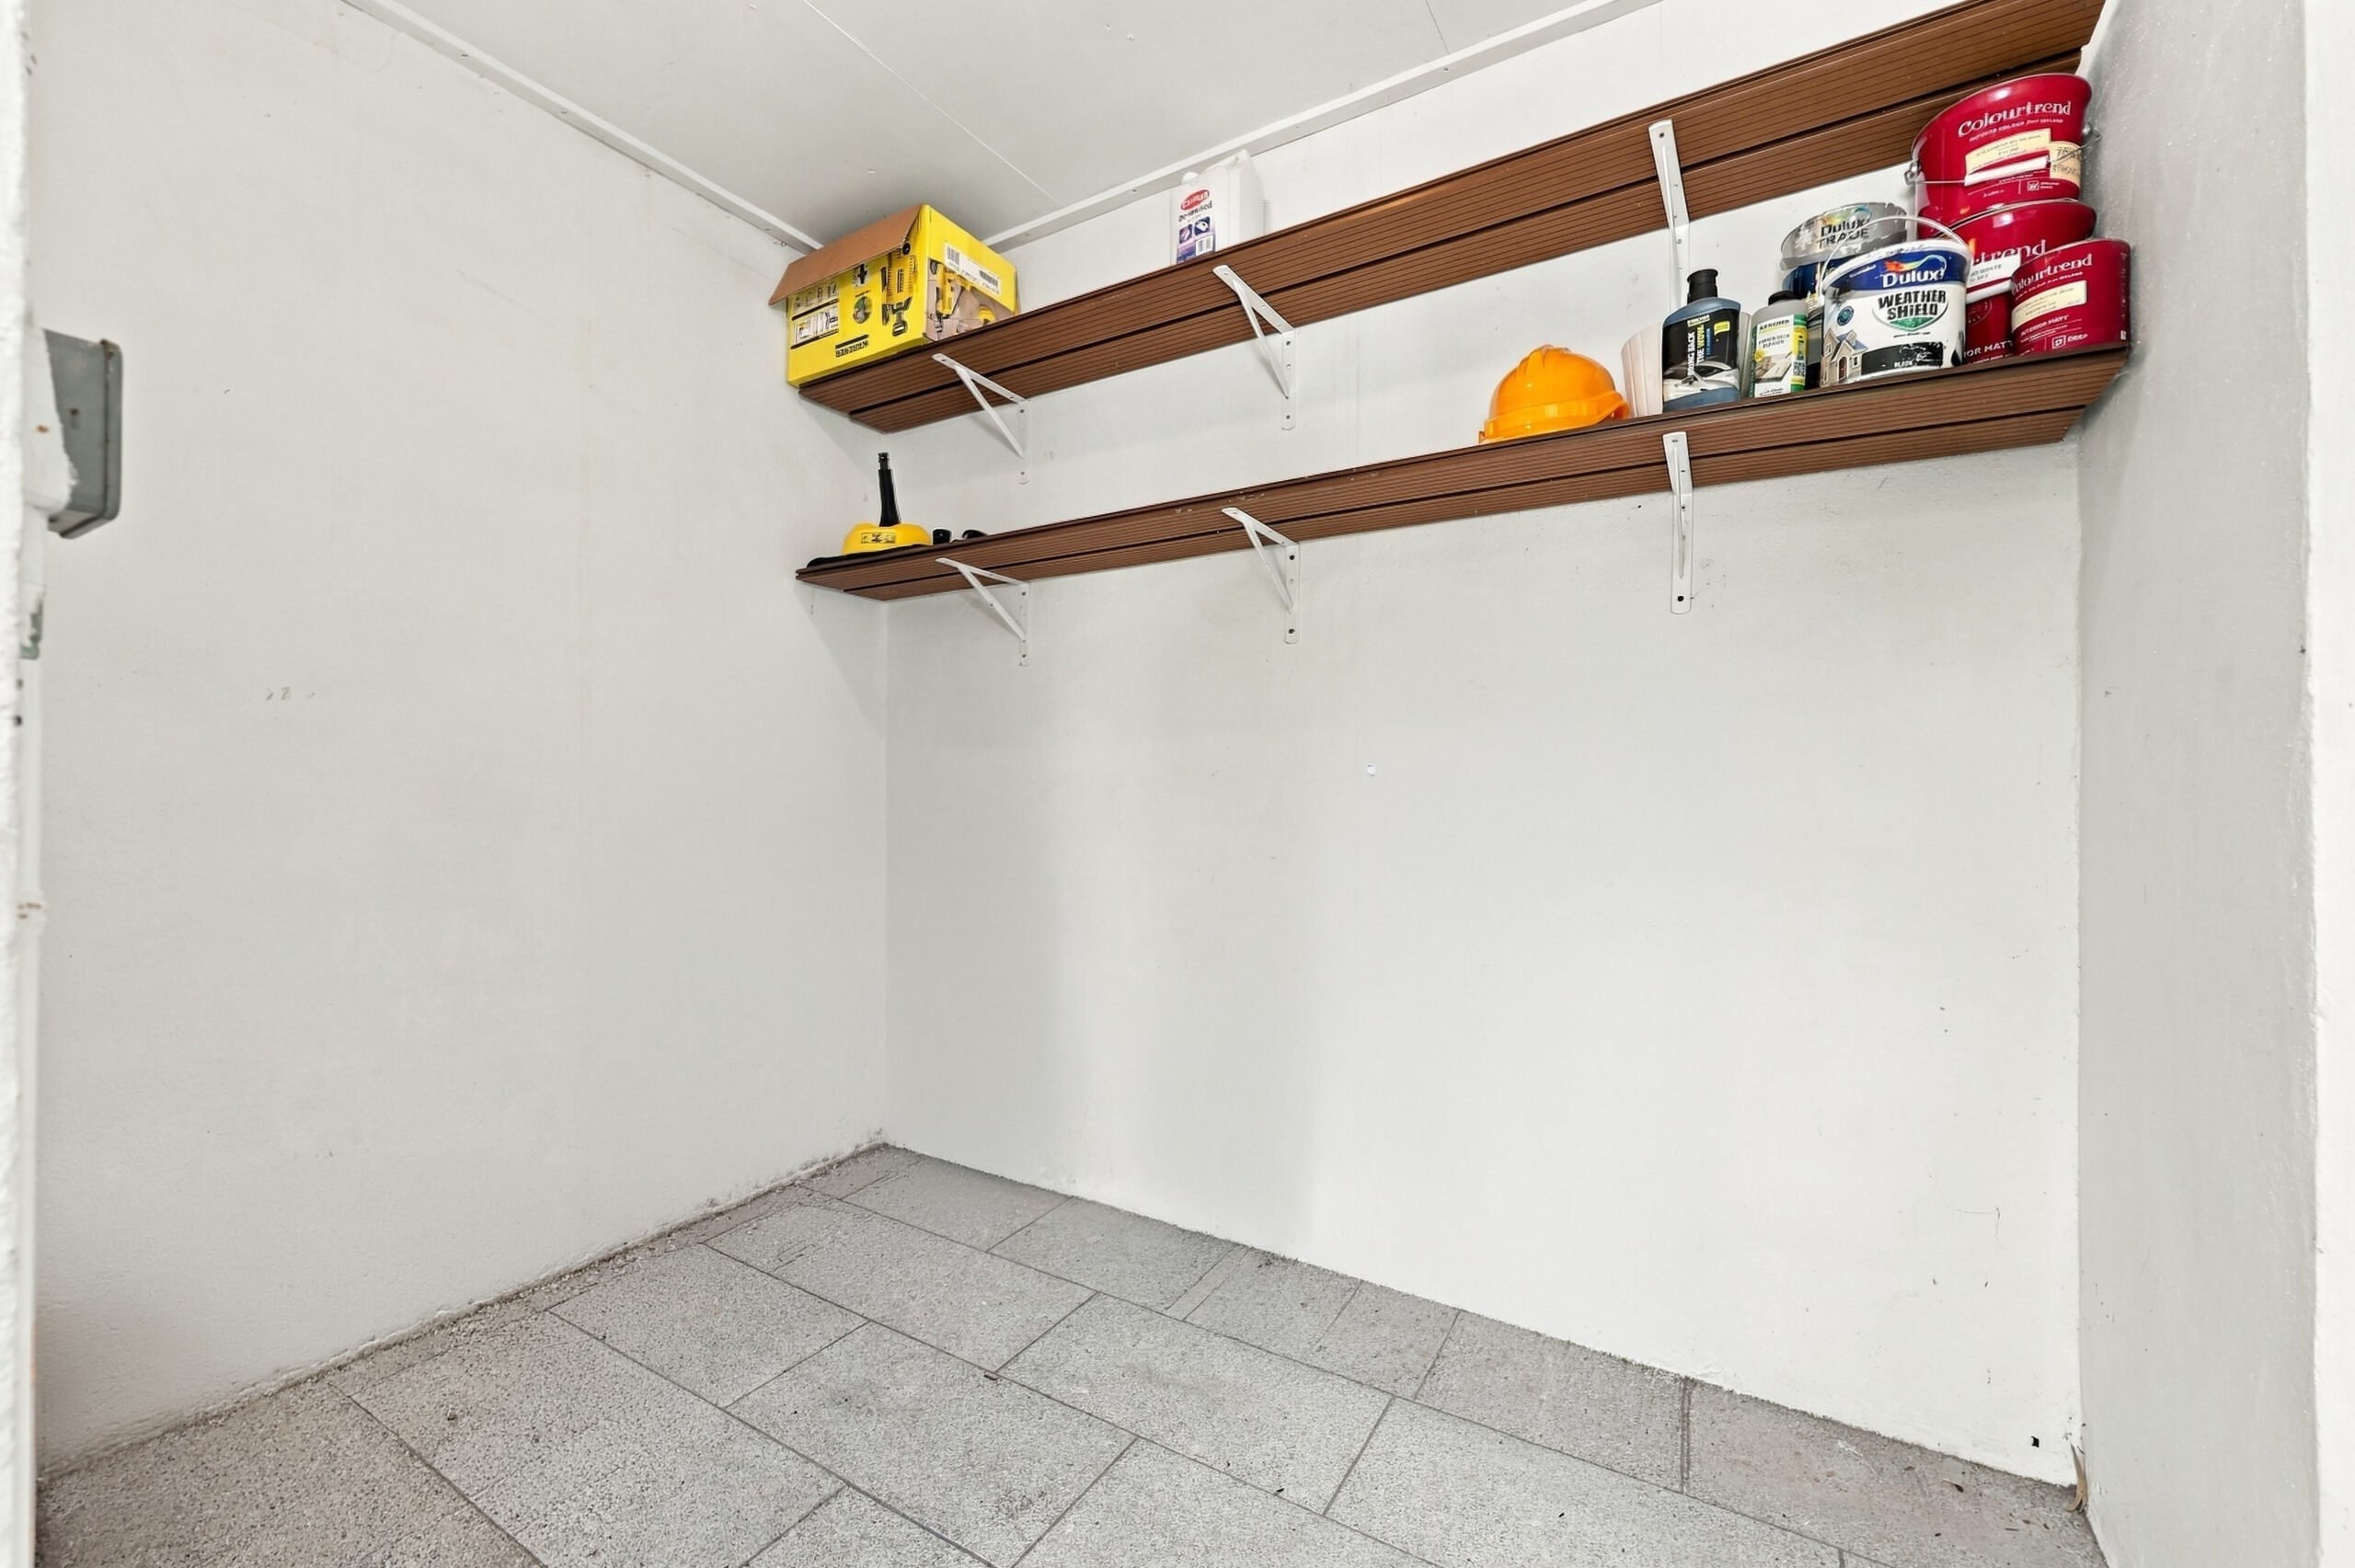
Externally, the property enjoys a low-maintenance rear garden featuring a storage room and a cobble lock driveway with electronically operated gates and private parking to the front. The house is ideally positioned within easy reach of Sandymount Village, Sandymount Strand and the DART, making it particularly attractive to families seeking a modern home in a well-established Dublin 4 location.
More about this location...
Durham Road is located within walking distance of Sandymount Village with its excellent choice of shops, boutiques, and restaurants. Only a short walking distance is Sydney Parade DART station which, combined with several bus routes, ensure easy access into and across the city. Amenities close-by include the Westwood Leisure Centre, Claremont Tennis Club/Railway Union Cricket, Hockey and Football Club, the RDS, Aviva Stadium, and the Merrion Shopping Centre. Many of Dublin's premier schools and several universities are also within easy reach. St Stephen's Green and the IFSC are within a short drive and Dublin Airport is only 15 minutes away via the Dublin Port Tunnel.
 Entrance Hallway
(4.79m x 1.93m)
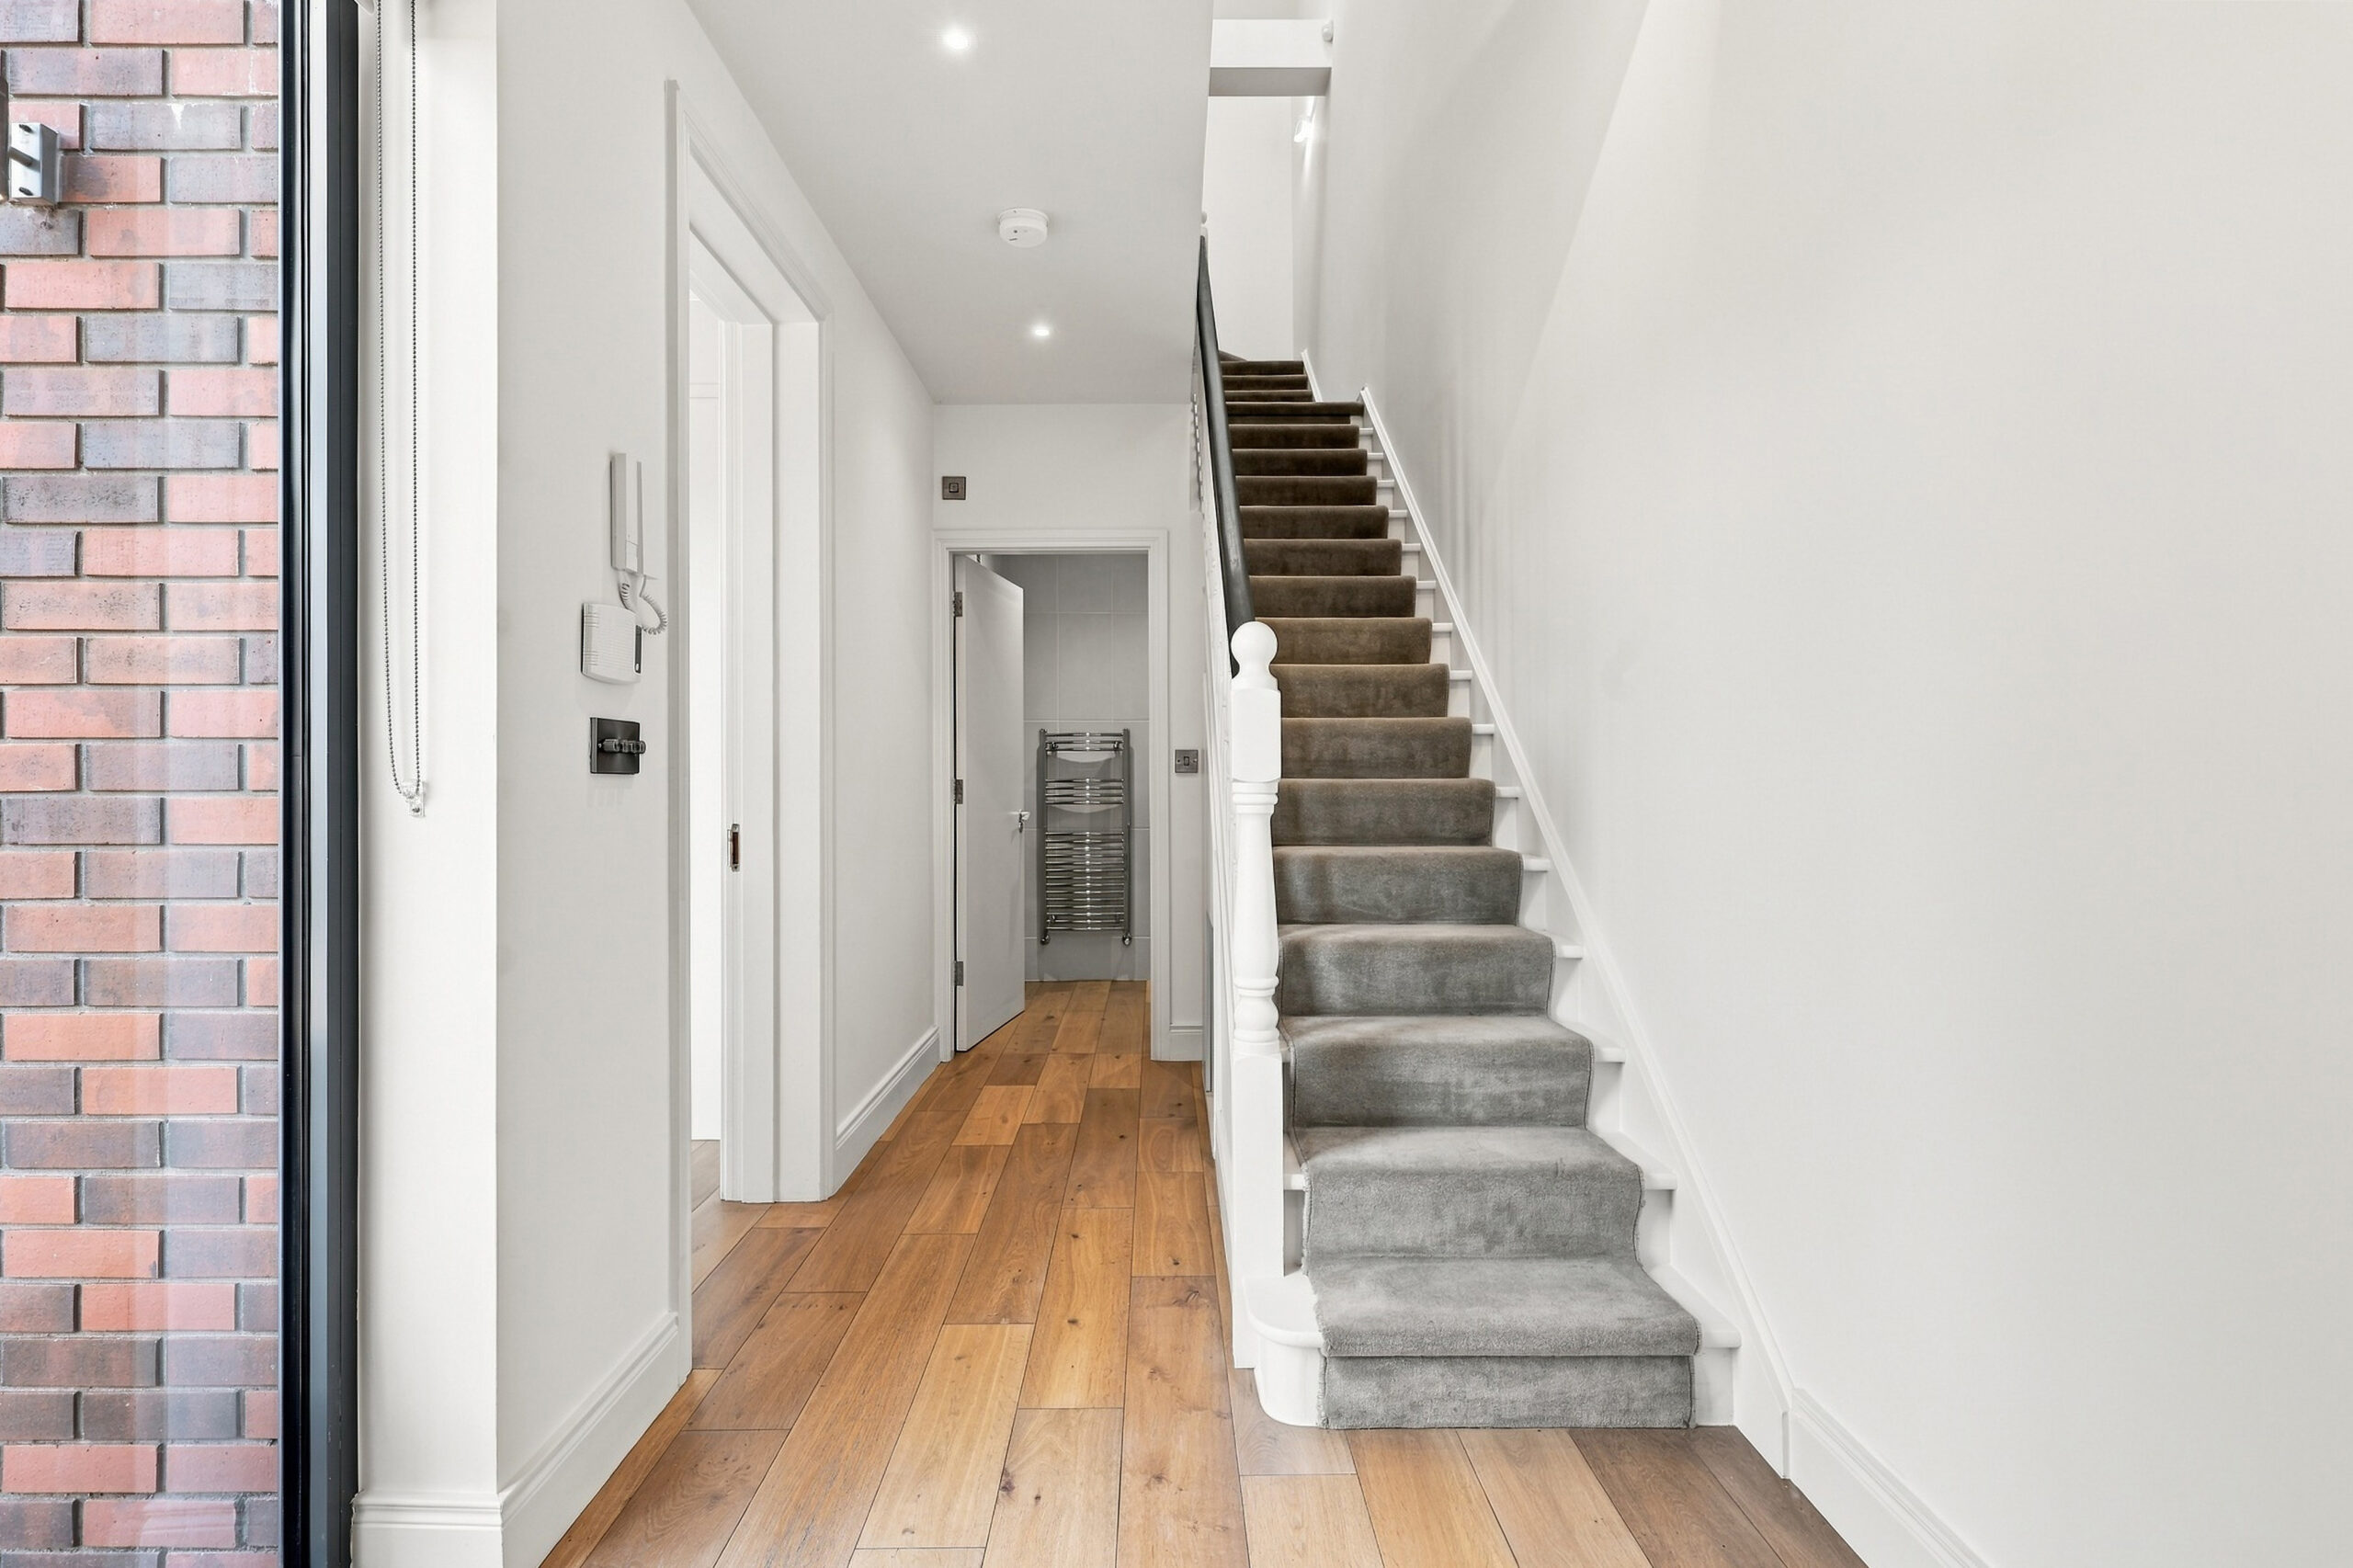
Welcoming entrance hall with timber flooring, under-stair storage, alarm panel and intercom, with access to the guest WC and open-plan living/kitchen/dining accommodation.
 Guest WC
(1.90m x 1.61m)
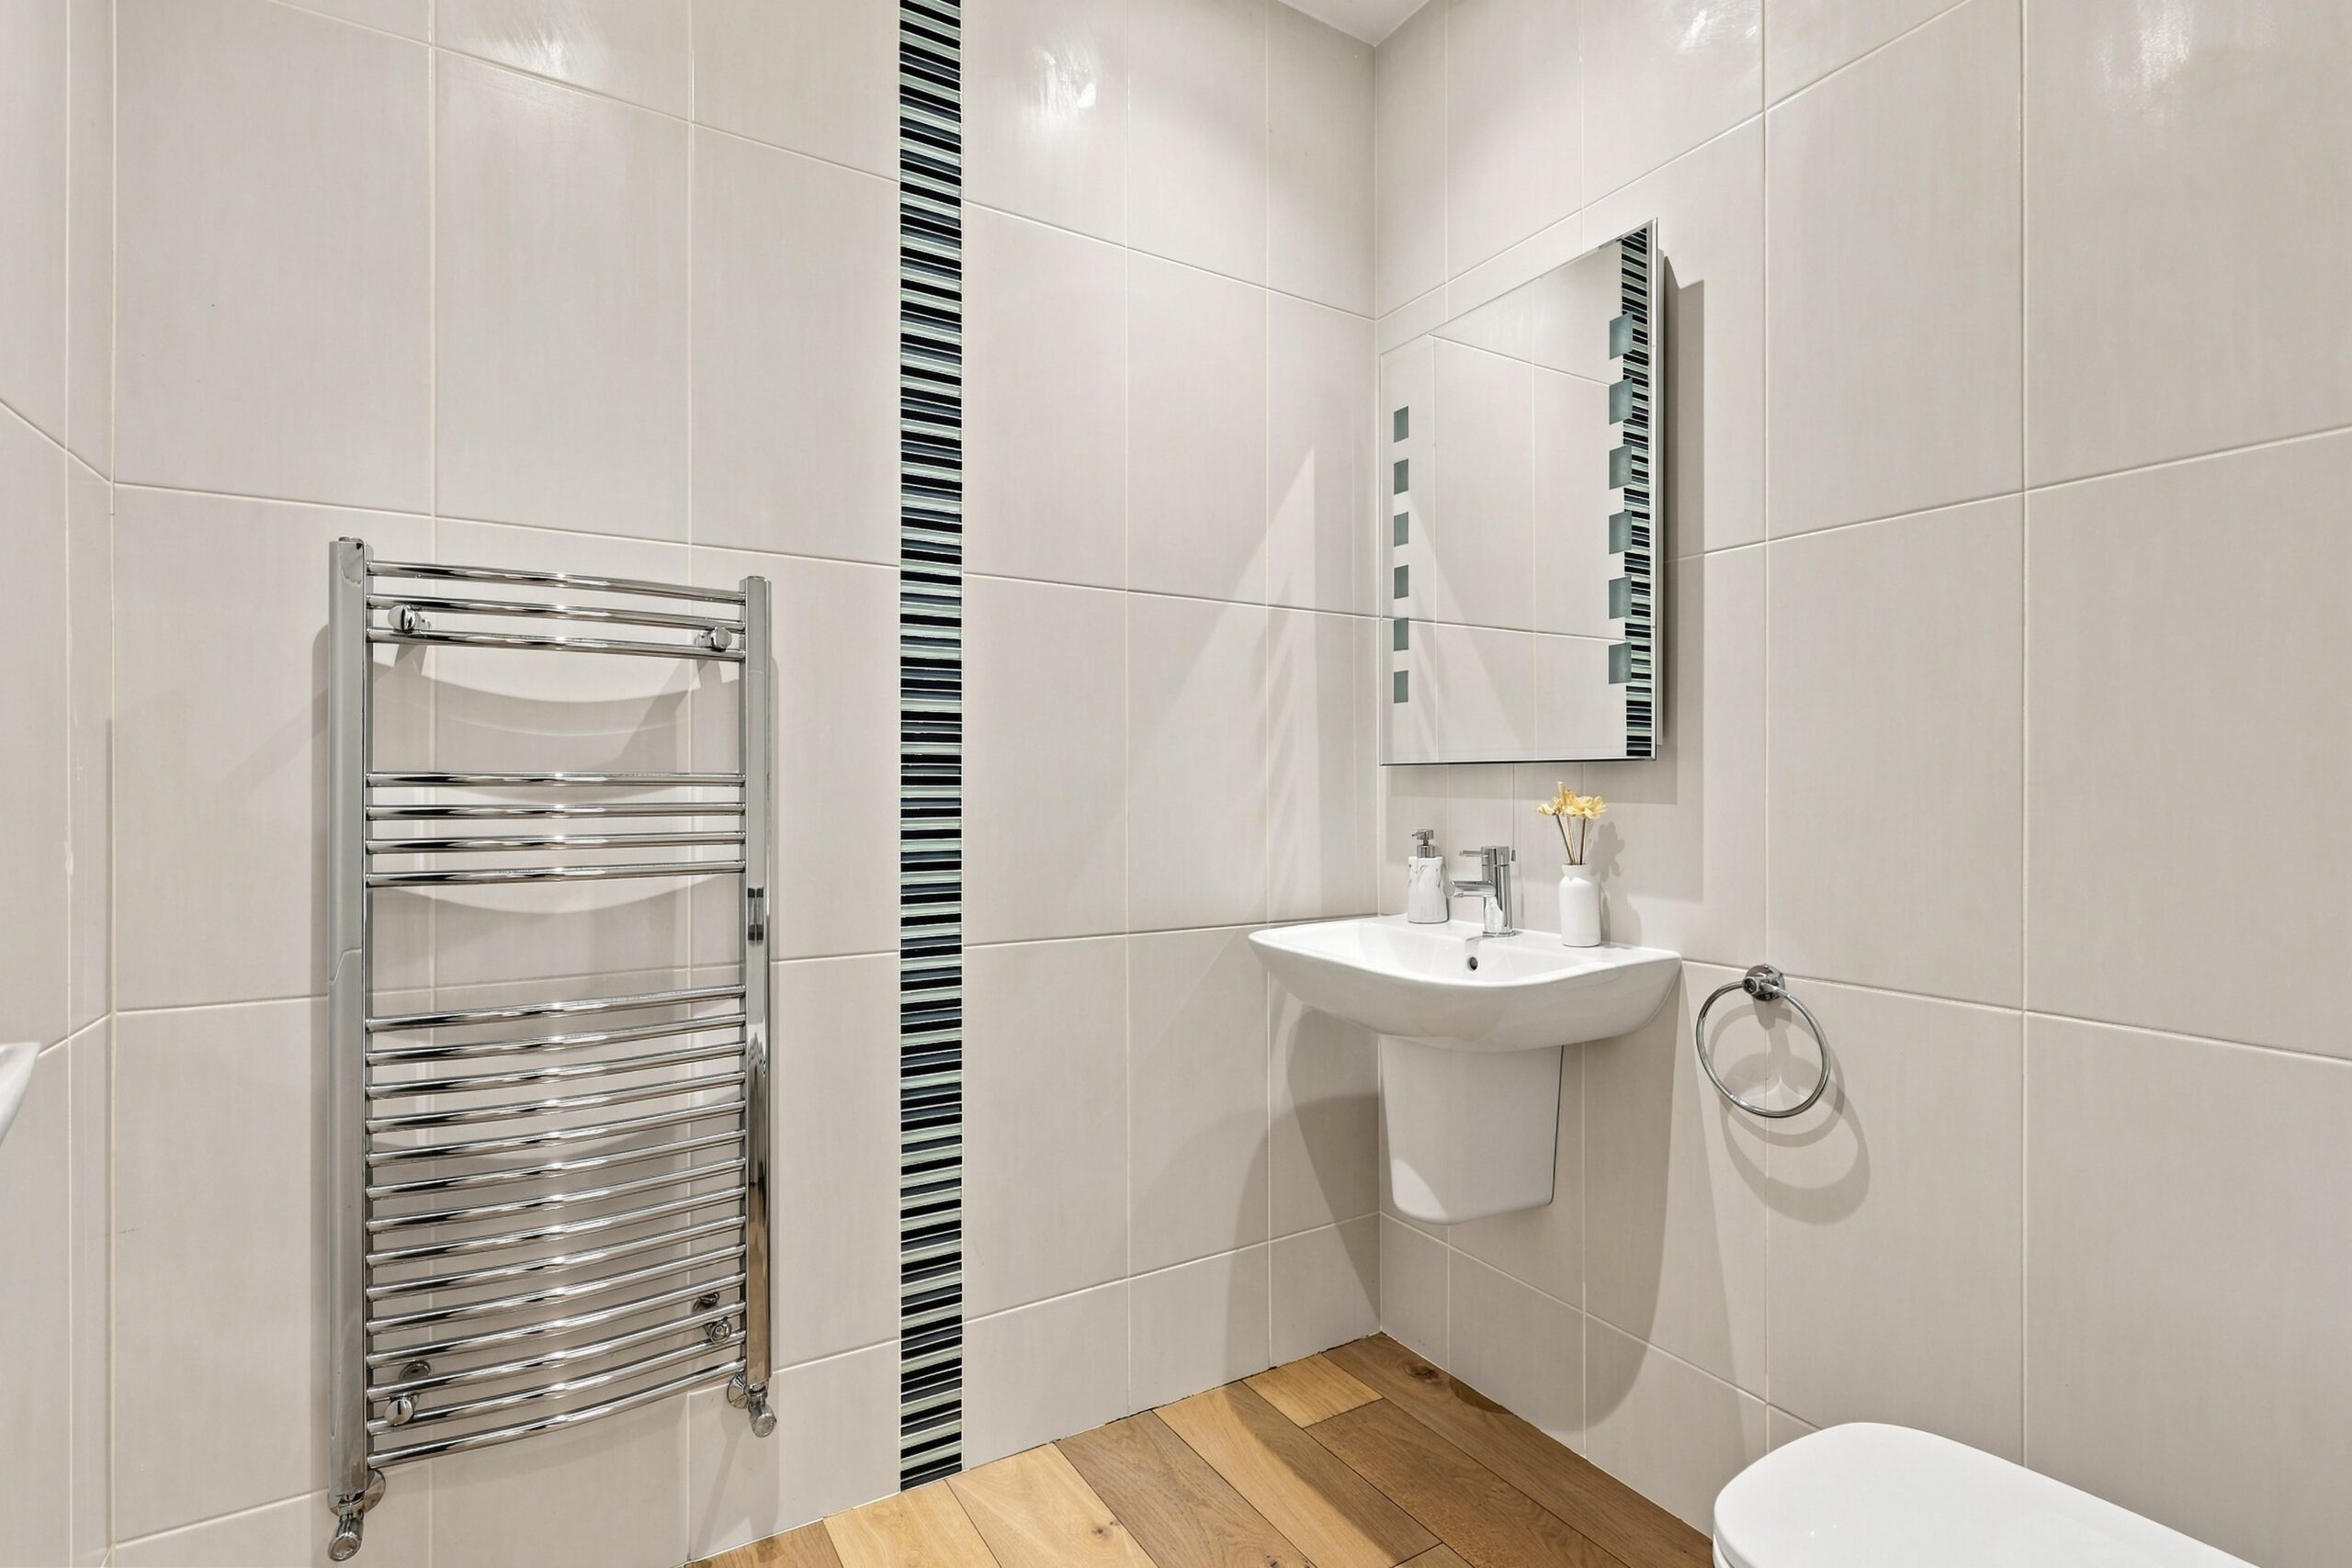
With tiled flooring, WC, wash hand basin, illuminated mirror and heated towel rail.


 Living/Kitchen/Dining Room
(6.83m x 6.63m)
Superb open-plan living/kitchen/dining space with timber flooring throughout, access to the rear garden and utility room. The kitchen is fully fitted with a comprehensive range of high-end appliances including Neff induction hob, Neff dishwasher, Falmec extractor fan, Neff oven and integrated microwave, full-height Electrolux fridge and freezer and Quooker tap. There is ample pull-out storage and a feature fireplace shown in the living area.
(1.94m x 1.91m)
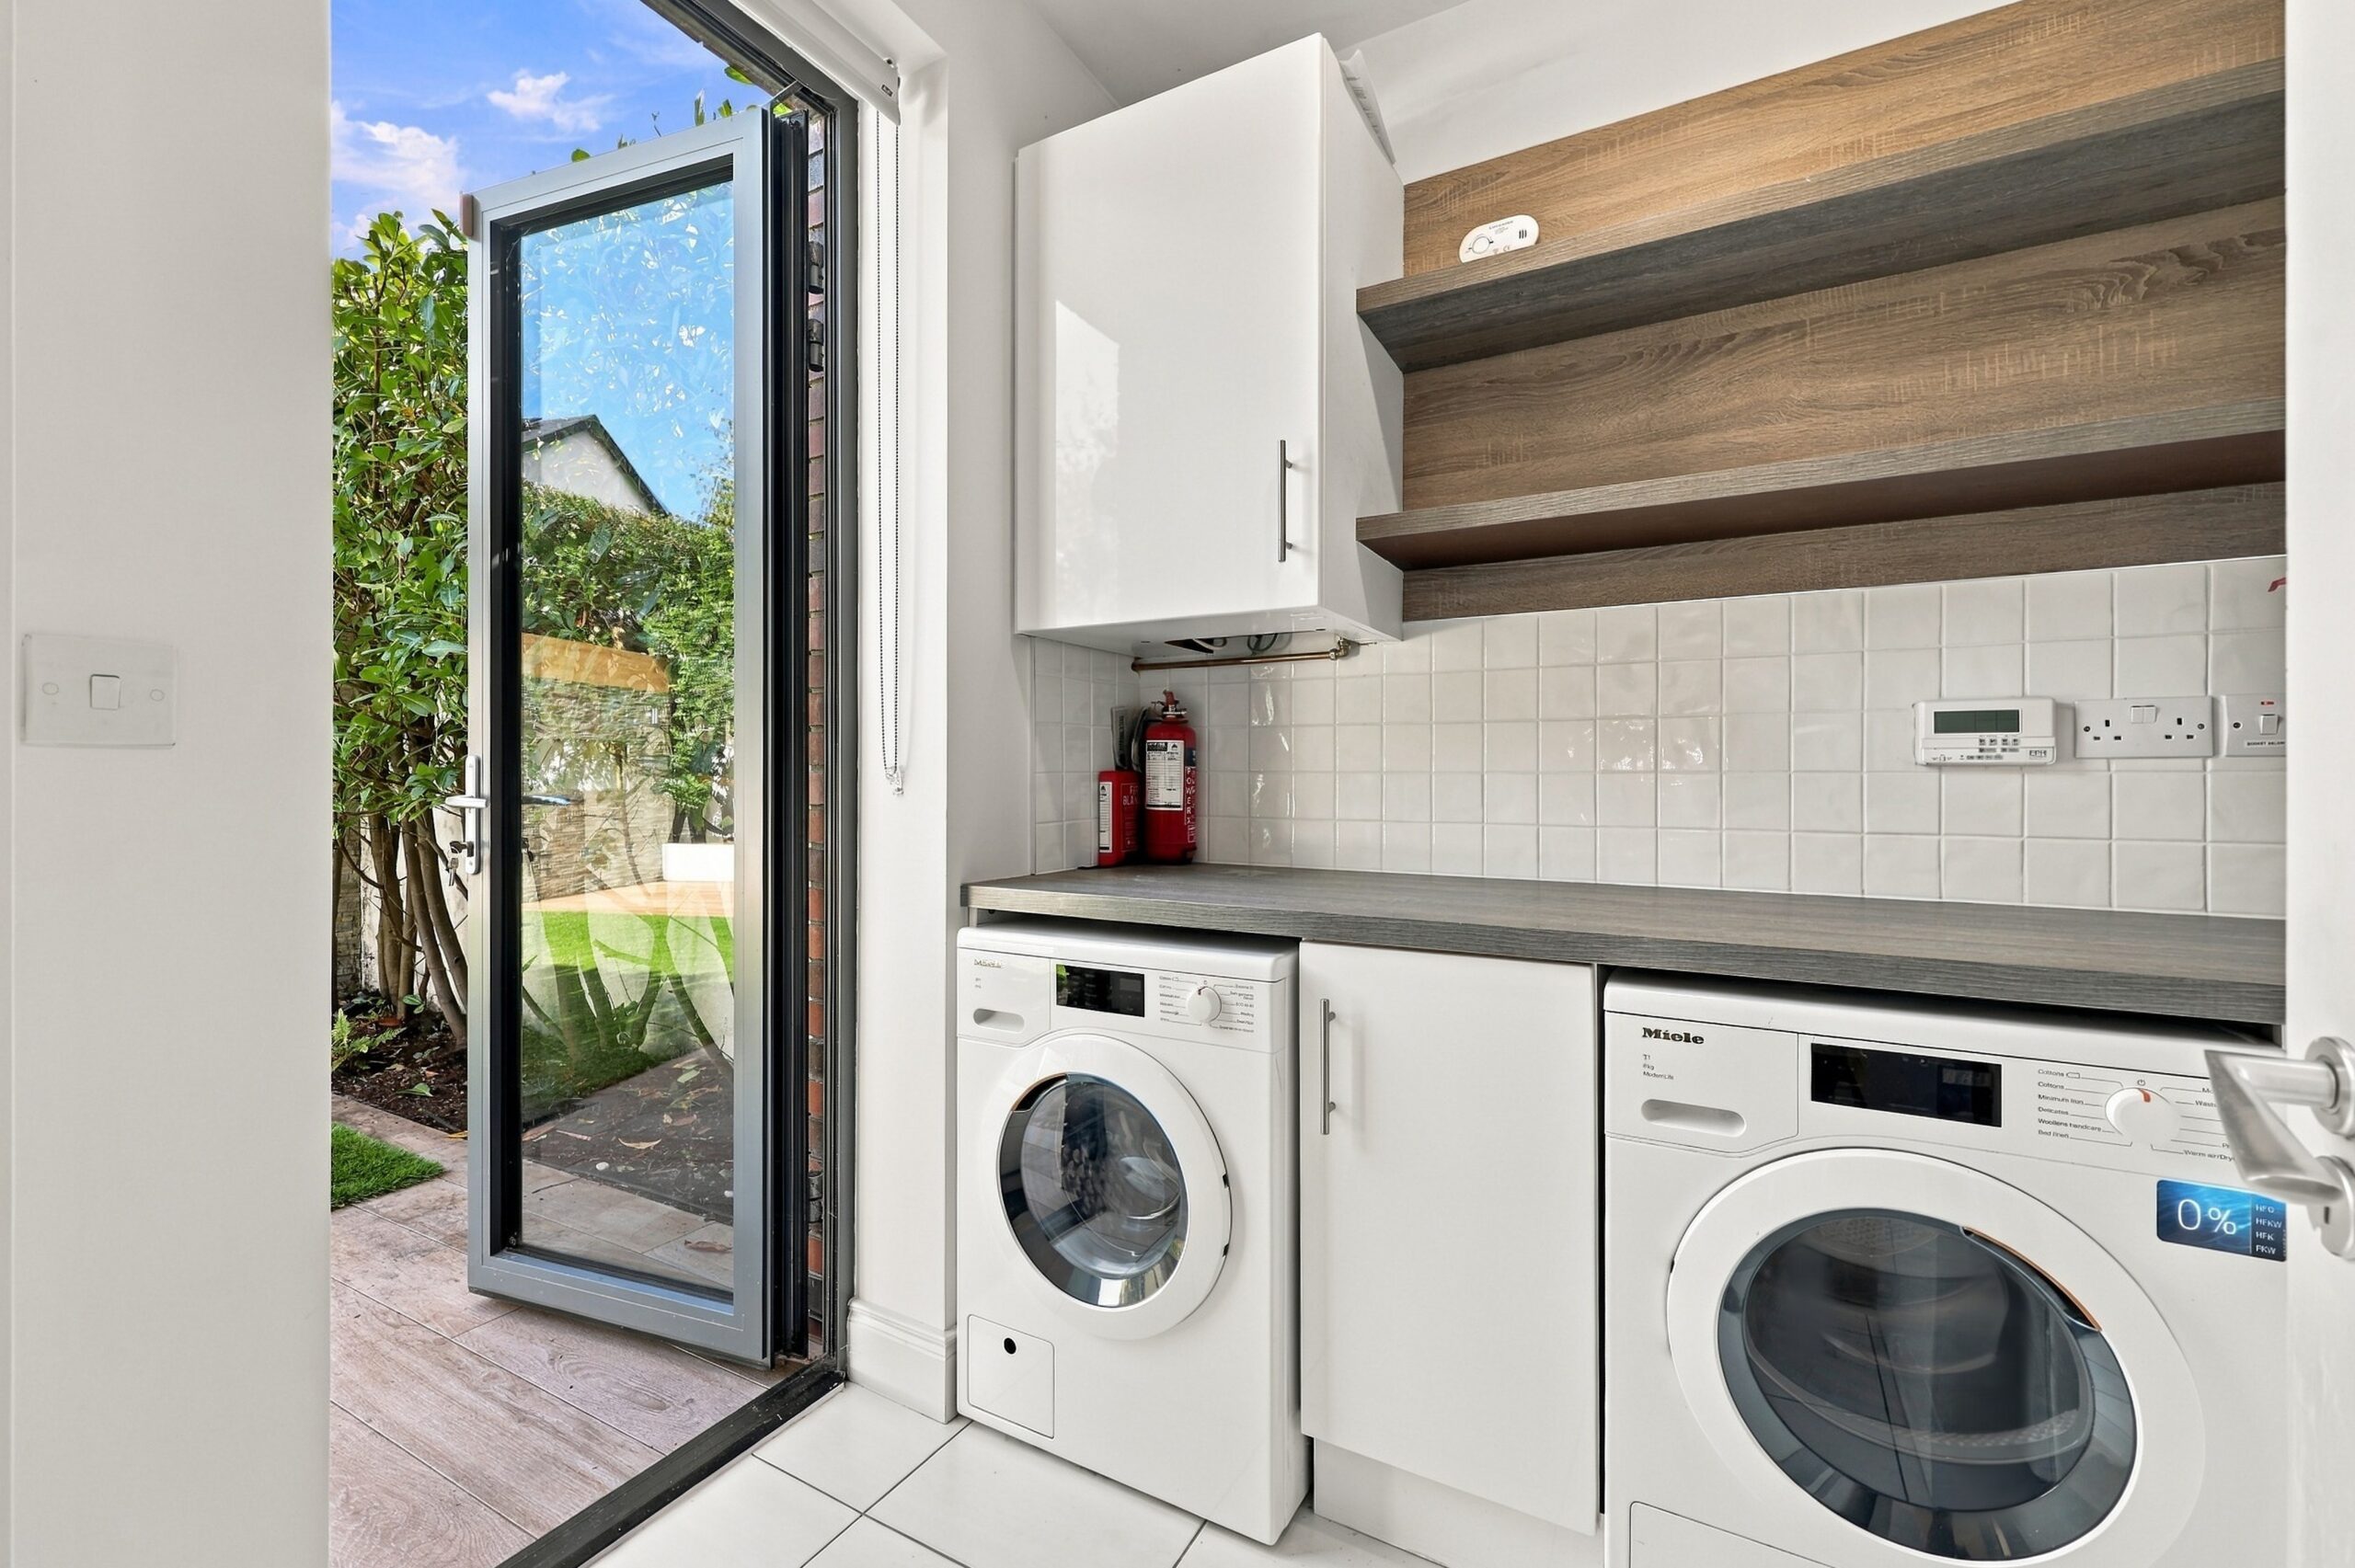
Fitted with Miele washing machine and separate dryer, Logic boiler and Joule 500L hot water cylinder.
Sandymount

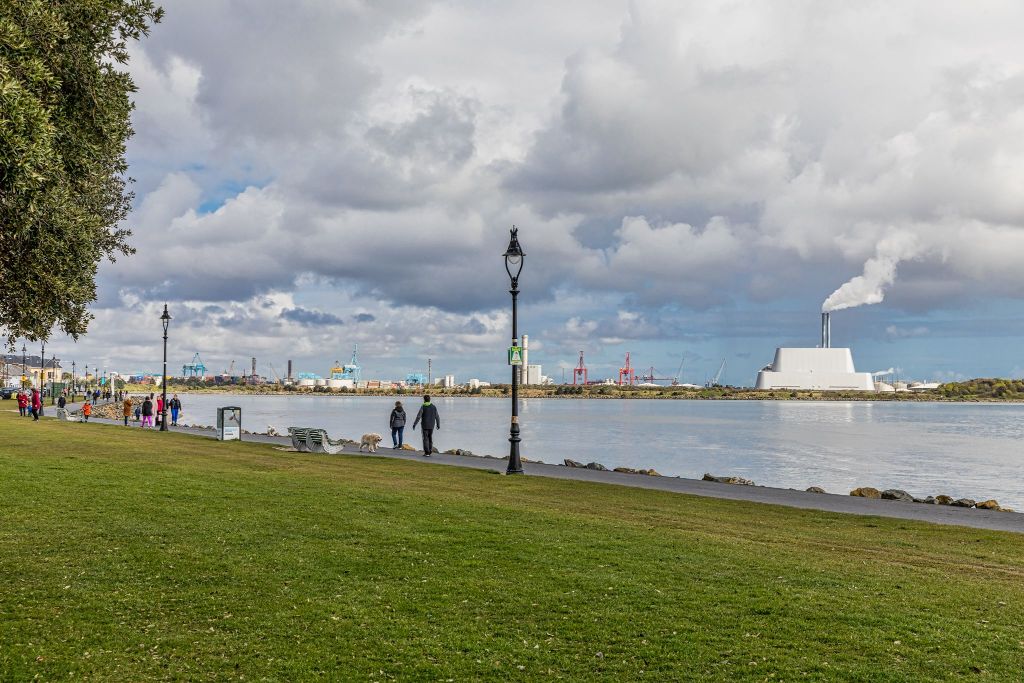
Sandymount is a pretty seaside village in south Dublin, close to the city and popular with locals and visitors alike. It is a highly desirable place to live with an urban village feel and an attractive mix of Georgian, Victorian, and Edwardian properties. The village has a good mix of gastropubs, cafes, boutiques and independent…
SHOW ME MORE Sandymount Strand
 Local shops
Array of food options
Local shops
Array of food options