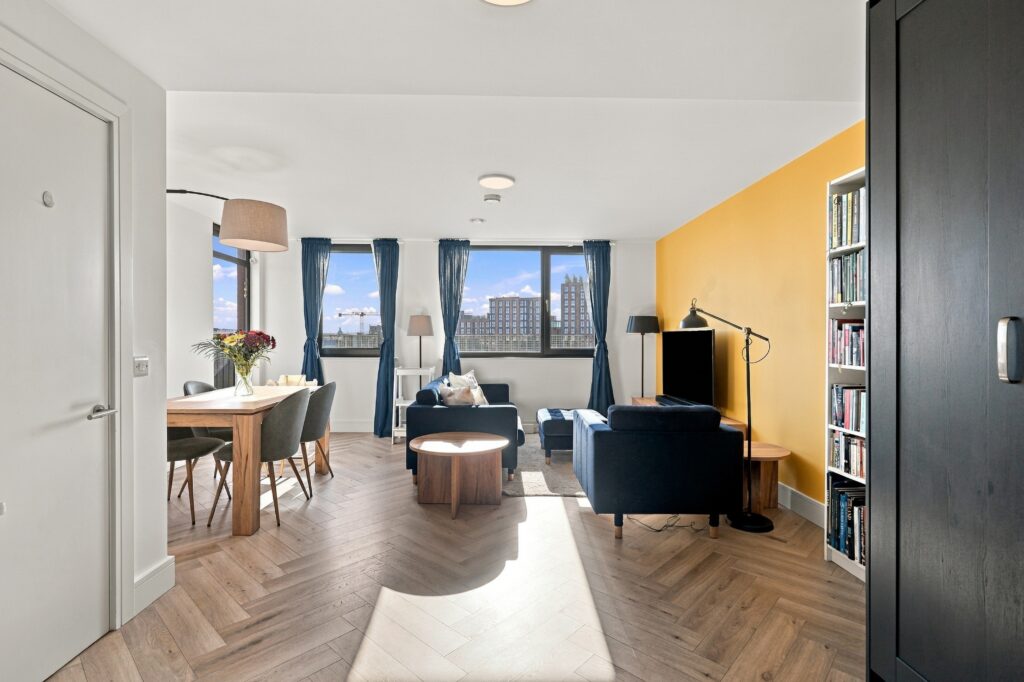


 Apartment
Penthouse
 3 Bedrooms
 2 Bathrooms
 108 sq. m.
Explore the Property


The Details
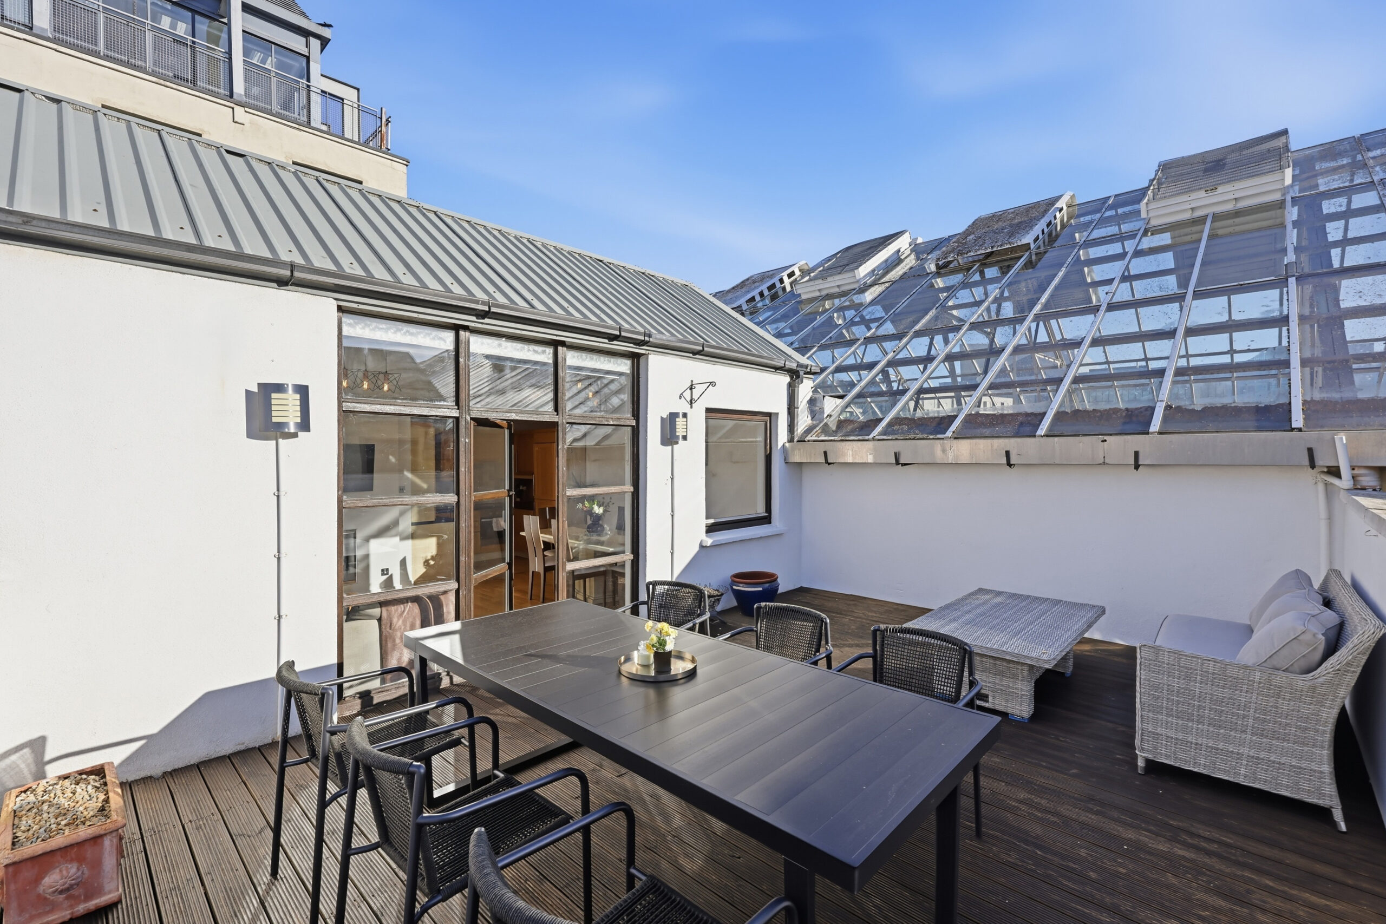
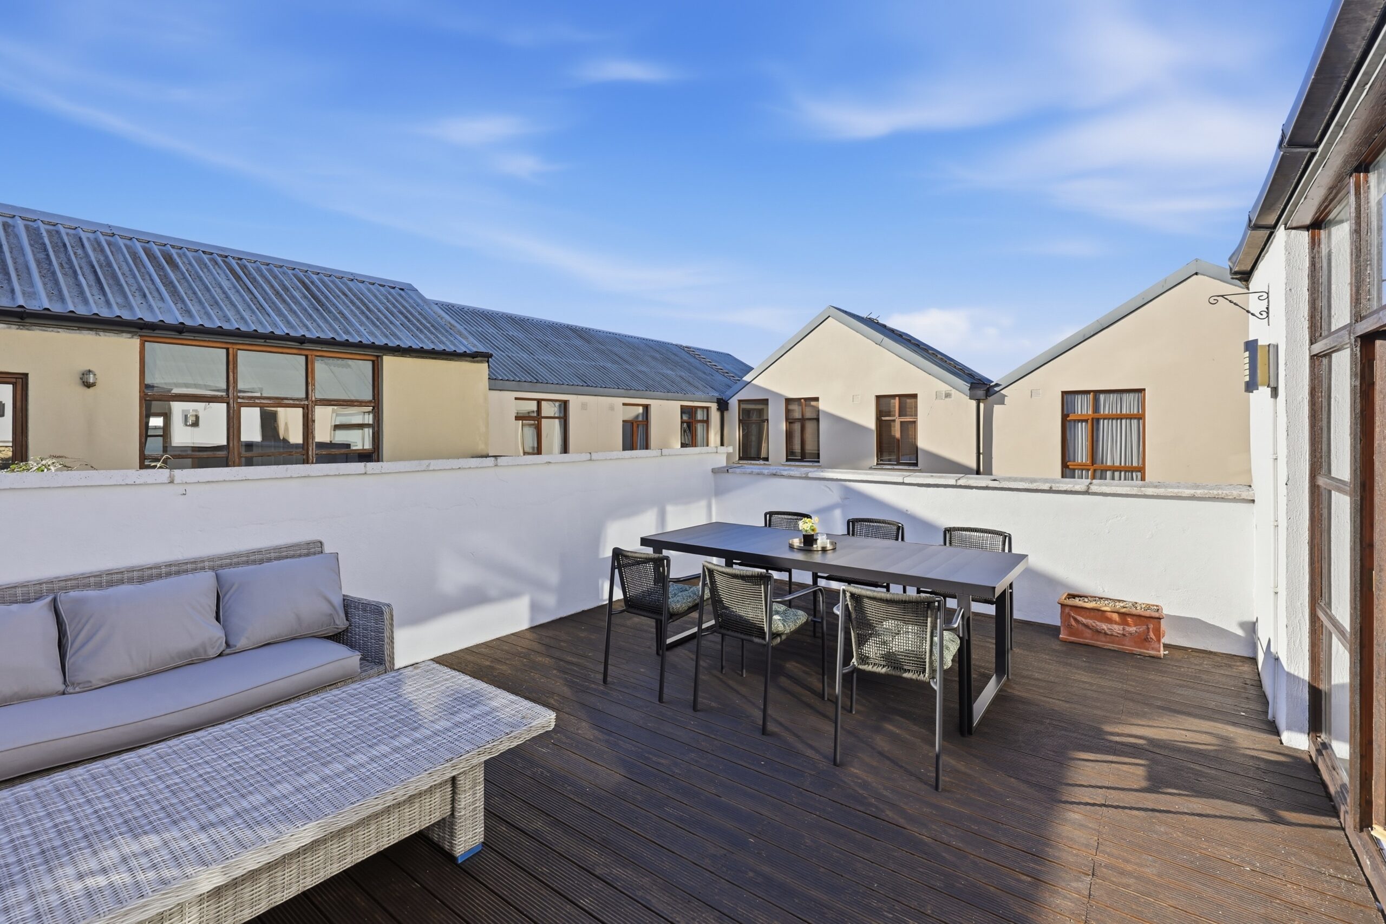
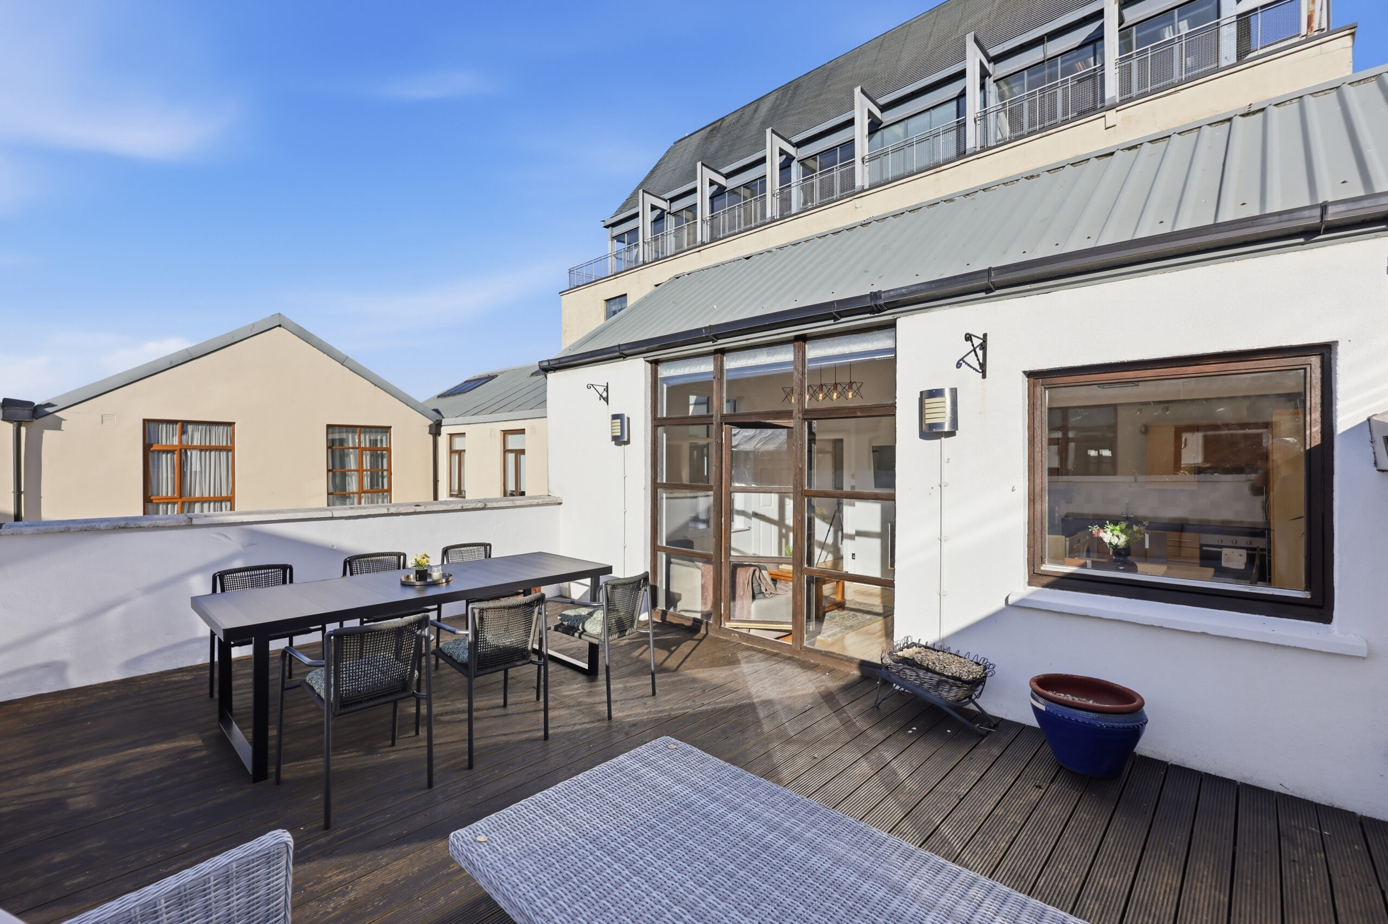
- Superb roof terrace approximately 25 sq. m.
- Spacious three-bedroom split-level penthouse.
- South facing living room, terrace and main bedroom.
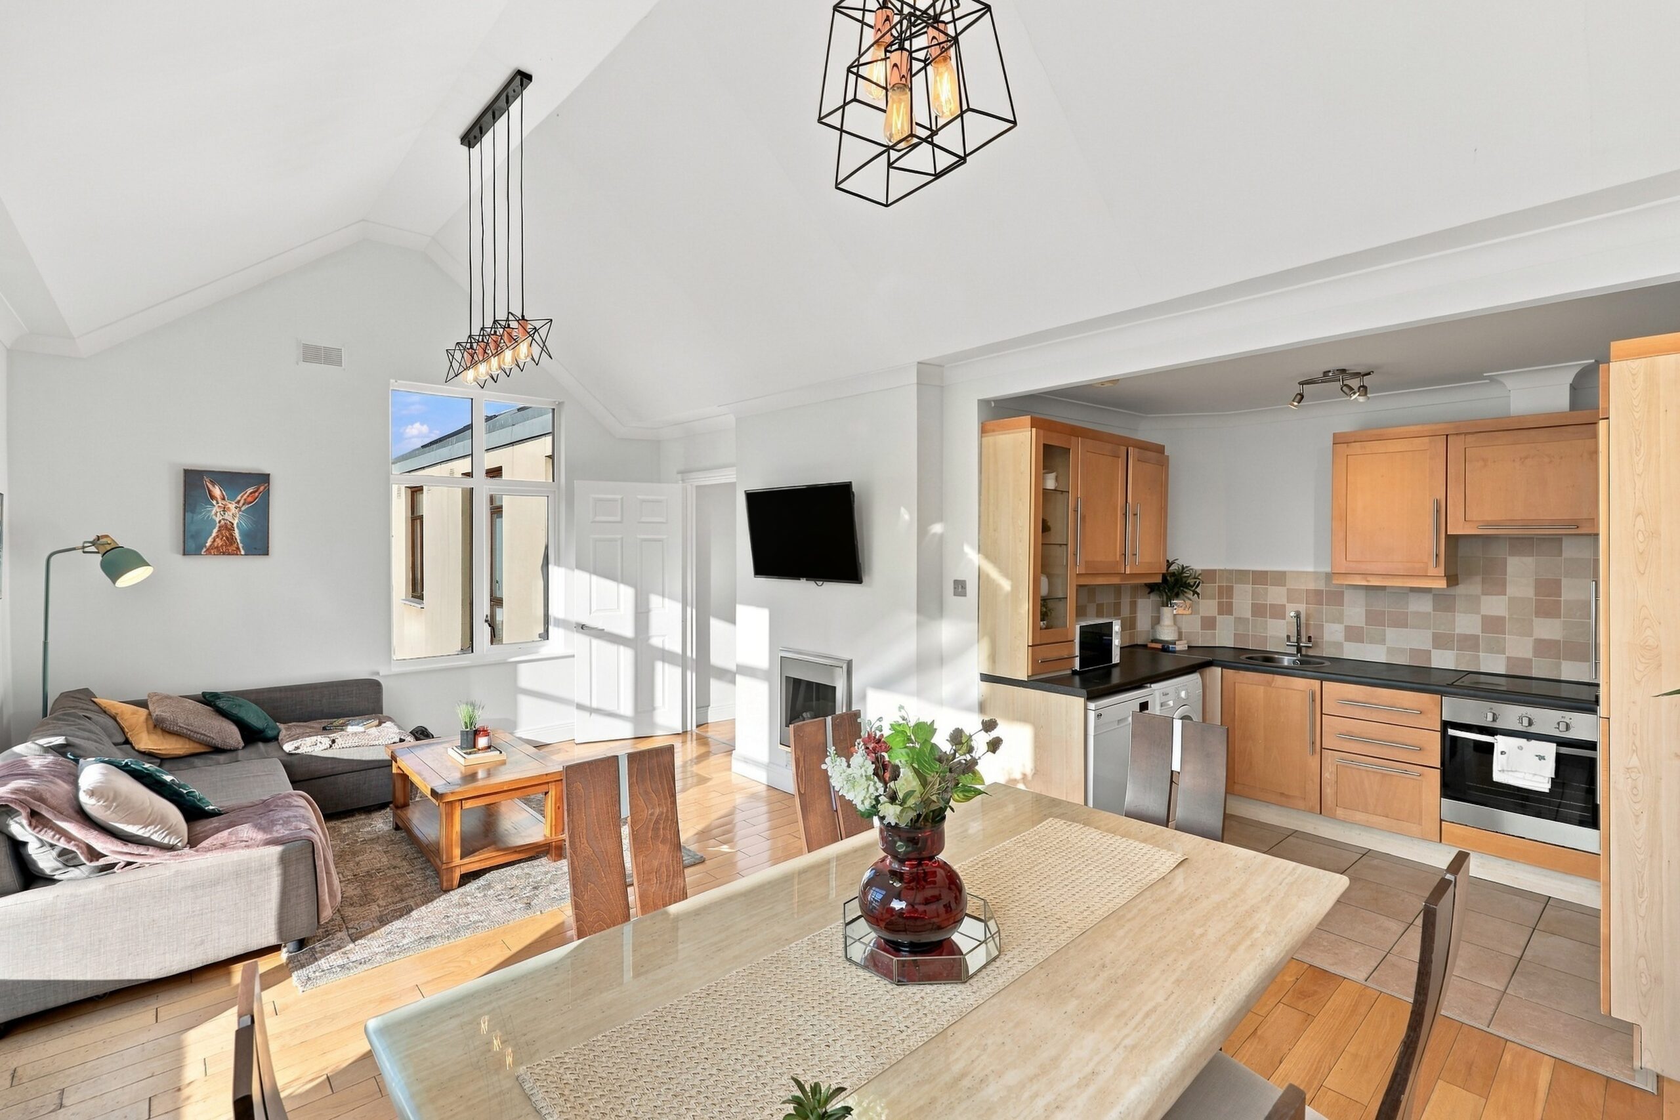
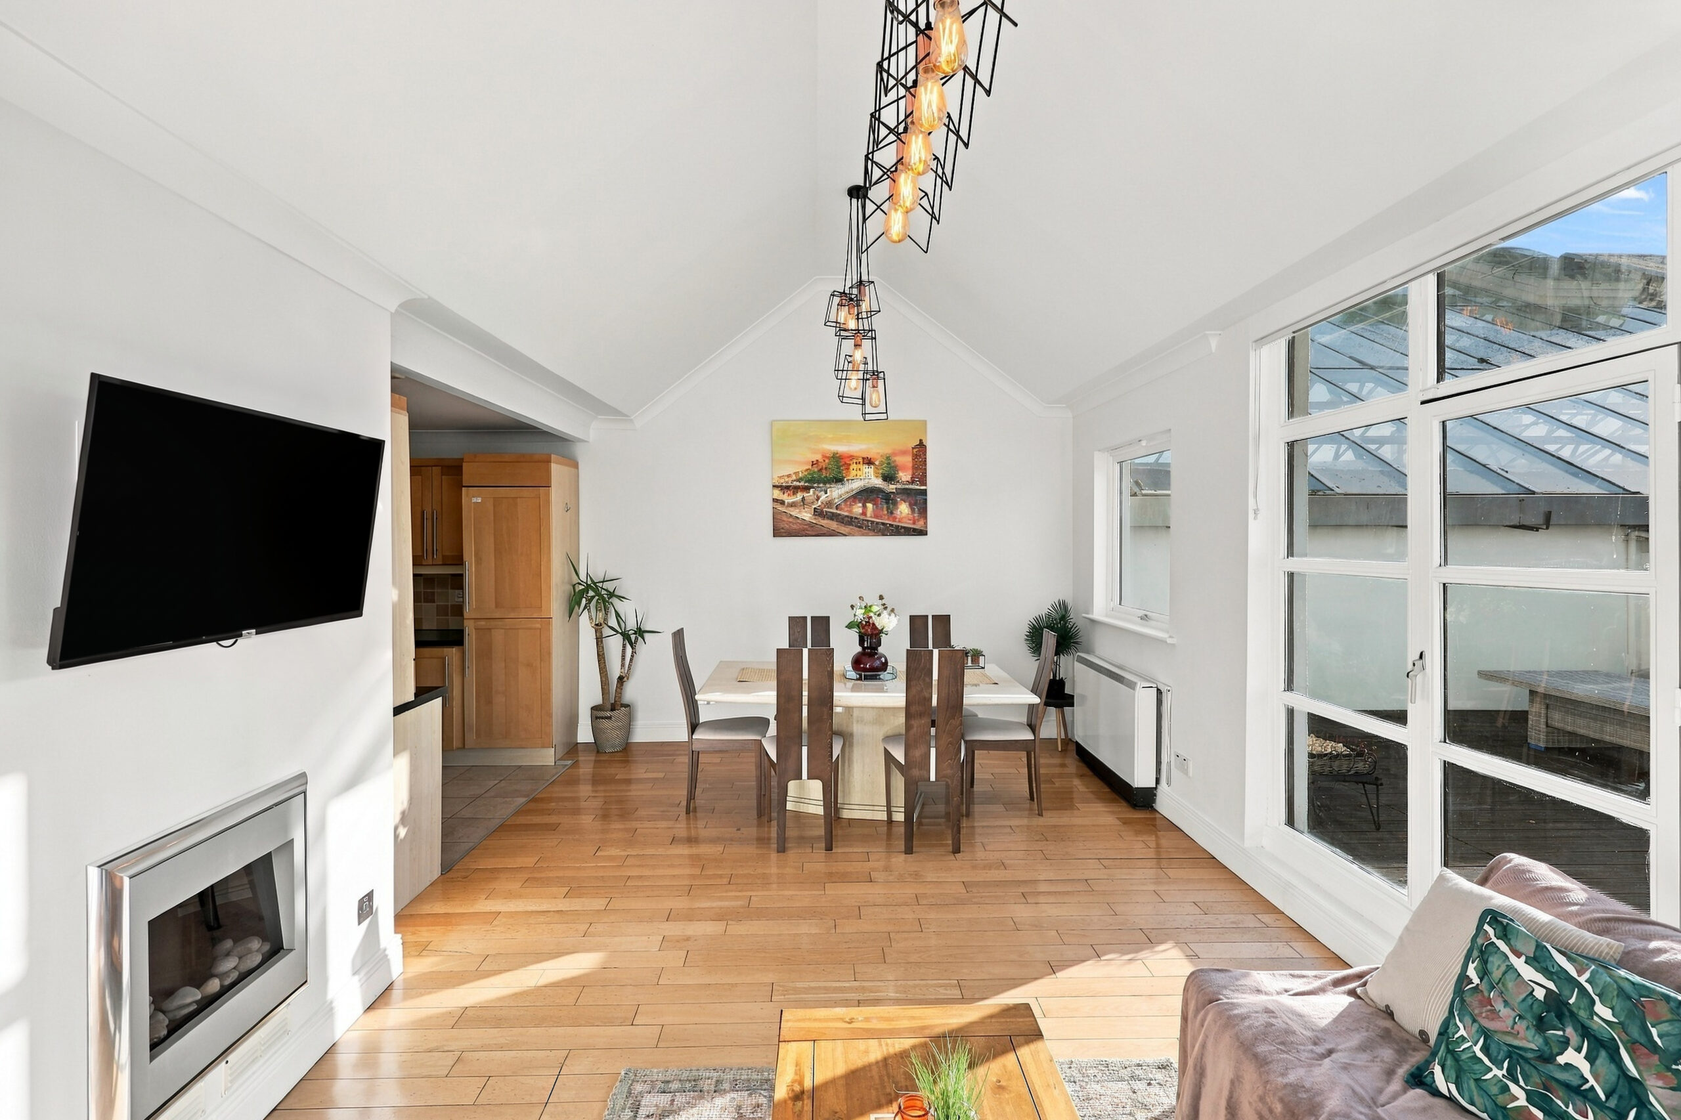
- Bright and spacious open-plan living and dining area.
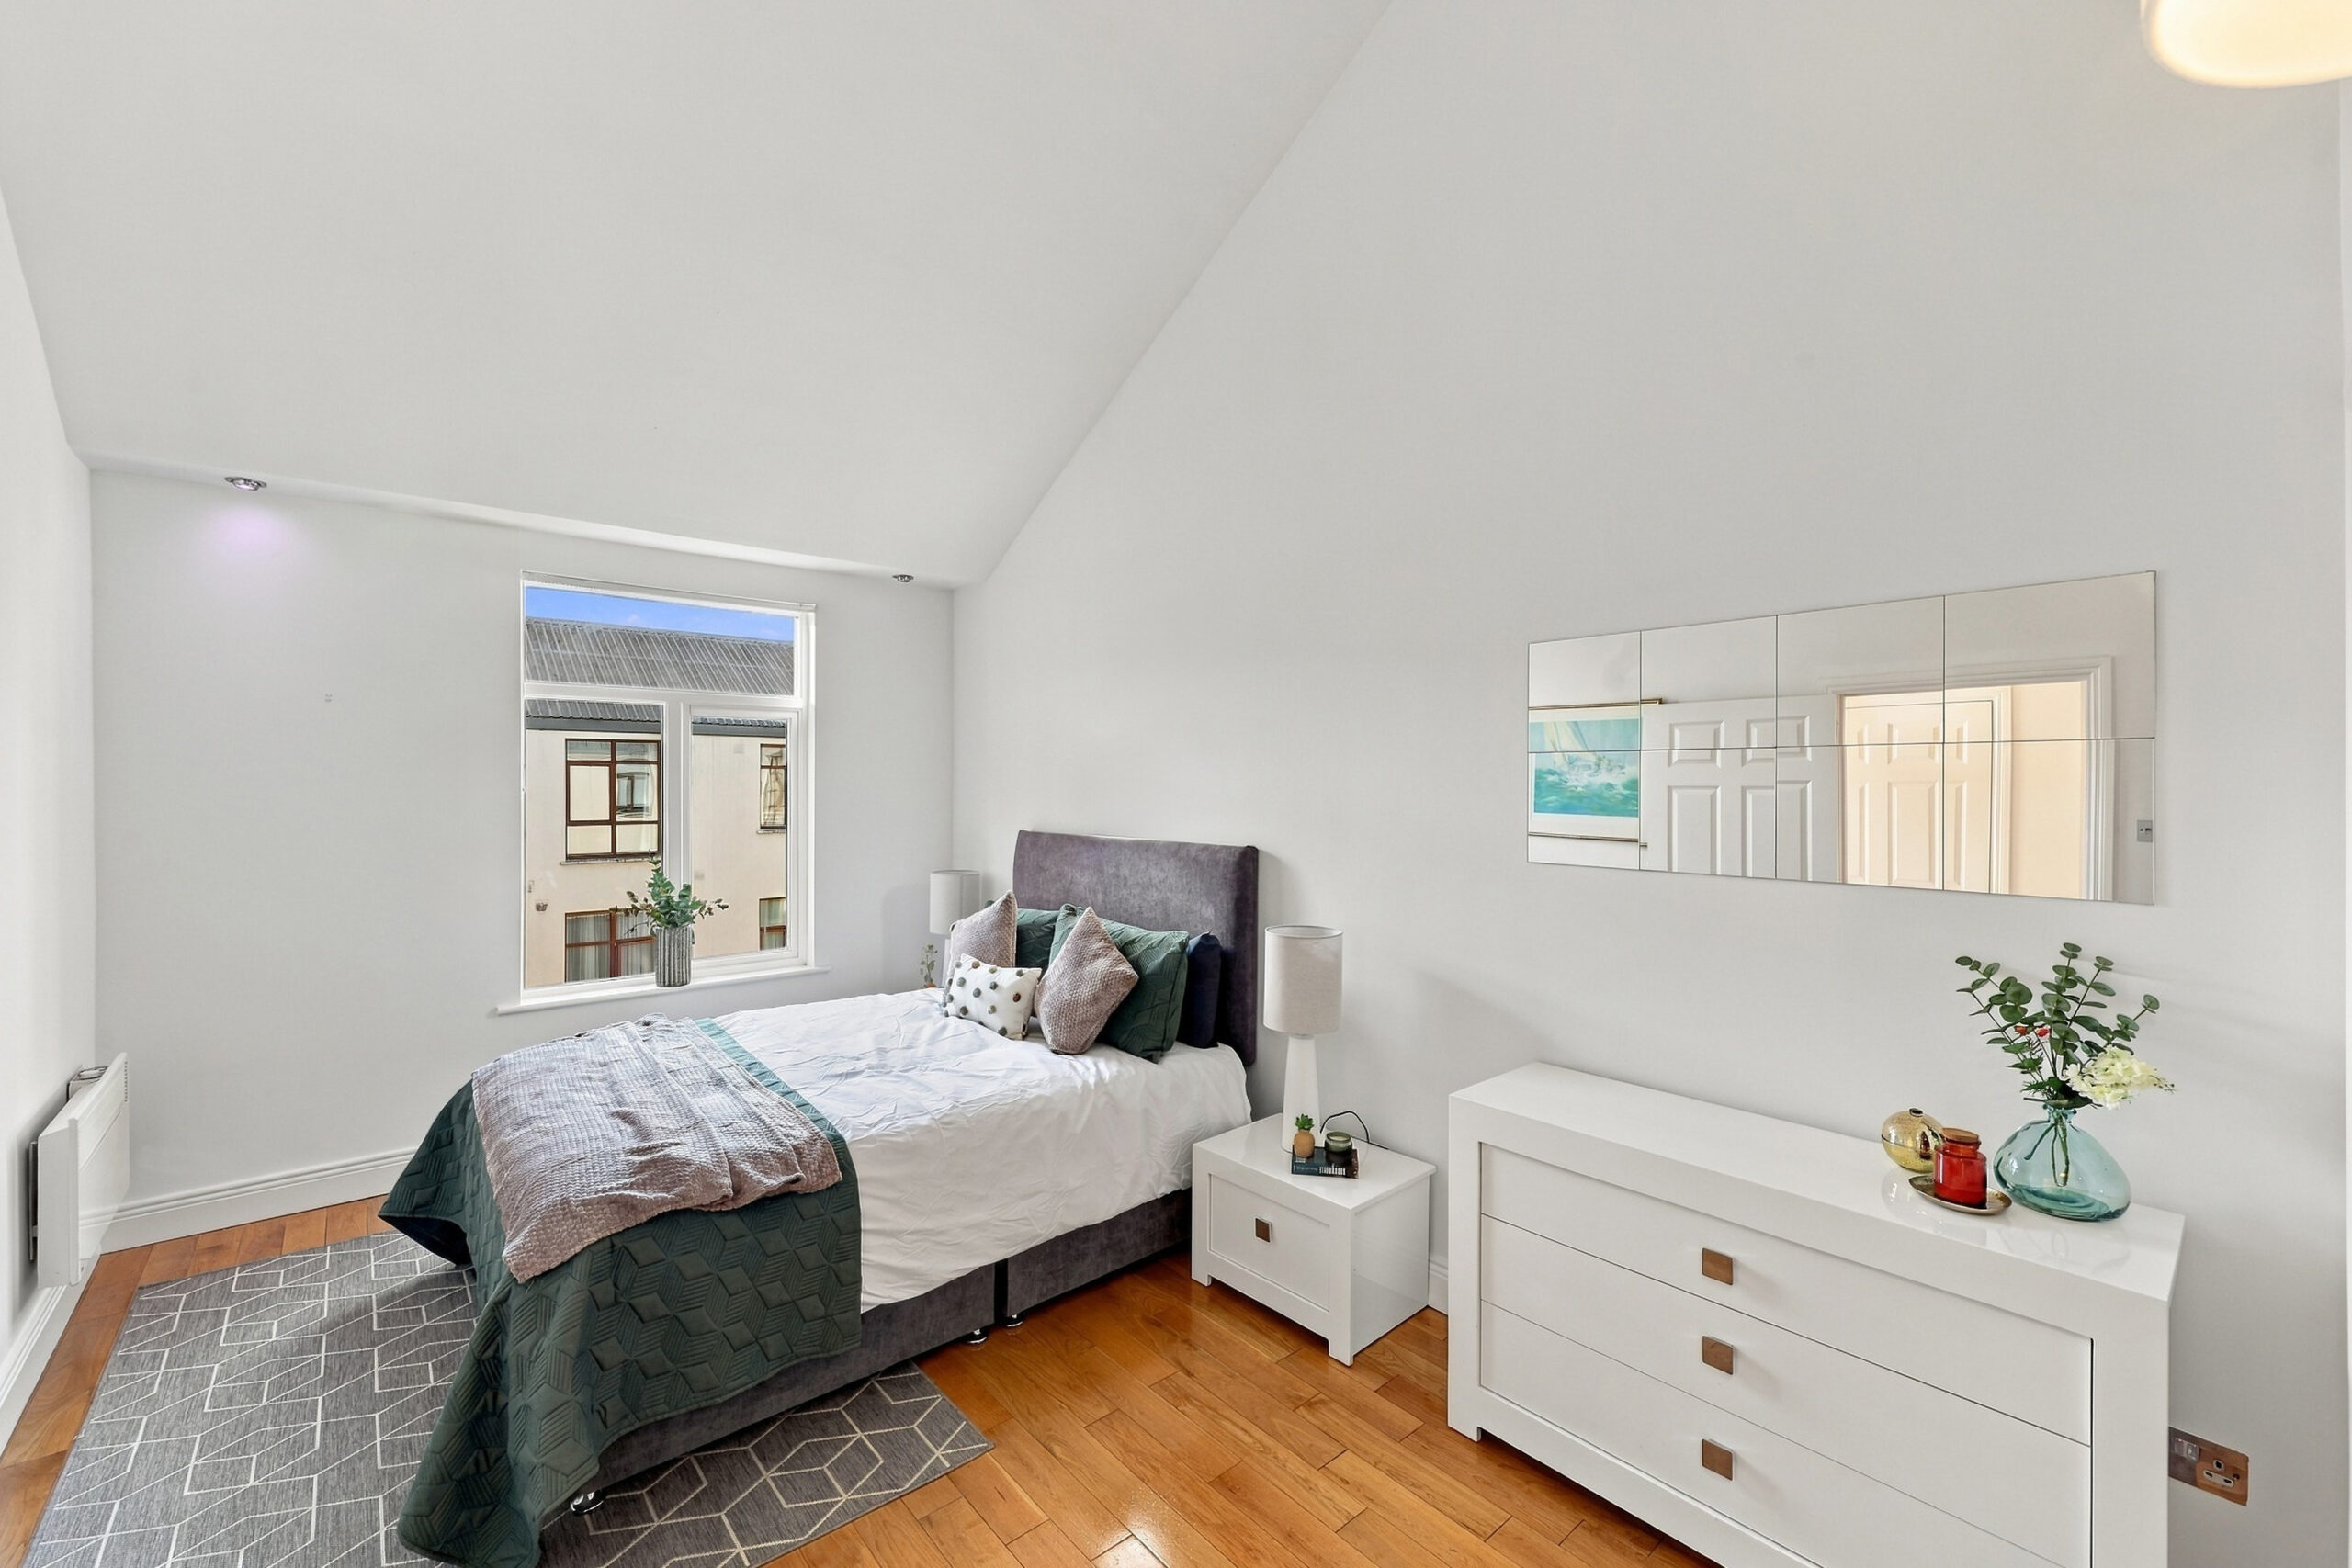
- Three generous double bedrooms.
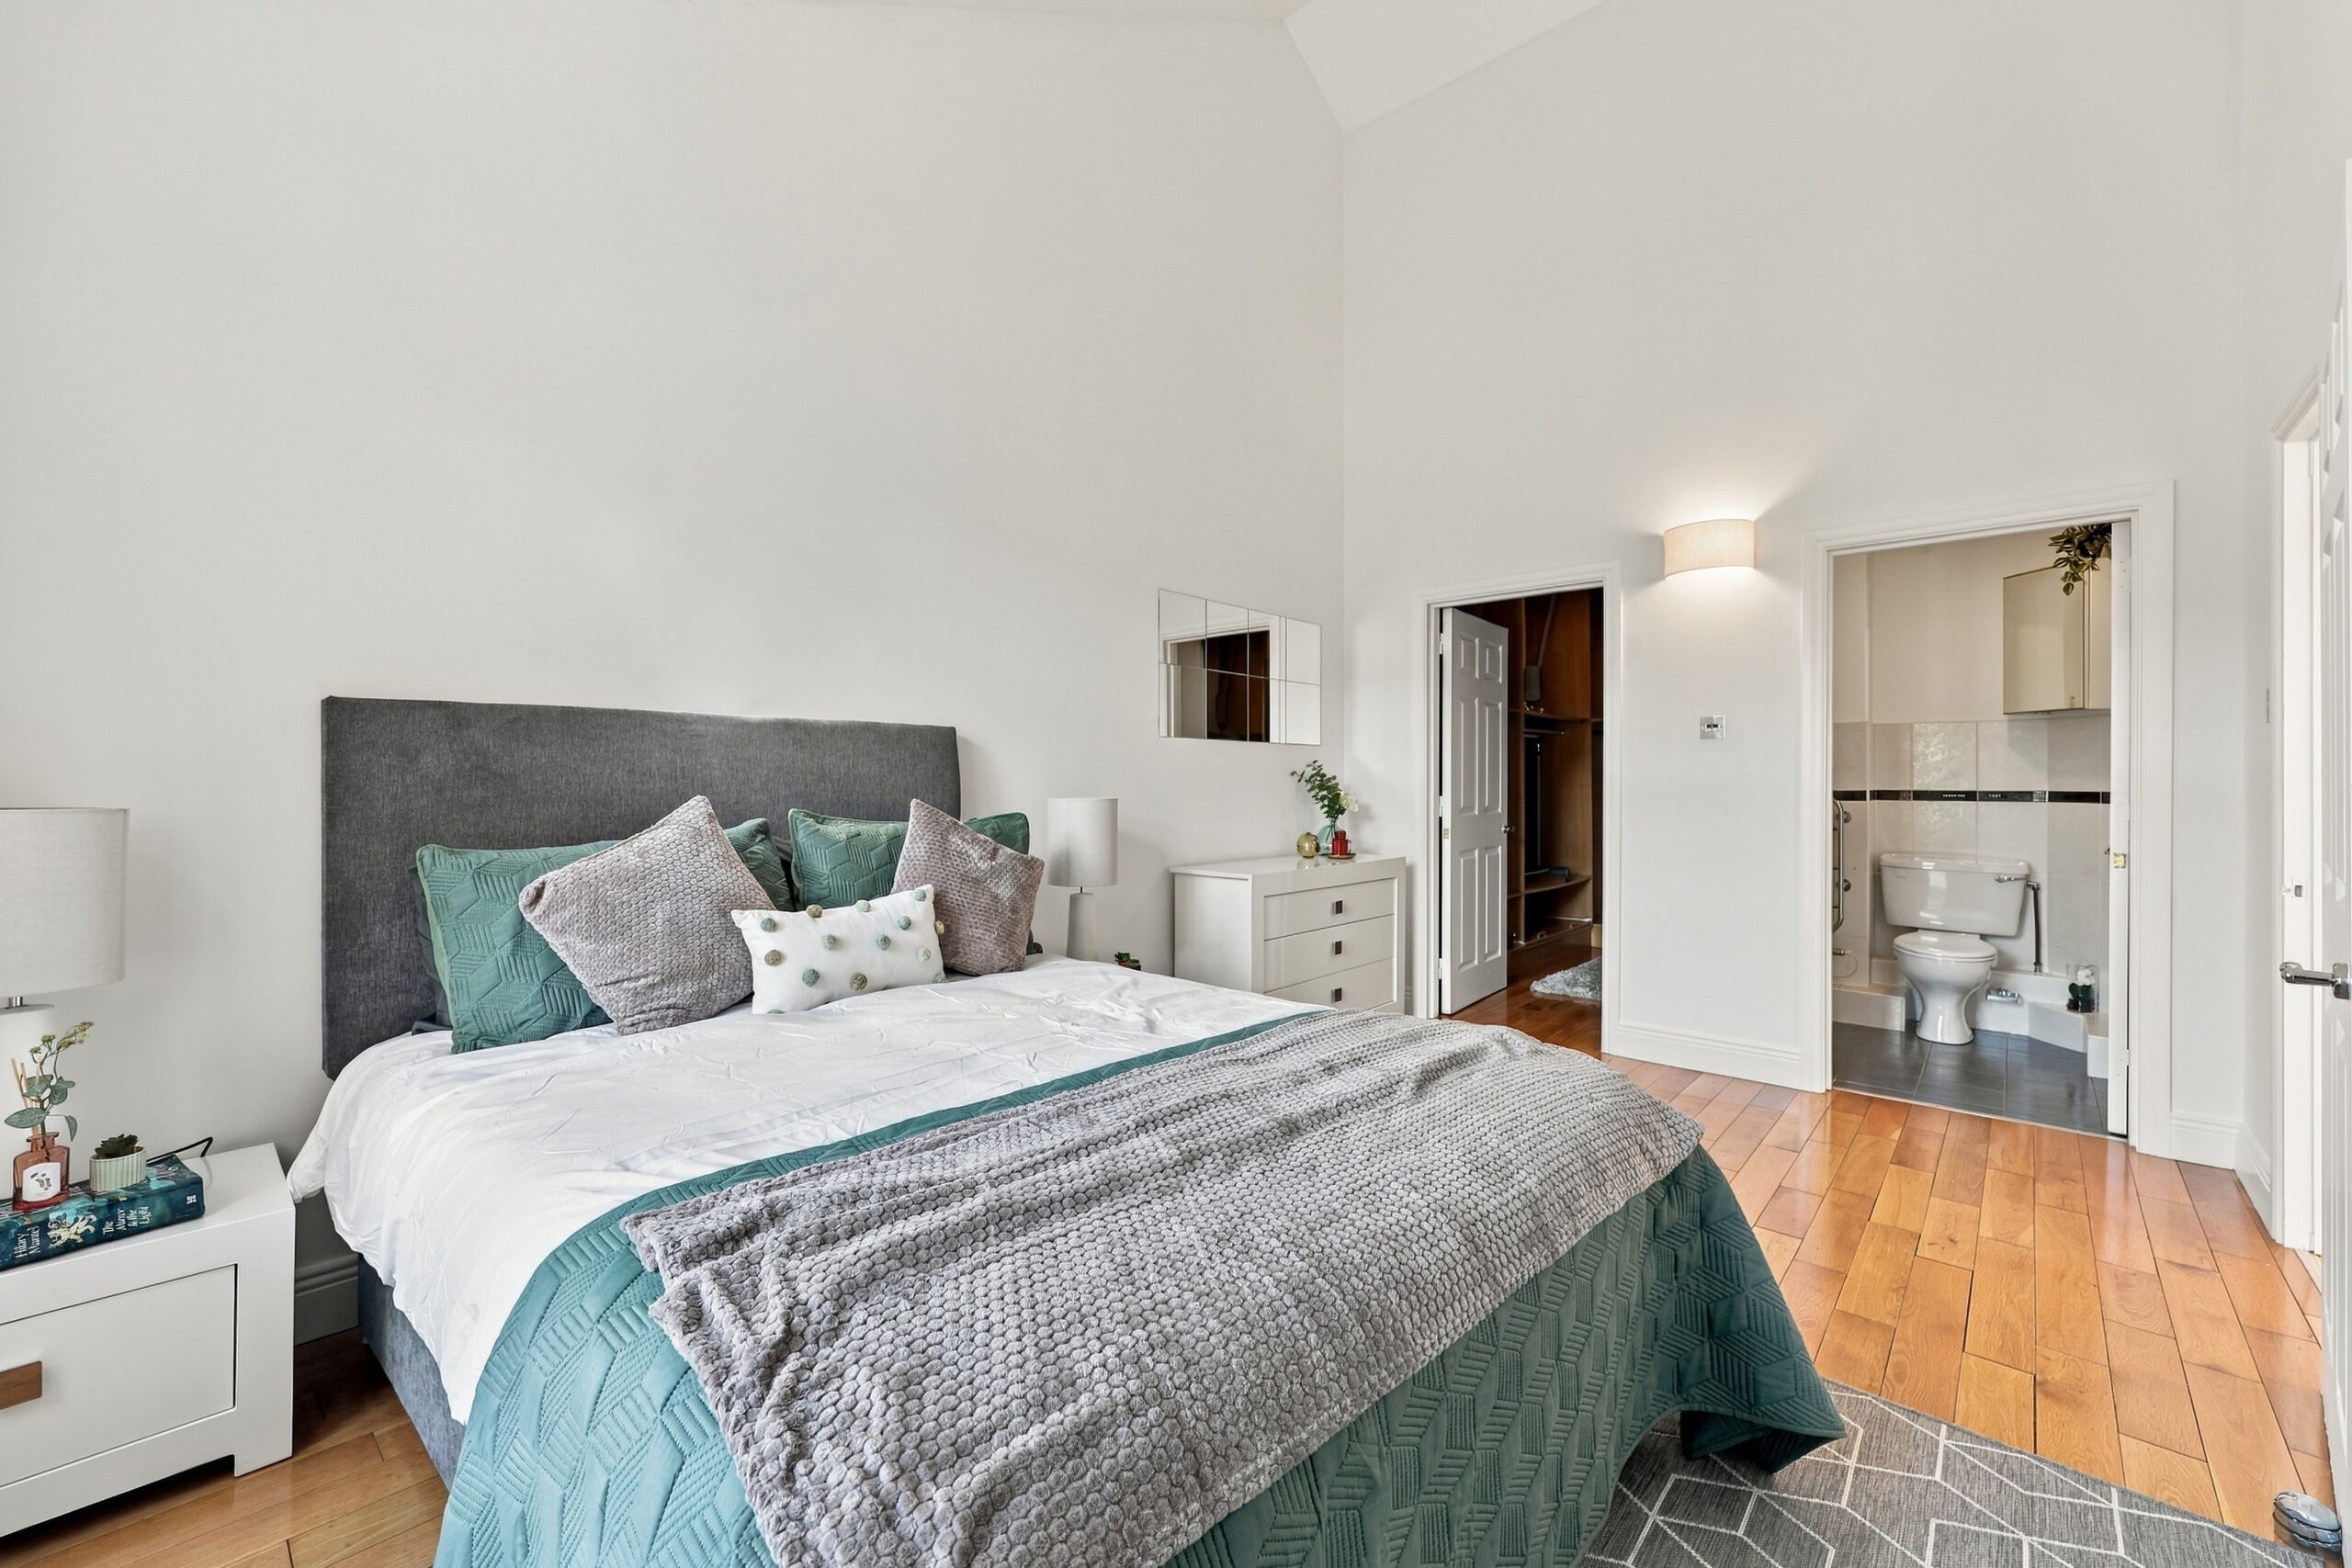
- Principal bedroom with walk-in wardrobe and en-suite.
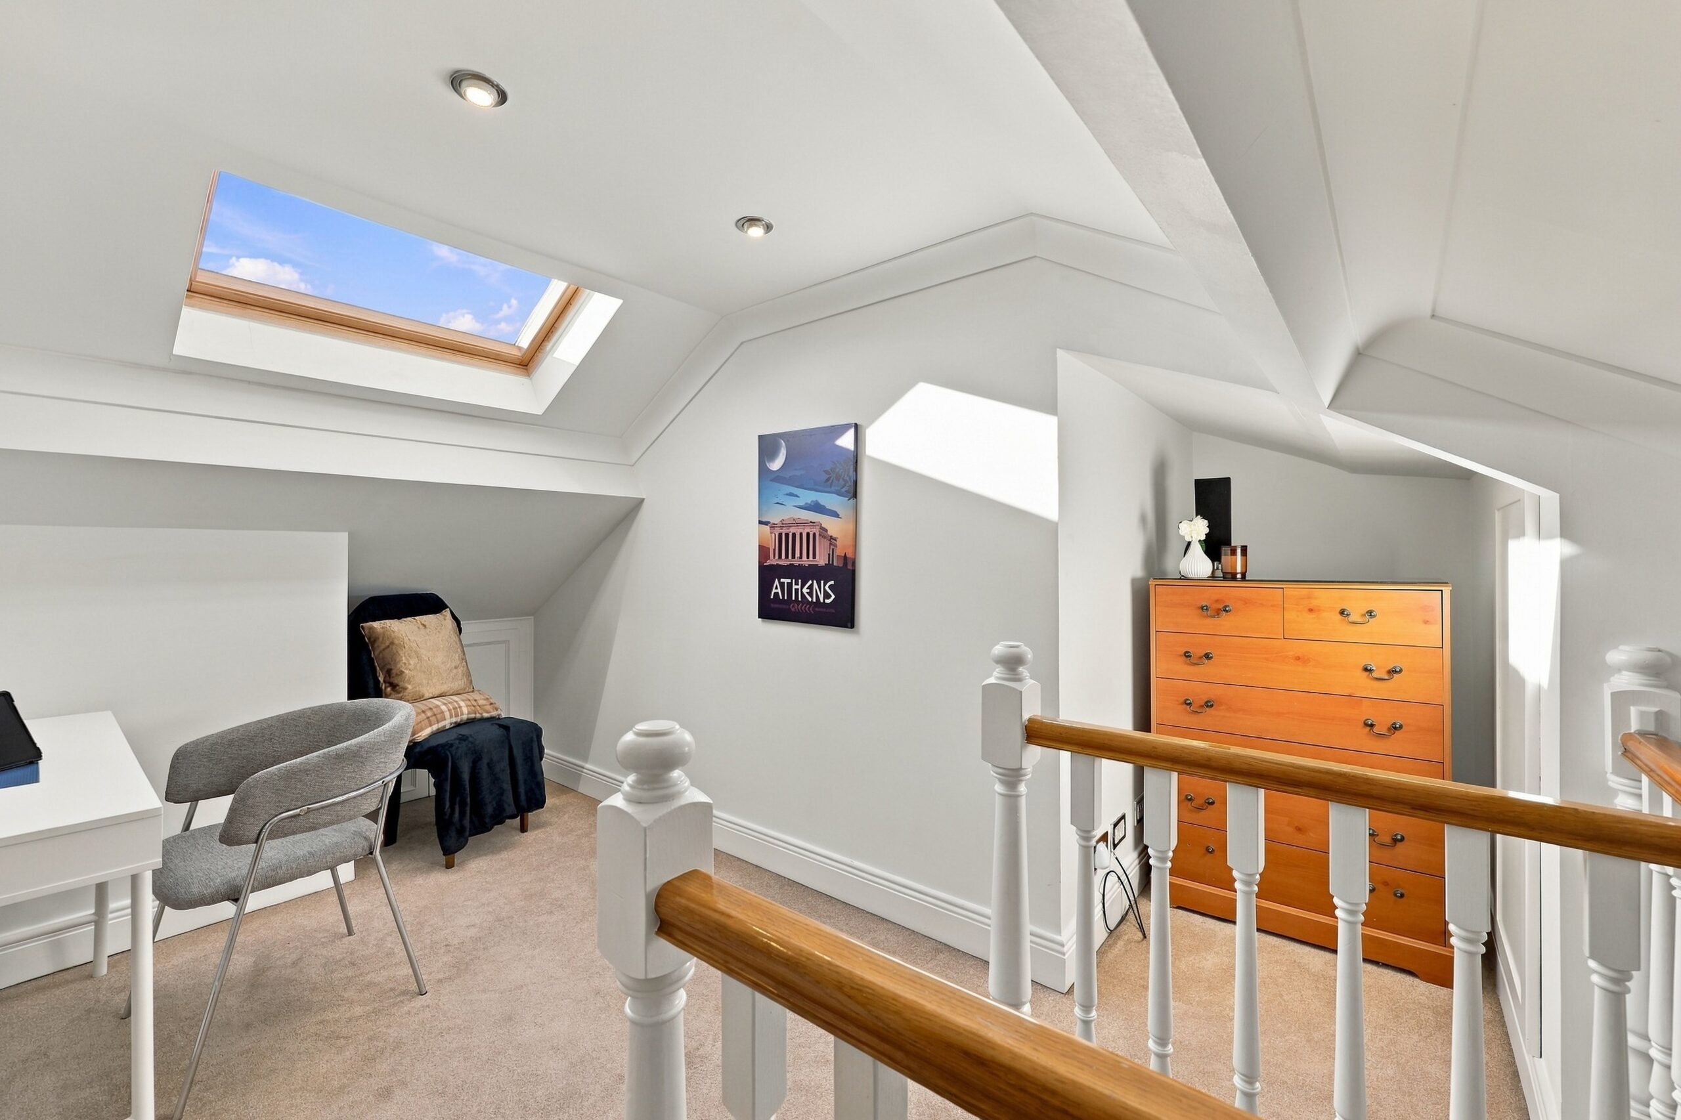
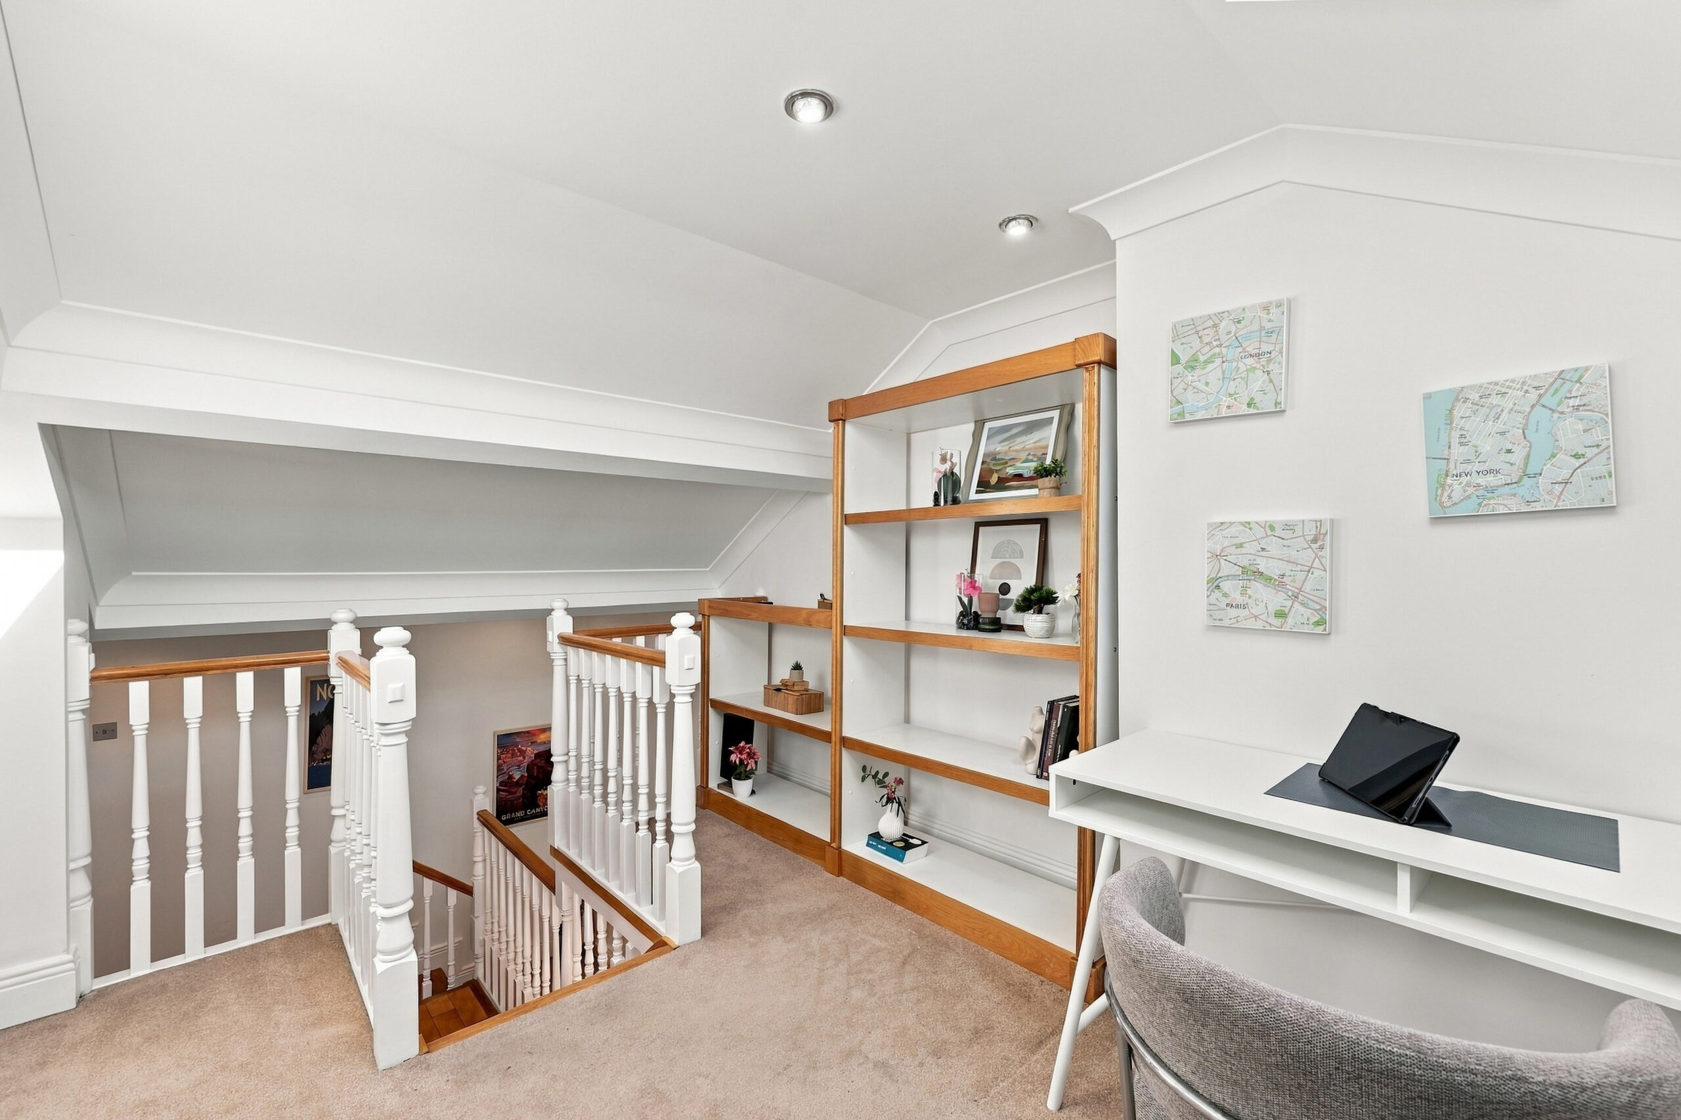
- Home office.
- Secure underground car parking.
- Excellent storage.
- Convenient location close to Grand Canal Dock, Pearse Street DART station and Dublin city centre.
- Annual management fee of €2,758.

3 Bedrooms

2 Bathrooms

108 sq. m.

South

BER Number: TBC
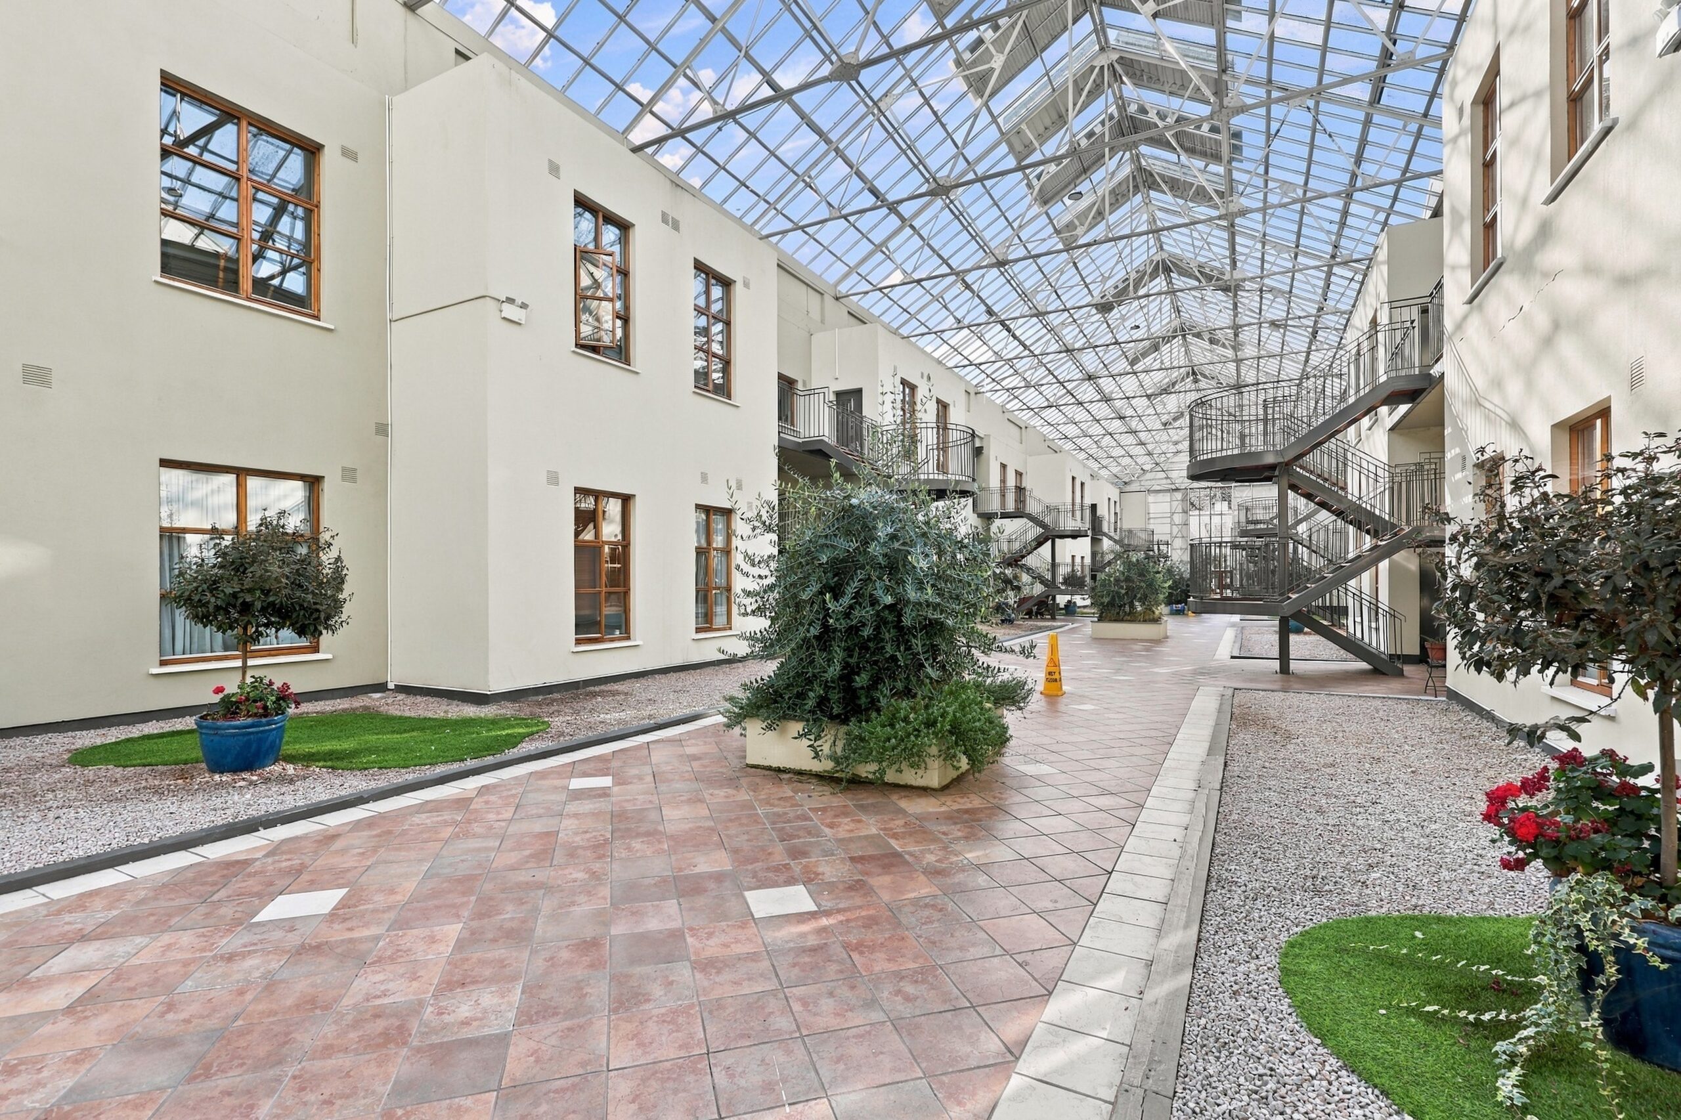
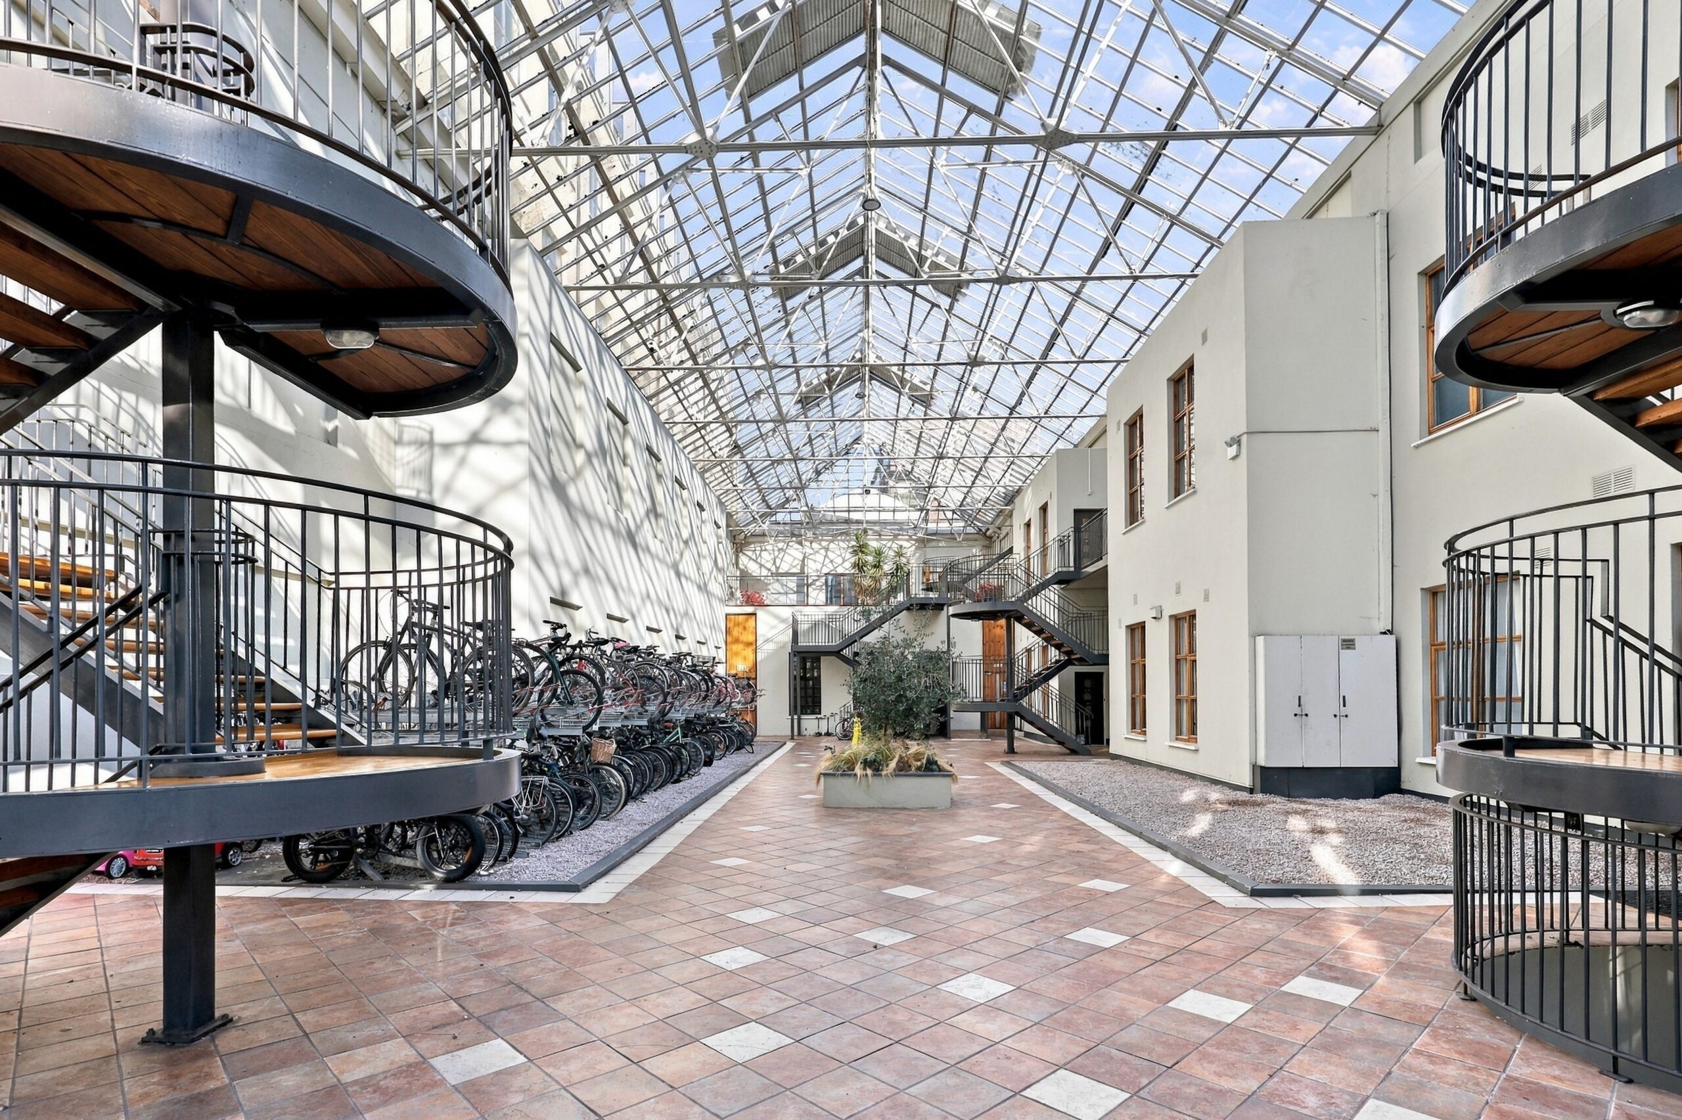
Owen Reilly presents 147 The Wintergarden, an exceptional three-bedroom, top-floor, split level apartment featuring a spectacular 25 sq. m. south-facing private roof terrace, spacious dual-aspect living accommodation and secure underground parking. Extending to approximately 108 sq. m., this impressive residence enjoys a superb position within this mature and highly regarded development on Pearse Street, Dublin 2.
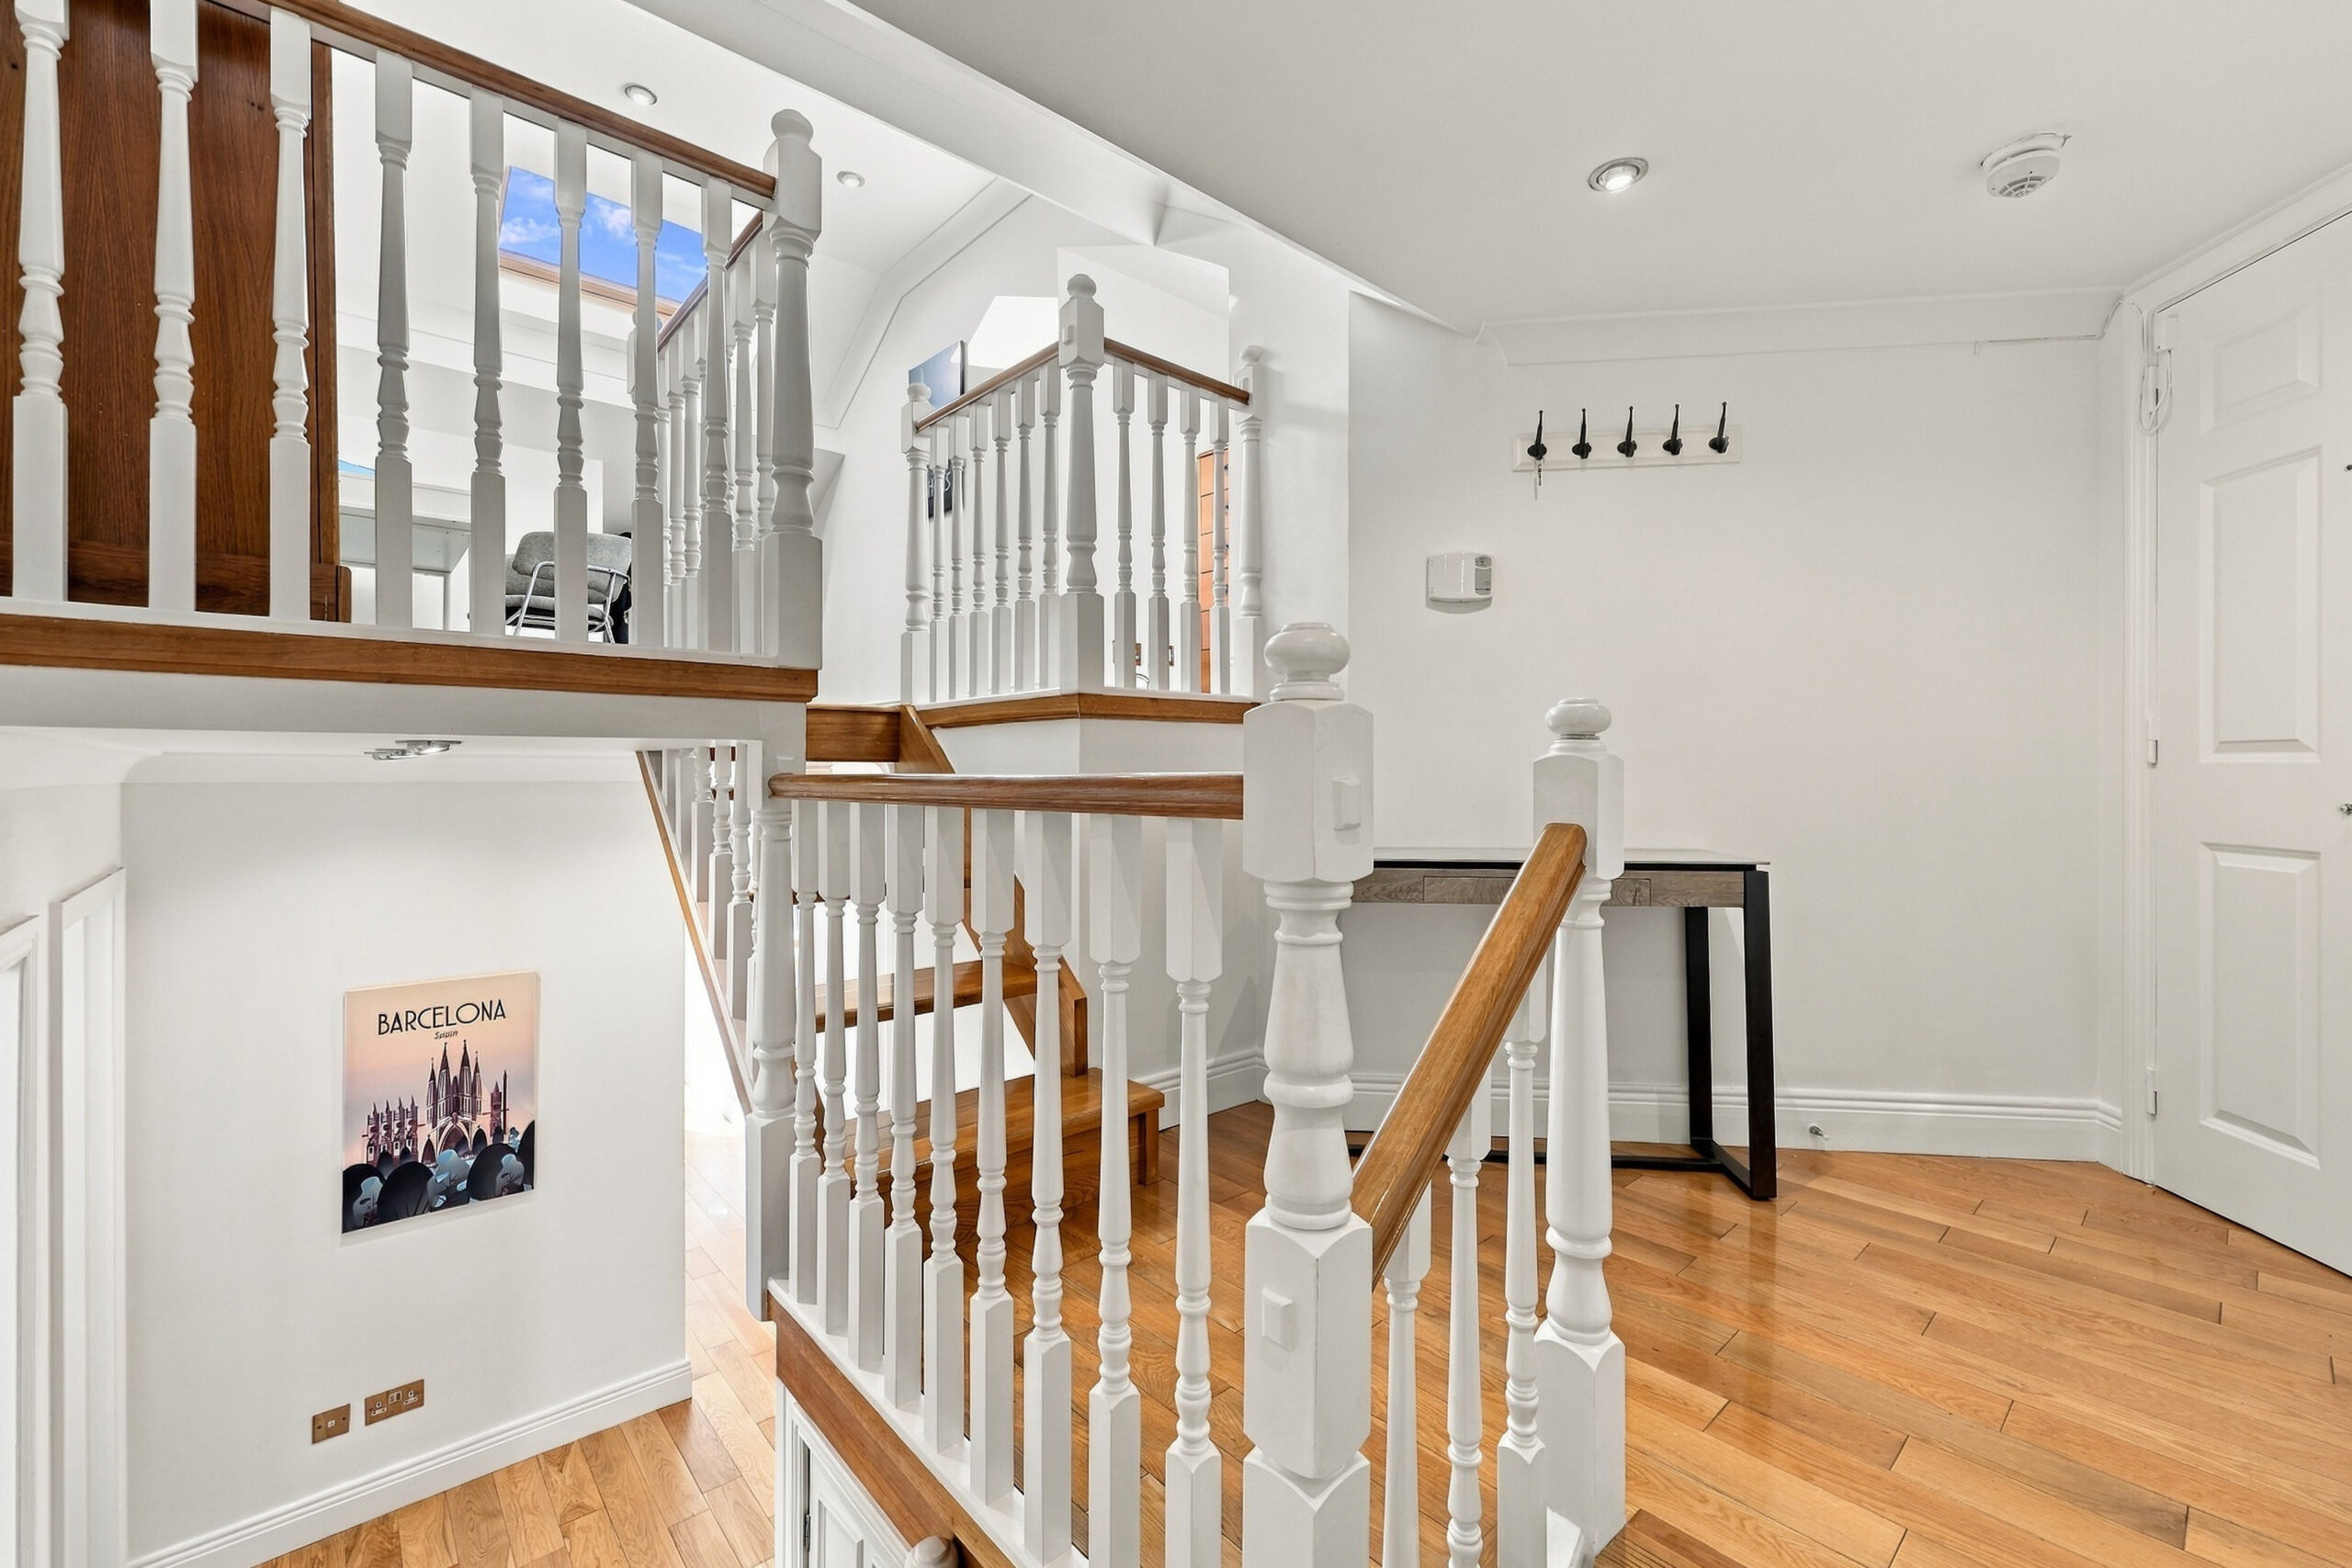
The apartment's split-level design, generous proportions and excellent natural light create a wonderful sense of space and character throughout. The entrance level comprises a welcoming hallway with a dedicated study area and useful storage, providing valuable flexibility for those working from home.
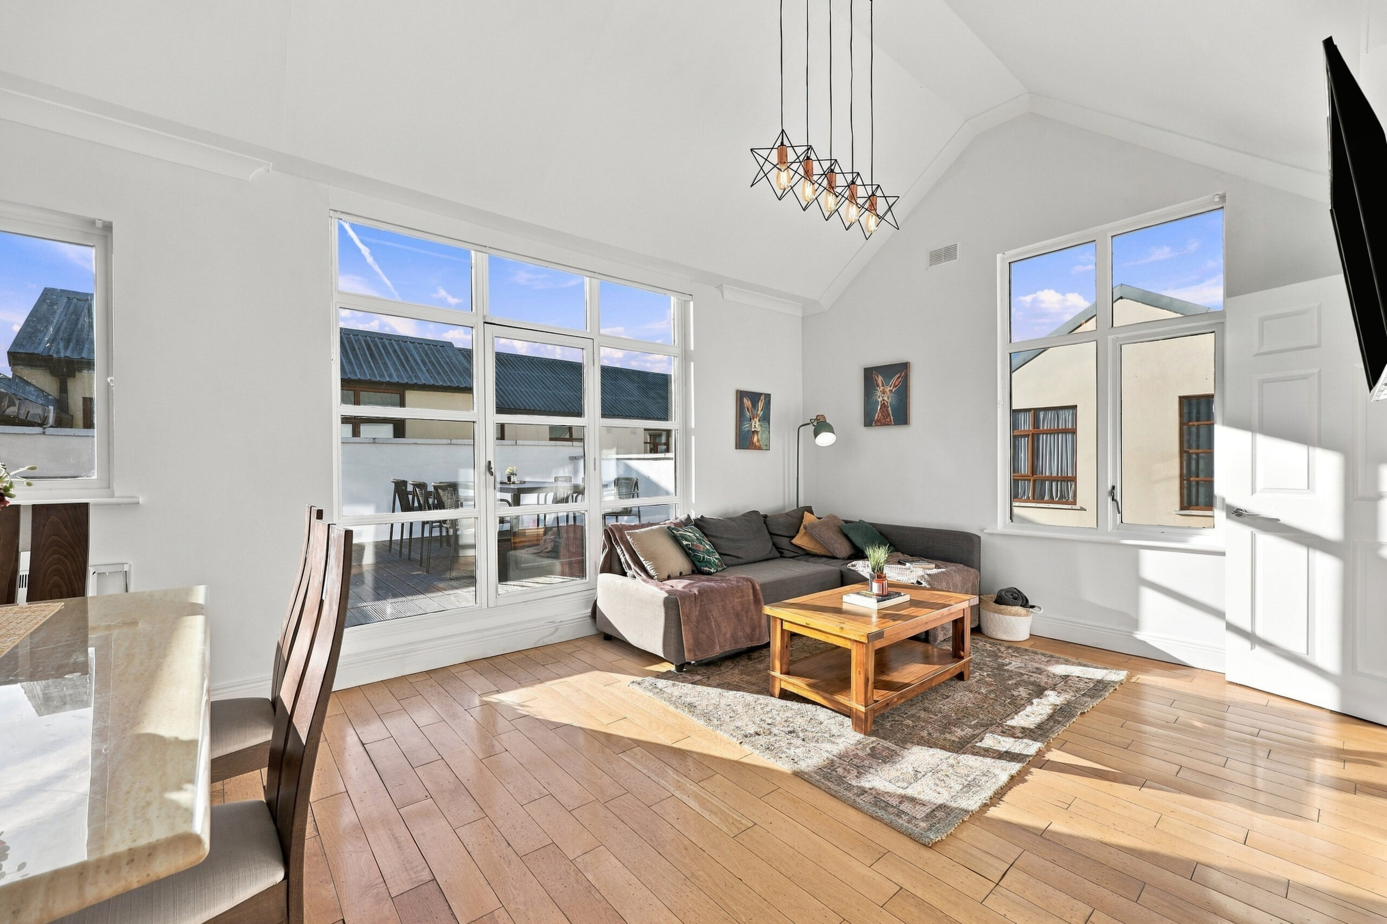
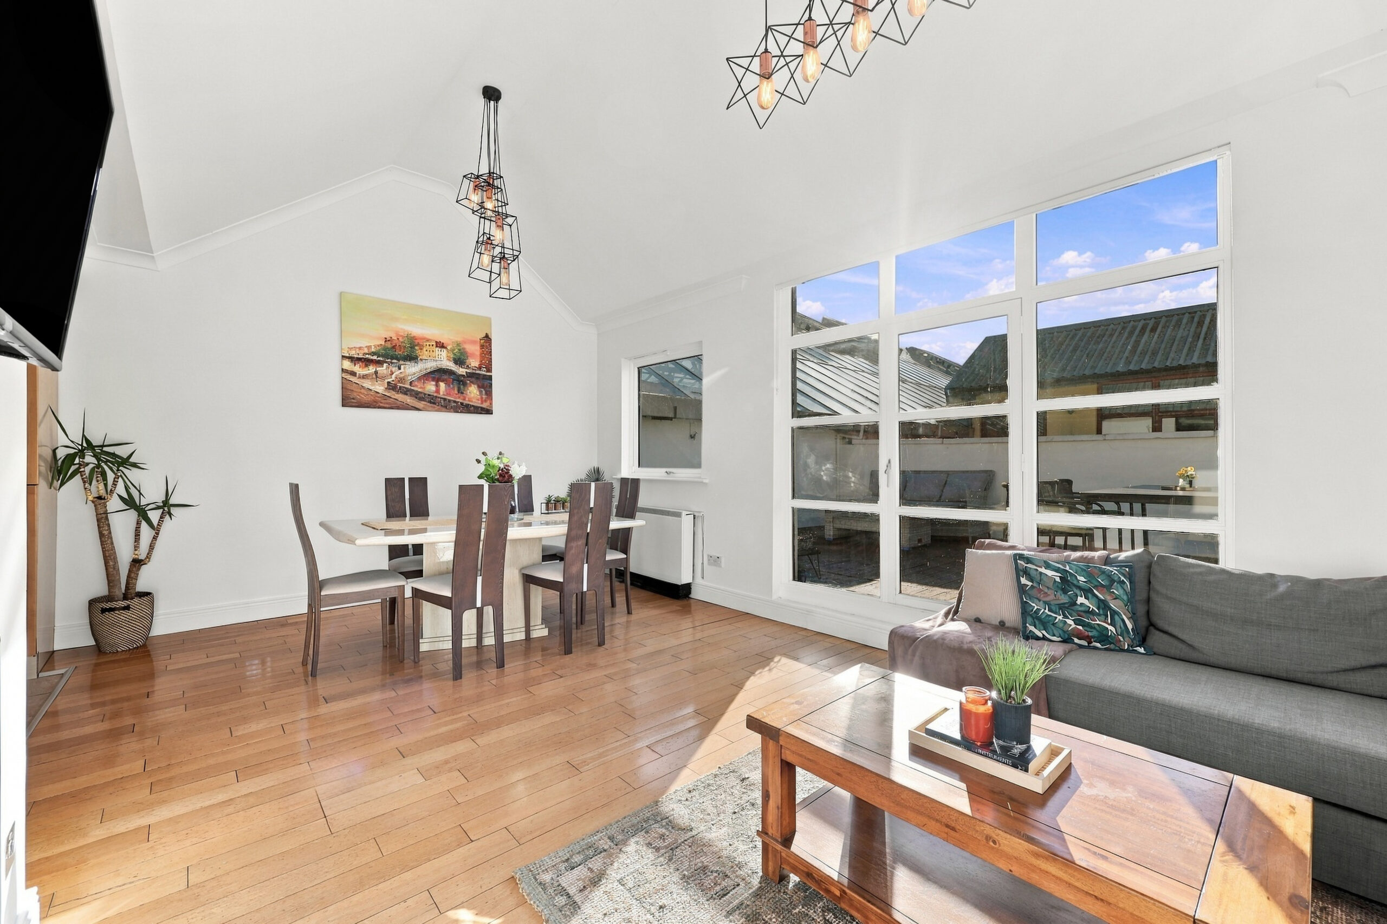
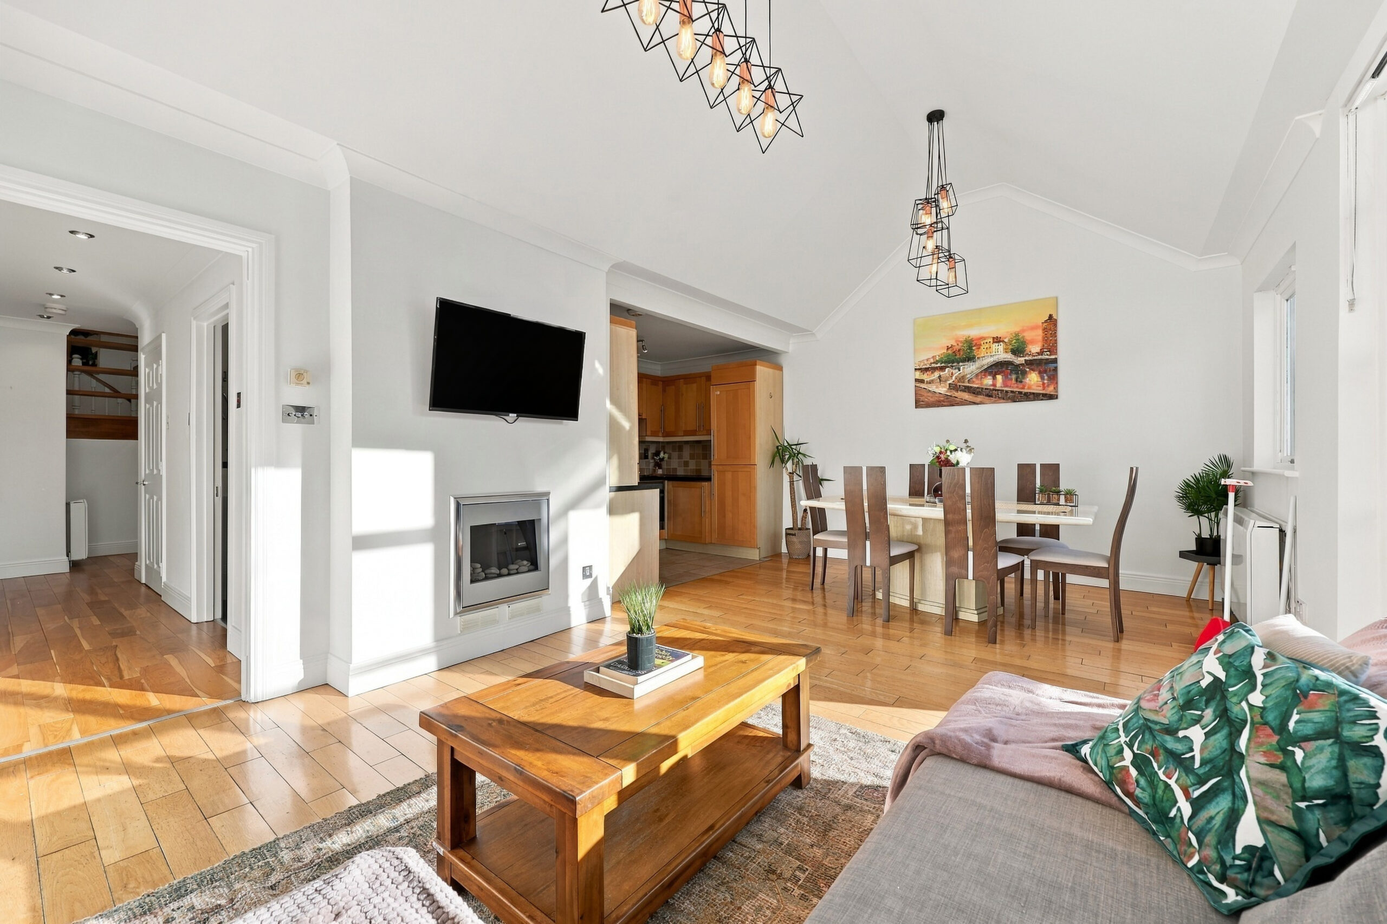
The superb open-plan living and dining room is a particular highlight, featuring high ceilings, attractive timber flooring and a desirable dual aspect which floods the interior with natural light. French doors open directly onto the magnificent south-facing roof terrace, creating a seamless connection between the indoor and outdoor living spaces.
The private roof terrace is undoubtedly the standout feature of the property. Extending to approximately 25 sq. m. (269 sq. ft.) and enjoying a sunny southerly orientation, it offers an exceptional amount of outdoor space for a city-centre apartment. With ample room for outdoor dining, entertaining and relaxation, it provides a wonderful private retreat above the surrounding city.
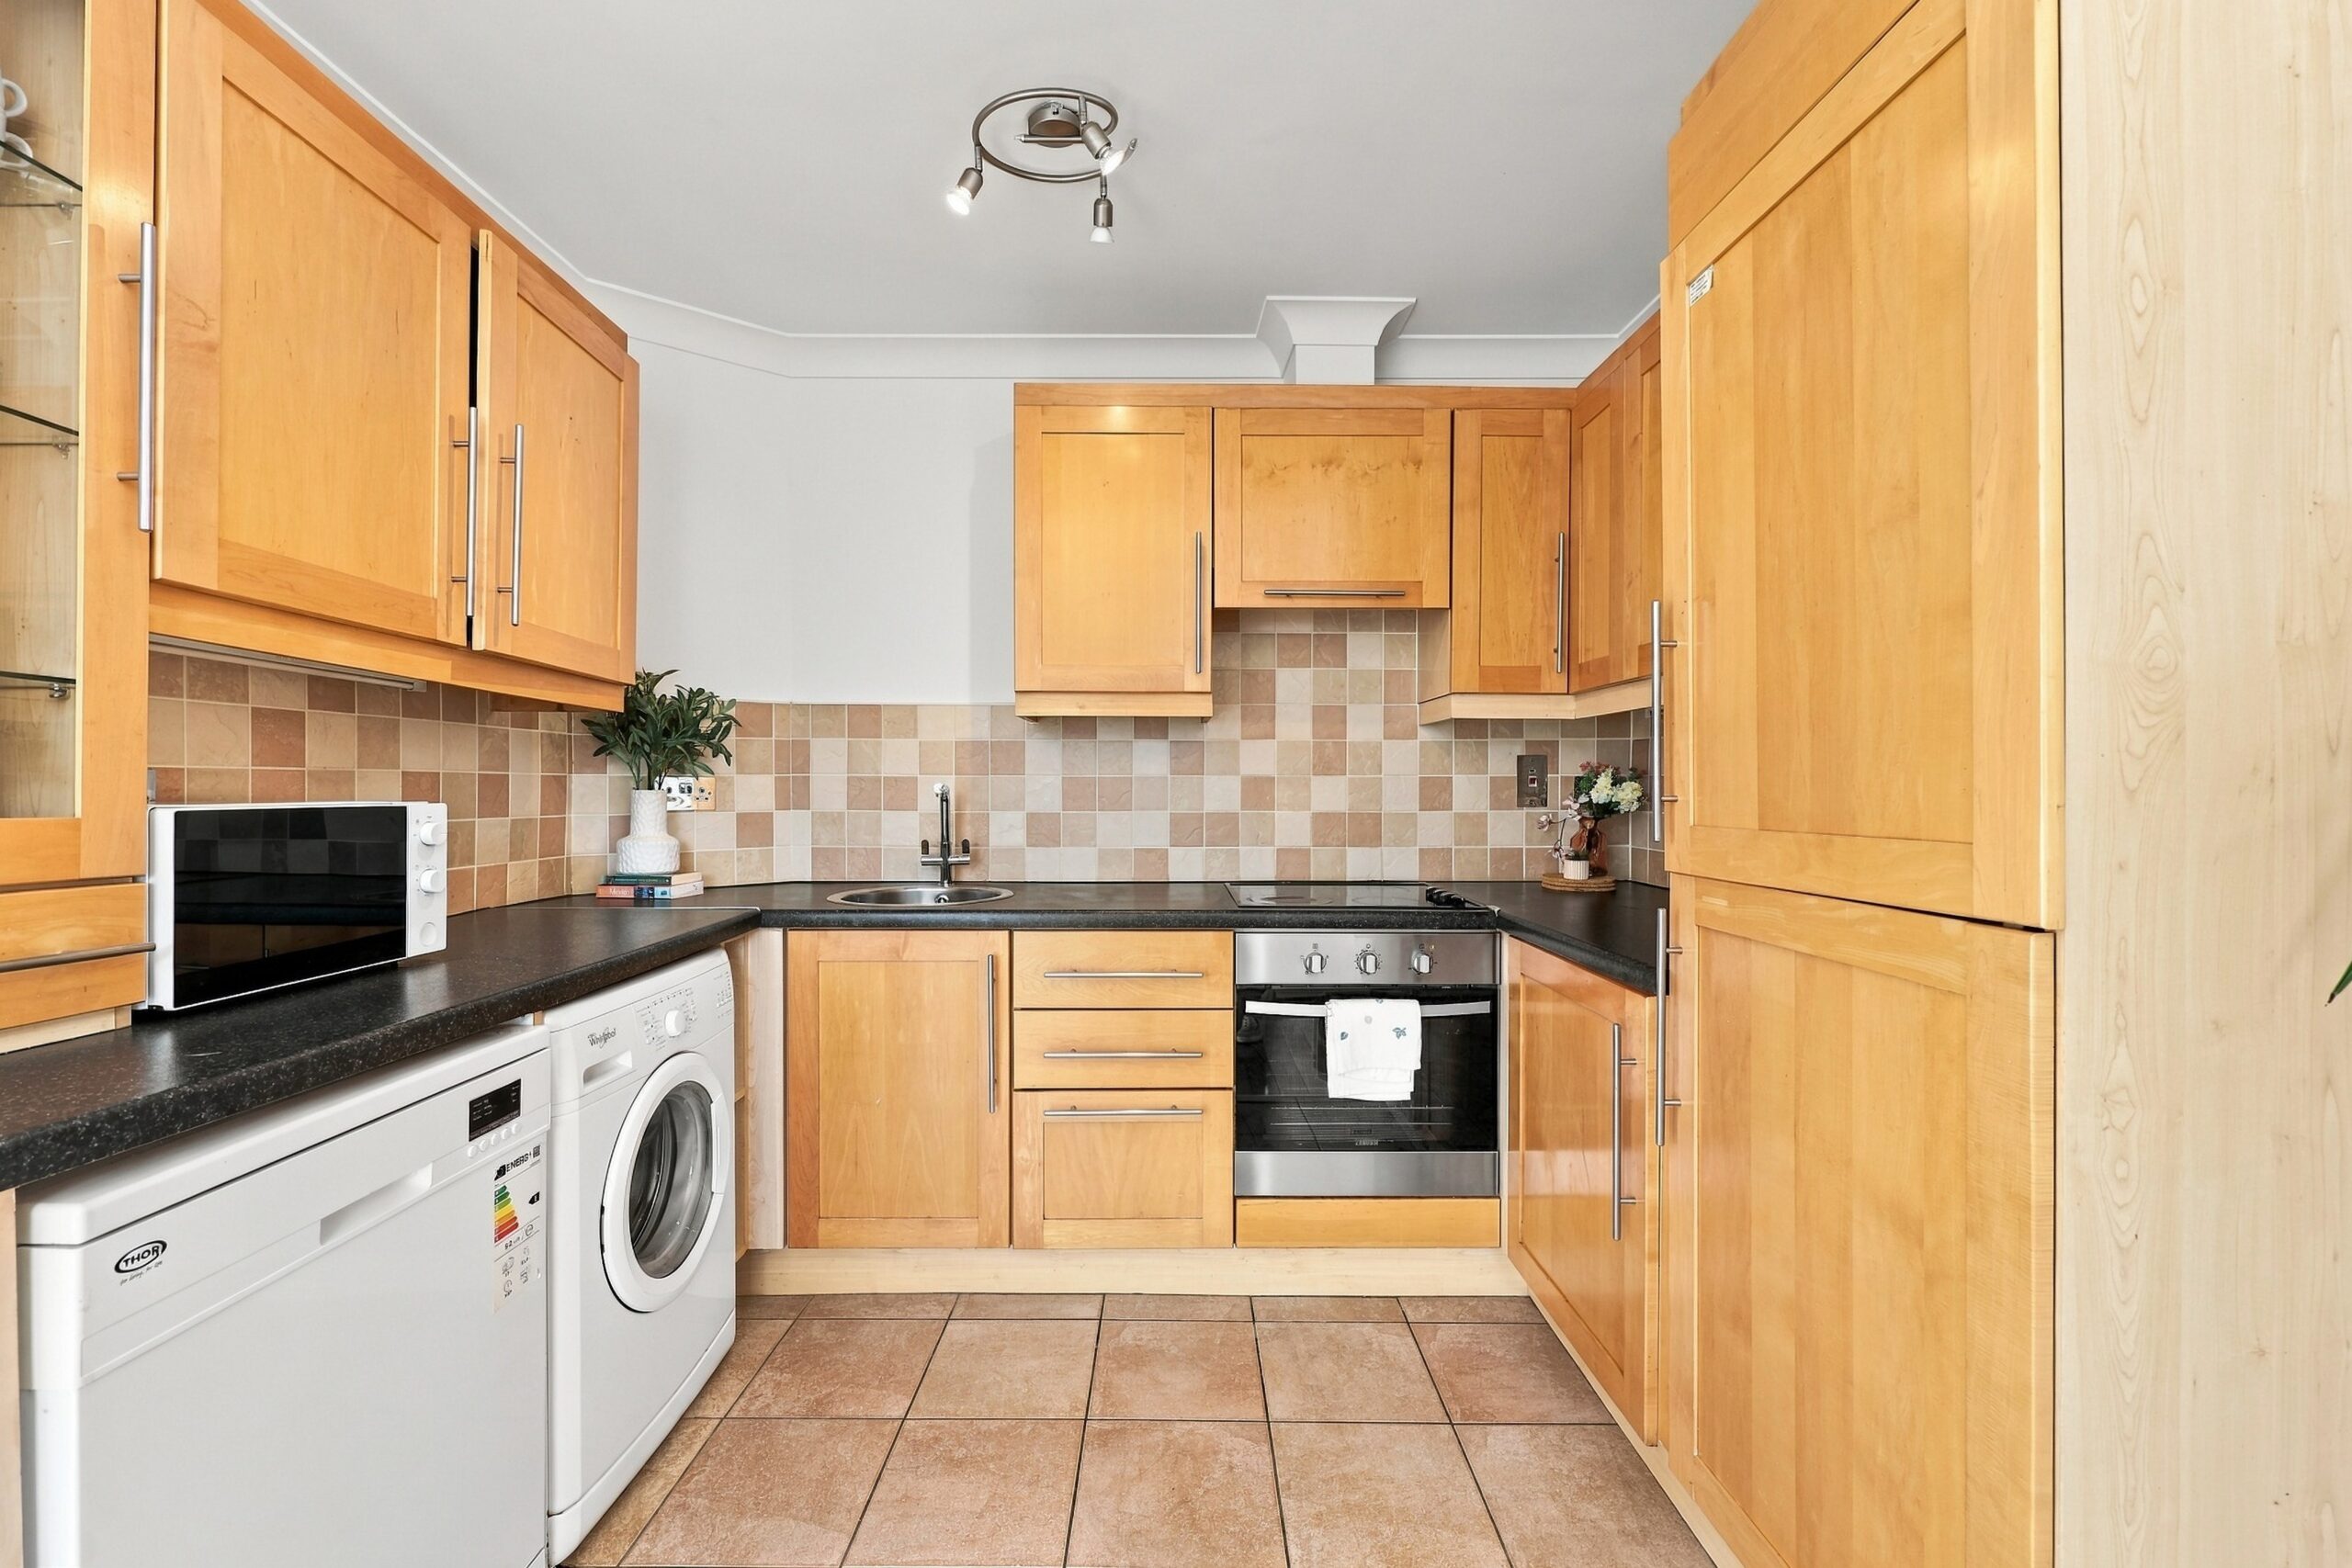
A separate fitted kitchen is well equipped with a range of integrated appliances and excellent storage.
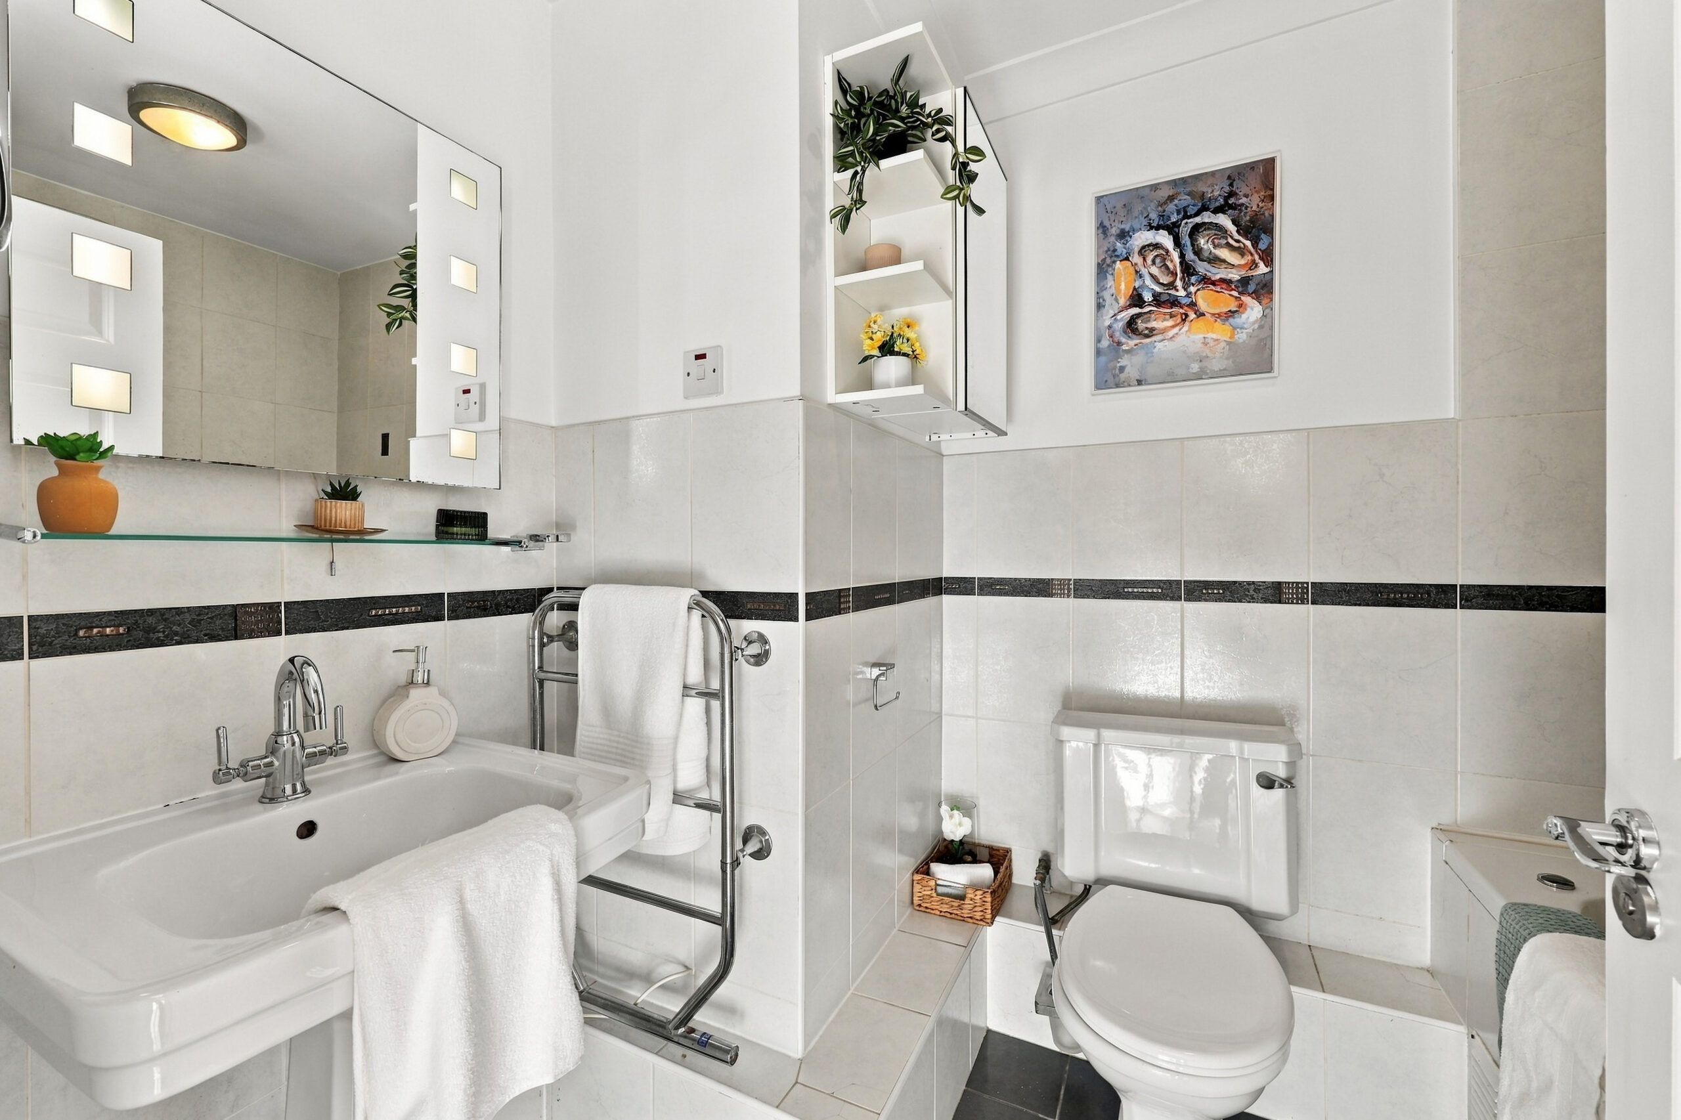
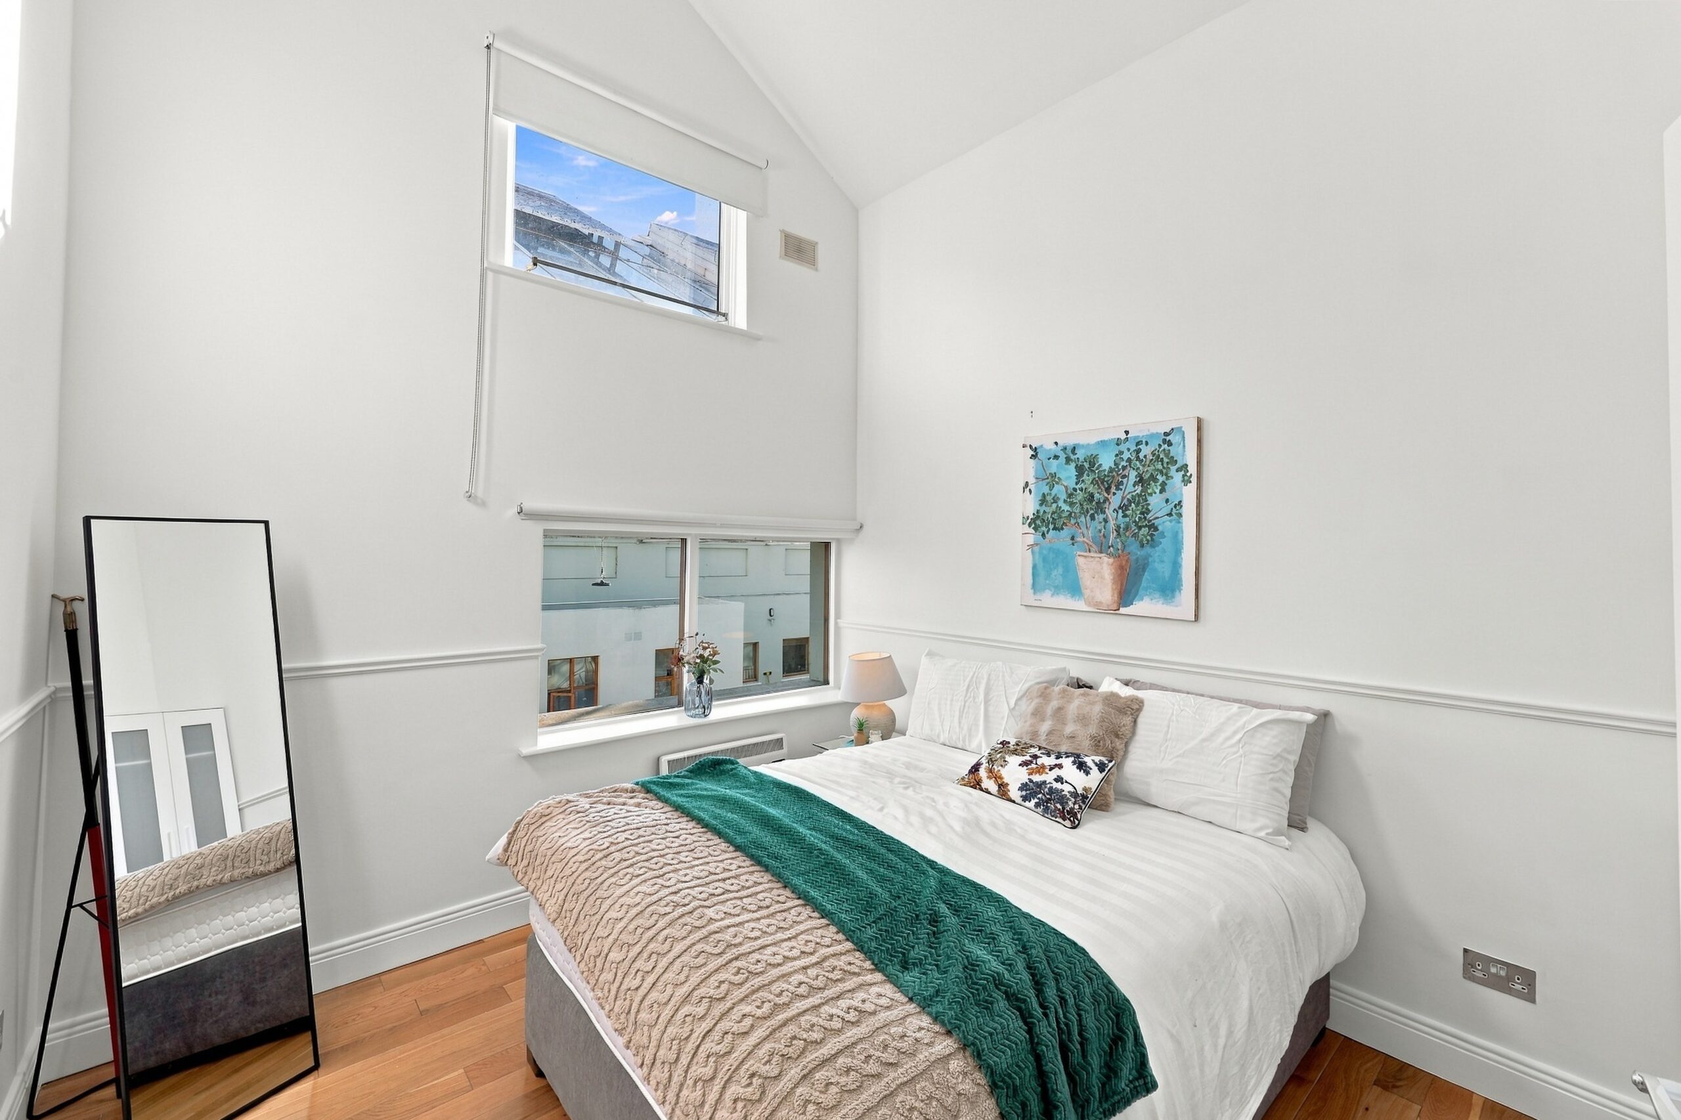
The bedroom accommodation comprises three generous double bedrooms, including an impressive principal bedroom with high ceilings, a walk-in wardrobe and en-suite shower room. The two additional bedrooms offer excellent flexibility for family living, guests or home working and are served by a spacious main bathroom featuring a Jacuzzi bath and overhead shower.
A designated secure underground parking space further enhances the appeal of this exceptional city home.
More about the location...
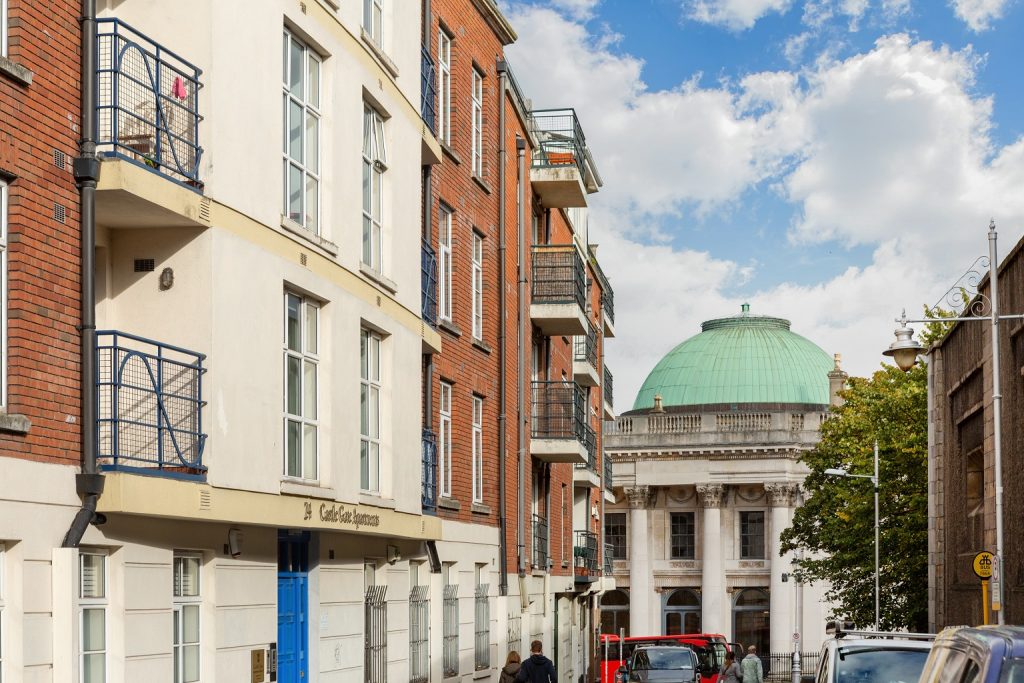
The Wintergarden enjoys an outstanding location on Pearse Street, ideally positioned between Dublin city centre and Grand Canal Dock. Trinity College Dublin, Merrion Square, the IFSC and the vibrant Docklands are all within easy walking distance.
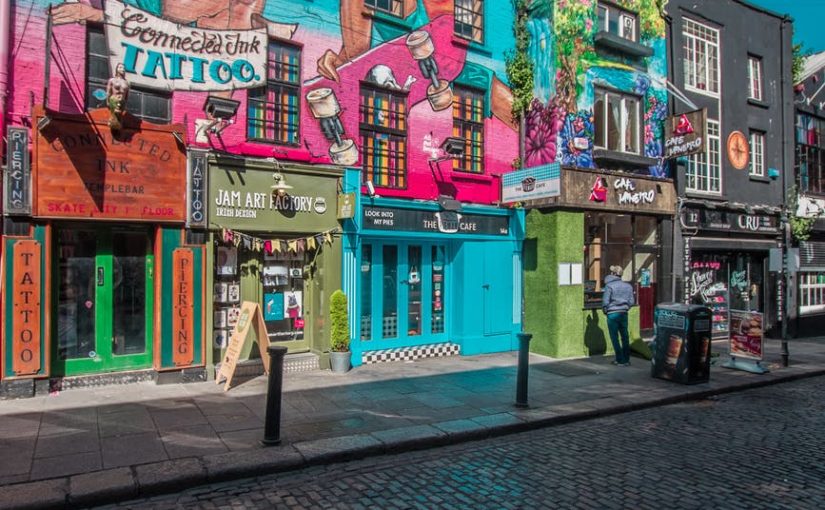
The surrounding neighbourhood offers an excellent selection of cafés, restaurants, shops and cultural attractions, including the Bord Gáis Energy Theatre and the many amenities of Grand Canal Dock. The area is also home to a significant concentration of international employers and professional services firms.
Transport connections are excellent, with Pearse Street DART station nearby, together with numerous Dublin Bus routes and convenient access to the wider city.
A rare opportunity to acquire a spacious three-bedroom top-floor apartment offering exceptional natural light, a magnificent south-facing private roof terrace and secure parking in one of Dublin 2's most convenient residential locations. Viewing is highly recommended.
 Living / Dining / Kitchen Area
(6.21m x 5.74m max)
An impressive open-plan living, dining and kitchen area featuring wooden flooring throughout the living space, an electric fireplace and large south-facing glazed windows overlooking the rooftop patio. The room enjoys a dual south- and west-facing aspect, allowing for excellent natural light throughout the day, with a maximum ceiling height of 3.56m. The kitchen area features tiled flooring, an extractor fan, Zanussi oven and grill, Electrolux four-ring electric hob, Whirlpool washing machine, Thor dishwasher and integrated Whirlpool fridge-freezer.
 Rooftop Terrace
(6.00m x 4.31m)
A generous rooftop patio accessed directly from the living area, providing a private outdoor space.
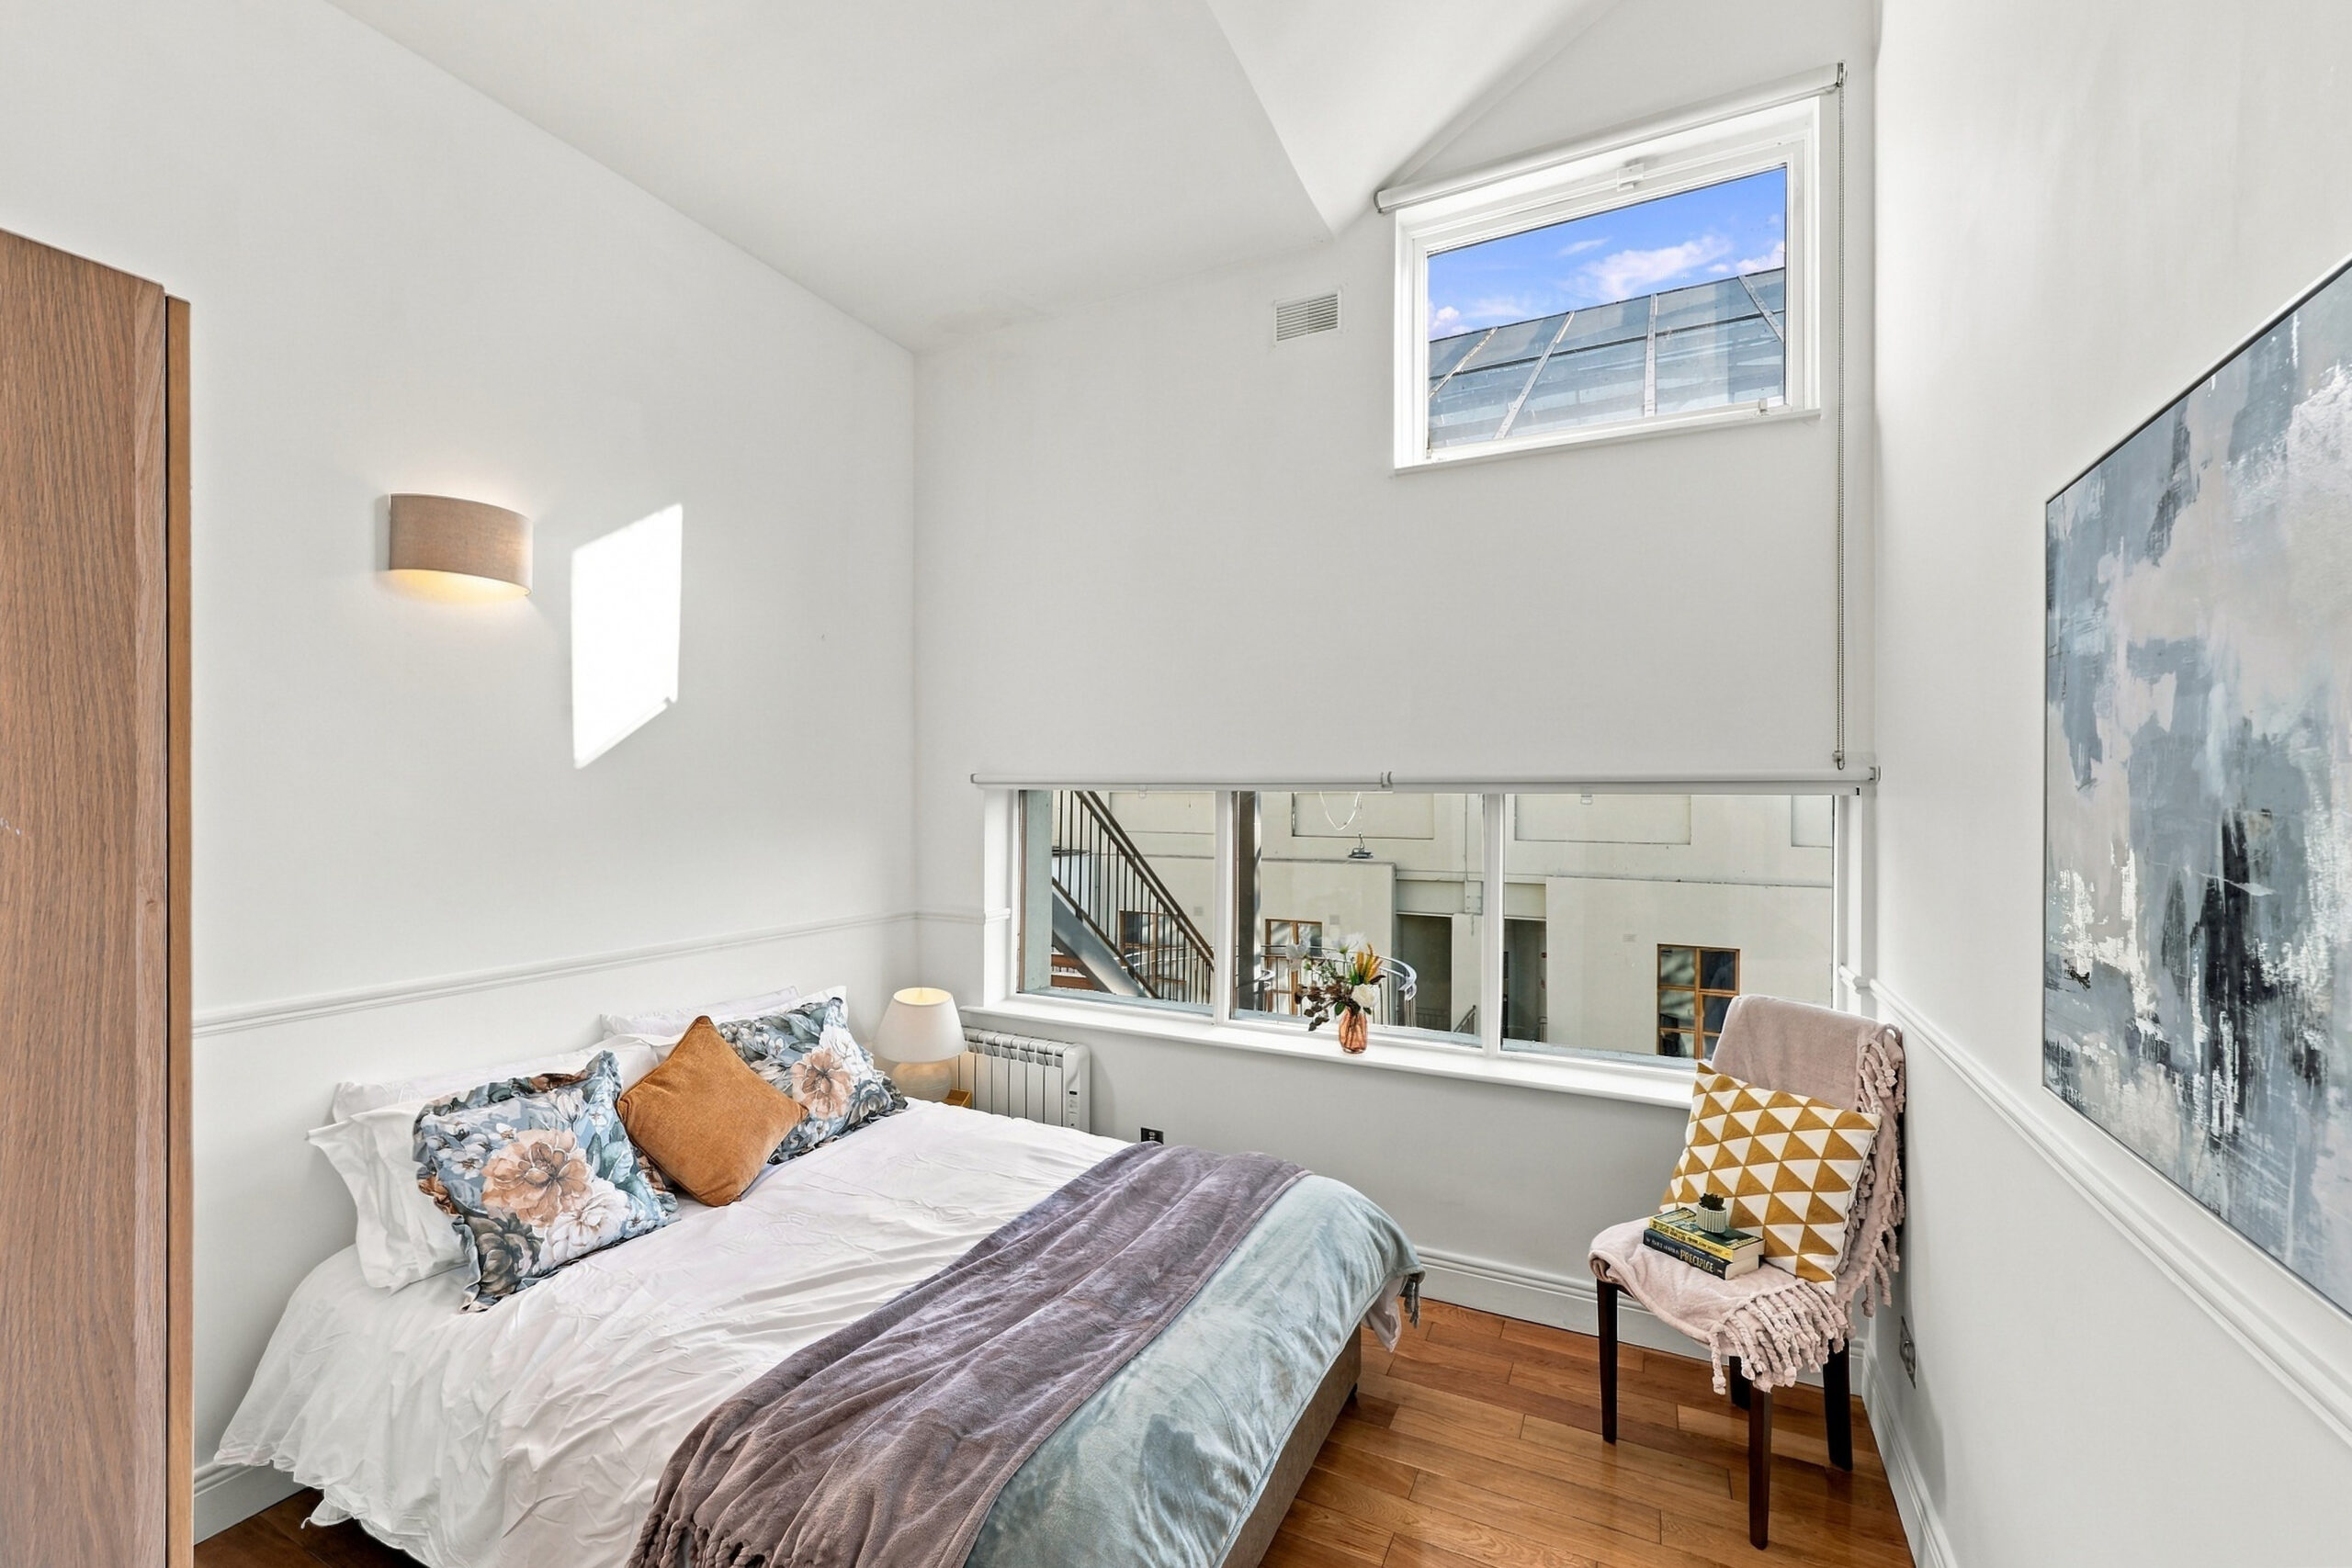
 Bedroom 1
(4.71m x 3.11m)
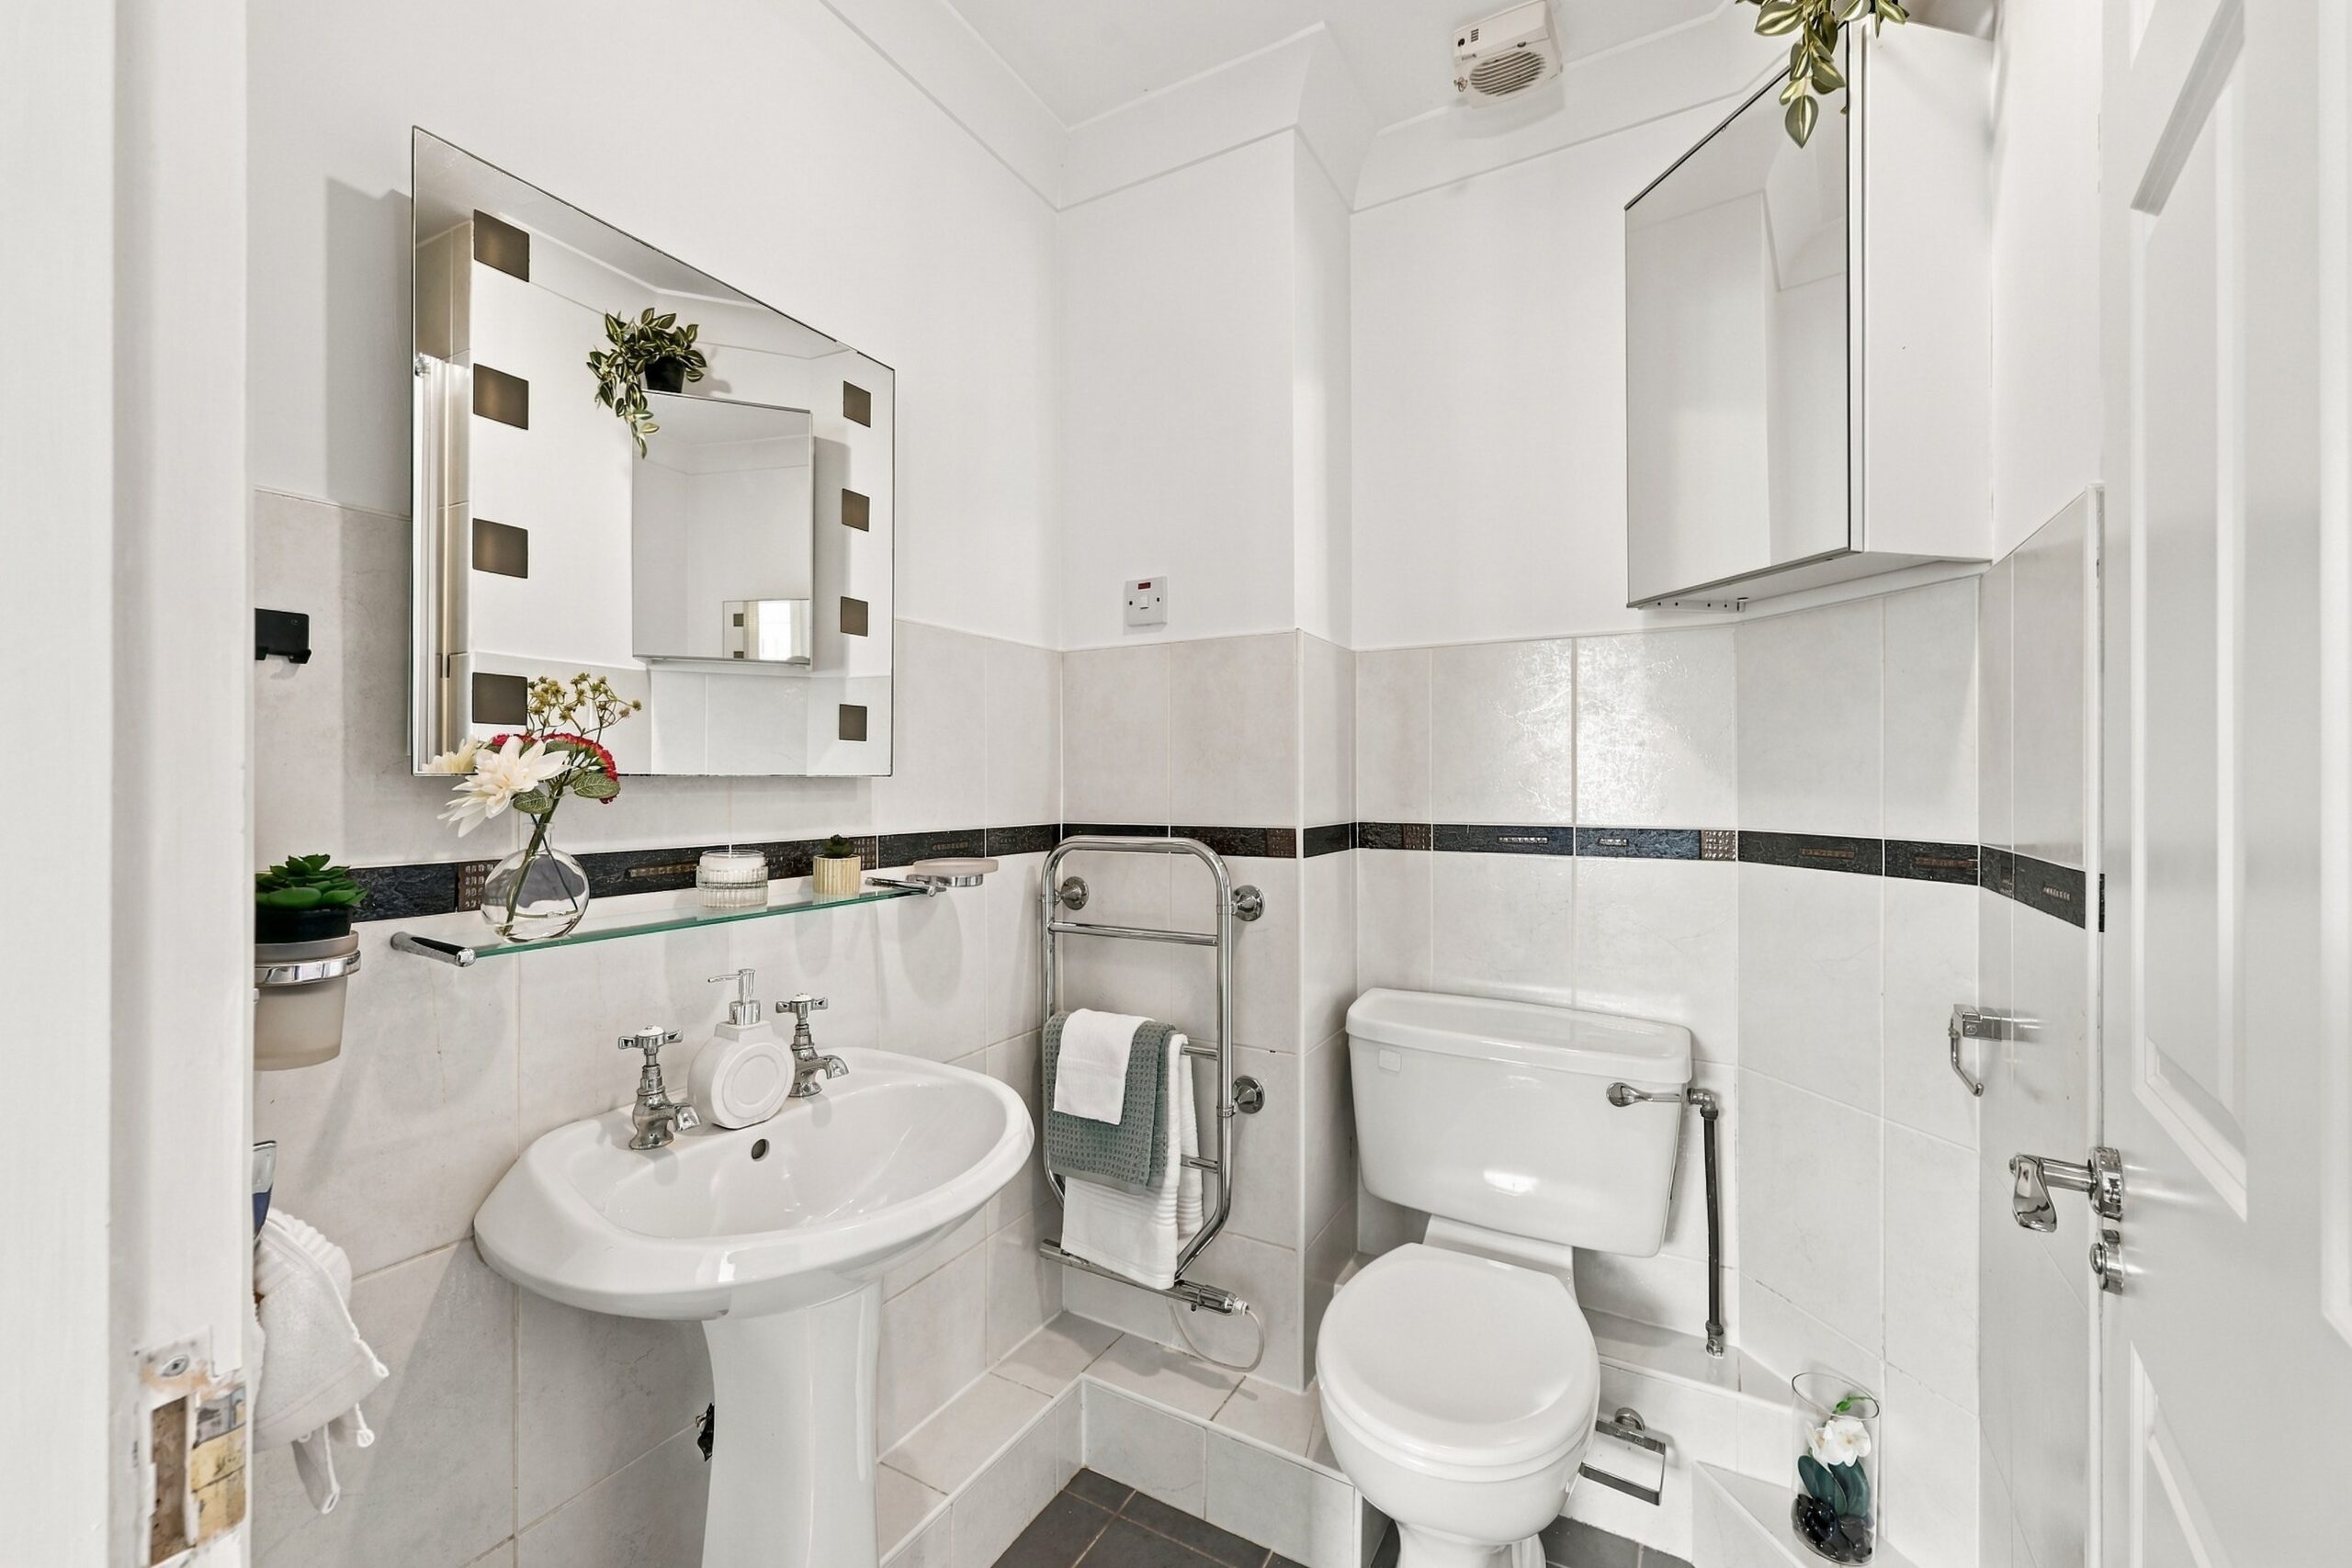
A spacious main bedroom featuring high vaulted ceilings and access to a walk-in wardrobe with integrated shelving and storage. The room also benefits from an adjoining en-suite bathroom.
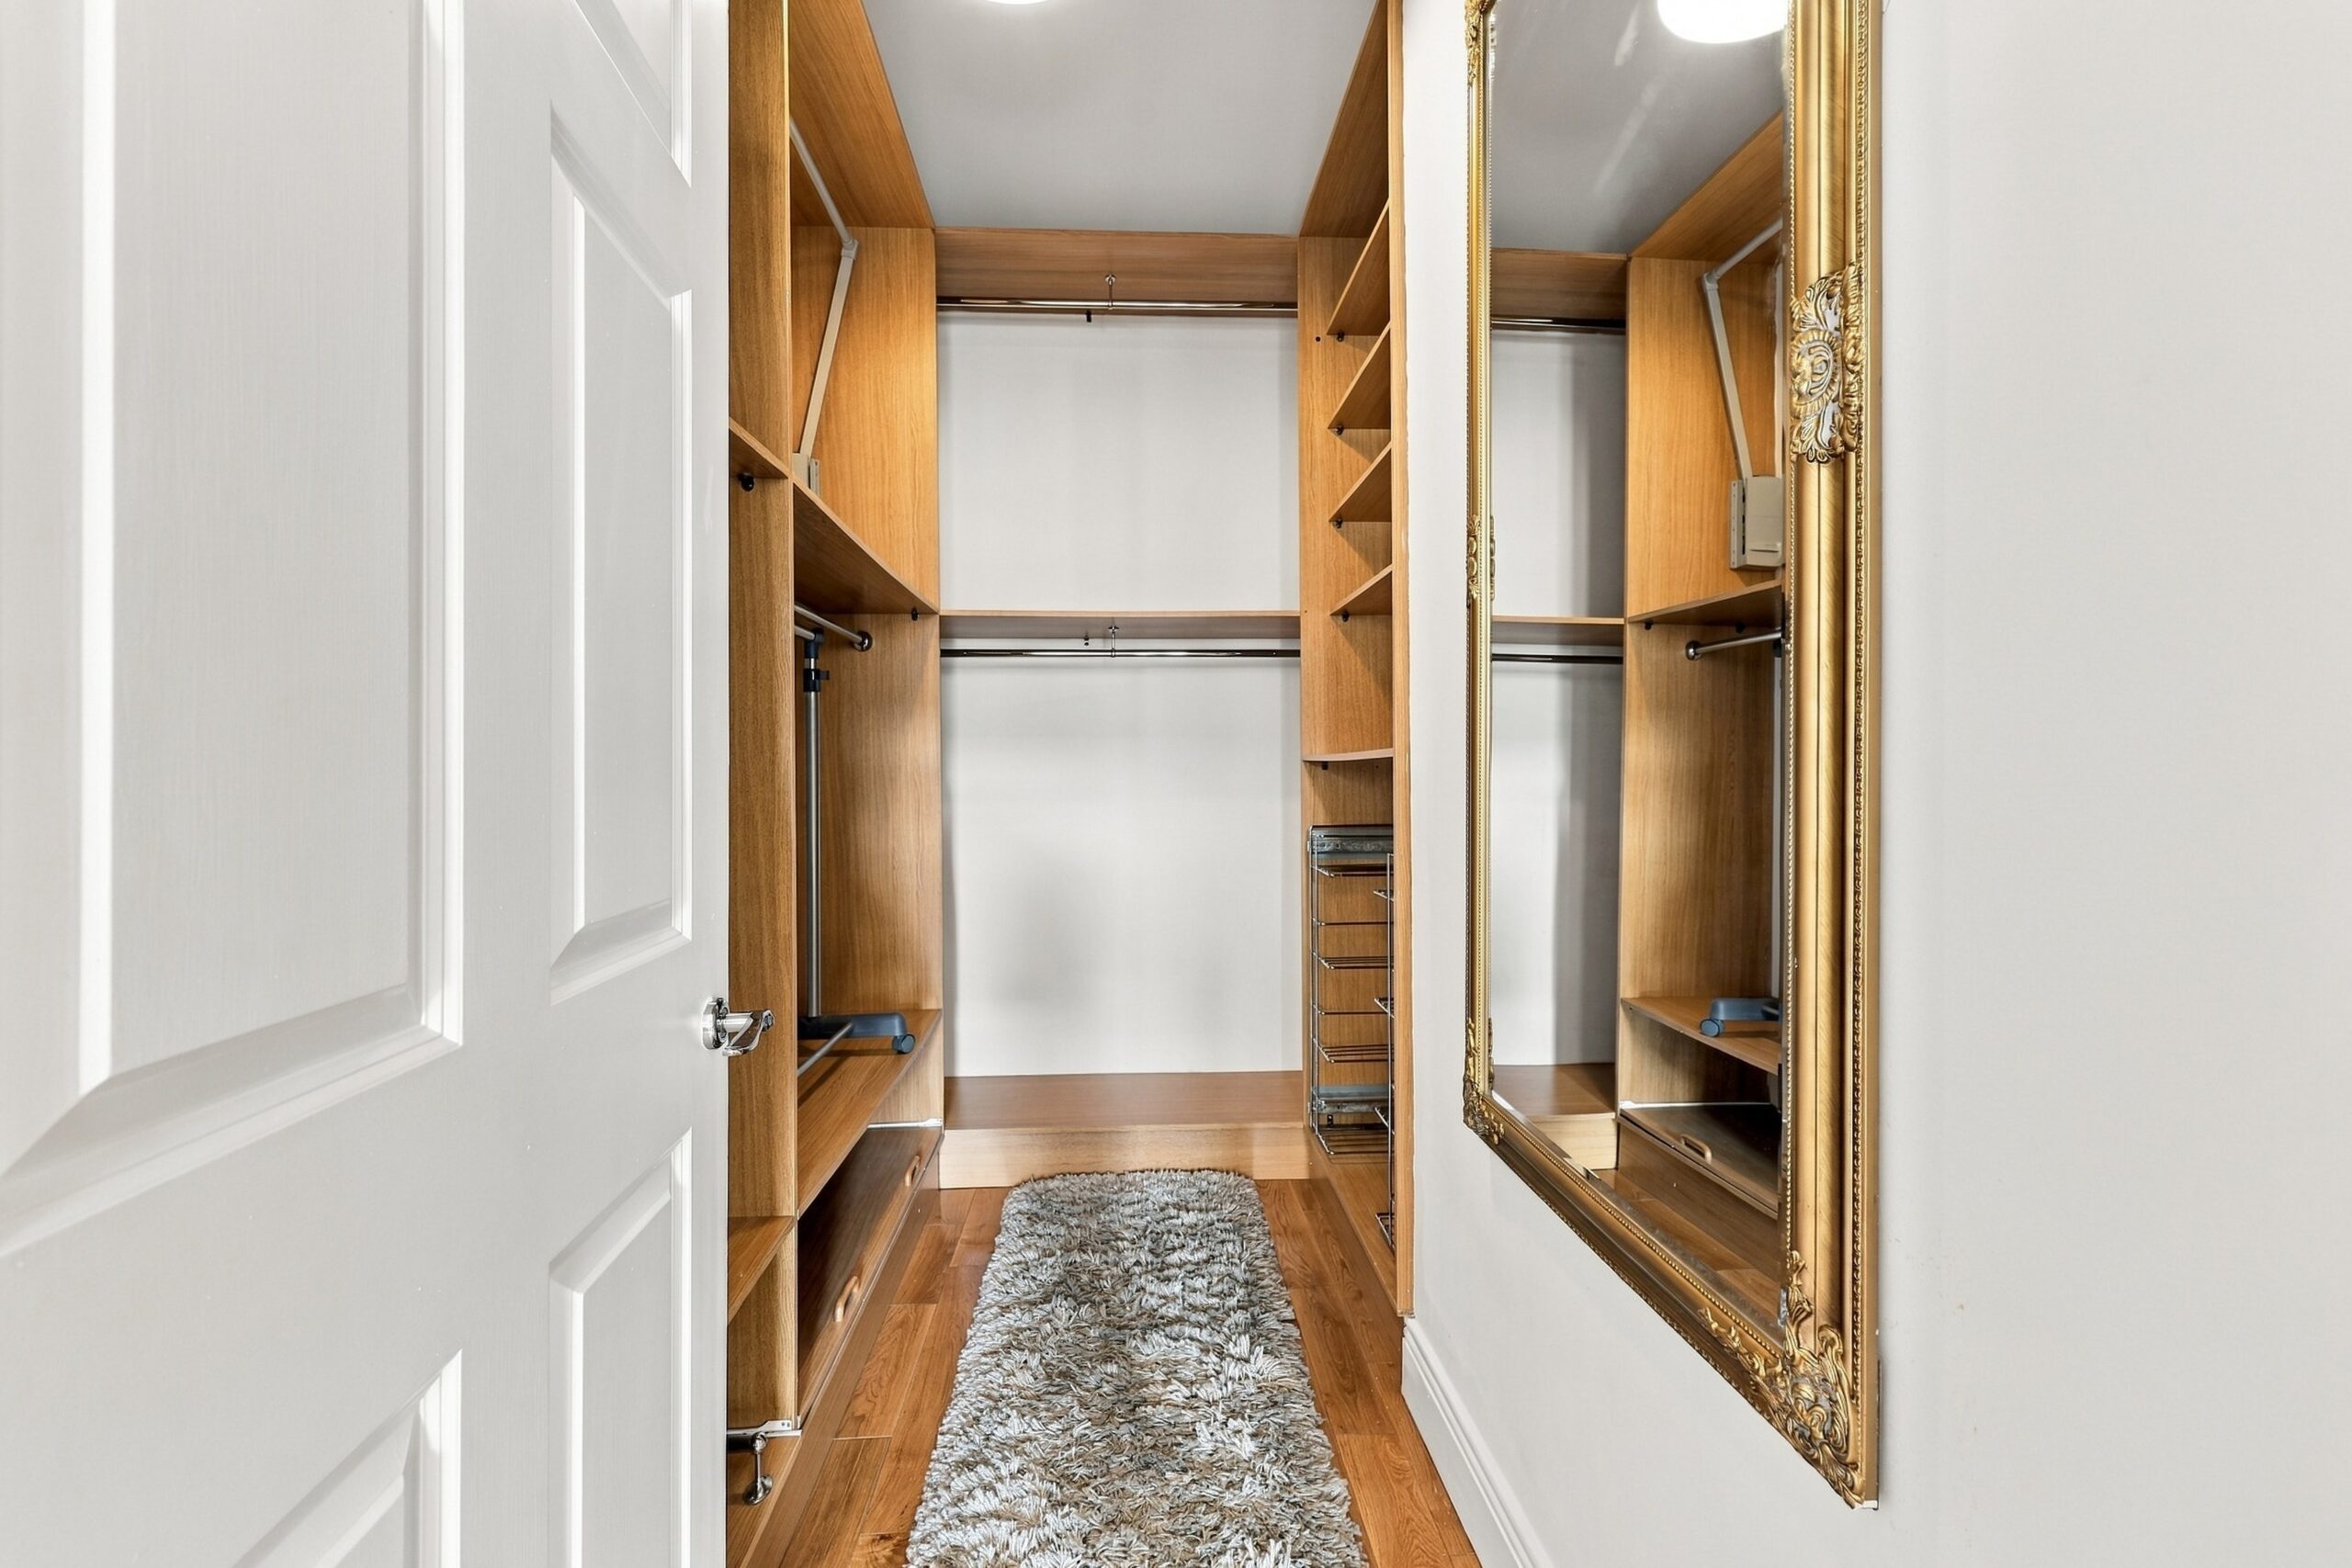
 Walk-in Wardrobe
(2.87m x 1.97m)
A generous walk-in wardrobe fitted with integrated shelving and storage.
South city centre
Dublin 2 is the main tourist area of the city and this district includes Dublin’s finest hotels, restaurants, and shops. Filled with impressive Georgian architecture, this area is primarily an exclusive business and shopping zone. This area borders Dublin 4 and 8.
SHOW ME MORE
Shops
 Restaurants
 Cafes