
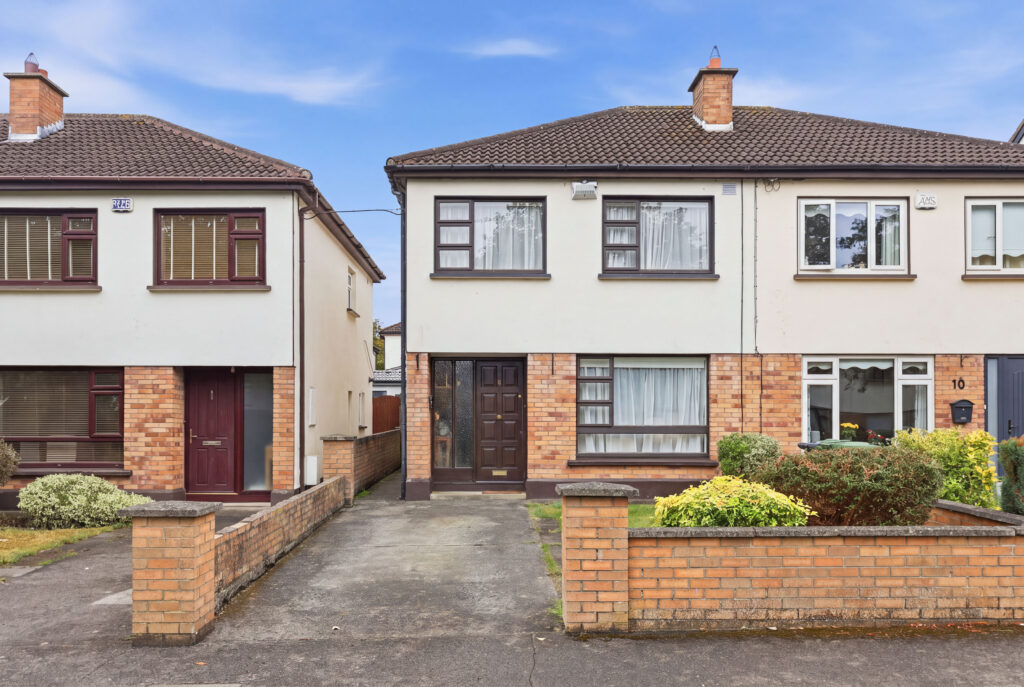
12 Heather Grove, Marlay Wood, Rathfarnham, Dublin 16, D16 H023.
€585,000

3 Bedrooms

84 sq. m.


 Entrance Hallway
(3.10m x 1.81m)
Welcoming entrance hallway with timber flooring and access to the living room, kitchen/dining room and staircase to the first floor.
 Living Room
(4.65m x 3.30m)
Bright and spacious front-facing reception room featuring timber flooring, a fireplace and windows overlooking the front garden.

 Kitchen/Dining Room
(5.45m x 3.43m)
Generous open-plan kitchen and dining space with a fully fitted kitchen incorporating an electric hob, Zanussi oven, extractor fan, dishwasher, under-counter fridge, Indesit washing machine and Hotpoint dryer. The kitchen benefits from tiled splashbacks, excellent storage and timber flooring. The spacious dining area provides direct access to the rear garden.
 First-Floor Landing
(3.03m x 1.93m)
Timber-floored landing providing access to all three bedrooms, the family bathroom, hot press and attic.
 Family Bathroom
(2.03m x 1.92m)
Fully tiled bathroom comprising bath with Triton electric shower, WC, WHB and heated towel rail.
 Bedroom 1
(3.28m x 3.23m)
Generous double bedroom overlooking the rear garden, with timber-effect flooring and built-in wardrobes.
Bedroom 2
(2.61m x 2.34m)
Well-proportioned bedroom overlooking the front garden, with timber-effect flooring and built-in wardrobes.
Bedroom 3
(3.83m x 2.93m)
Large front-facing bedroom with timber-effect flooring and built-in wardrobes.
(5.30m x 3.10m)
Large "demountable" storage unit at end of rear garden ( with double doors for access )
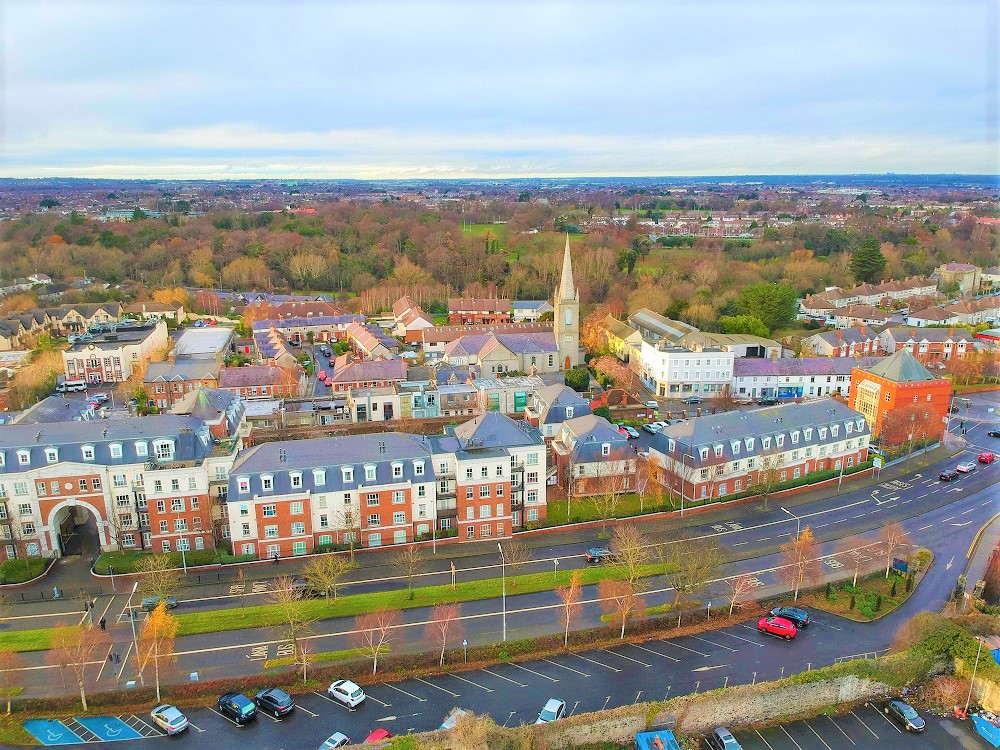
 Great range of dining options
 Good shopping options
 Excellent schools