Donnybrook
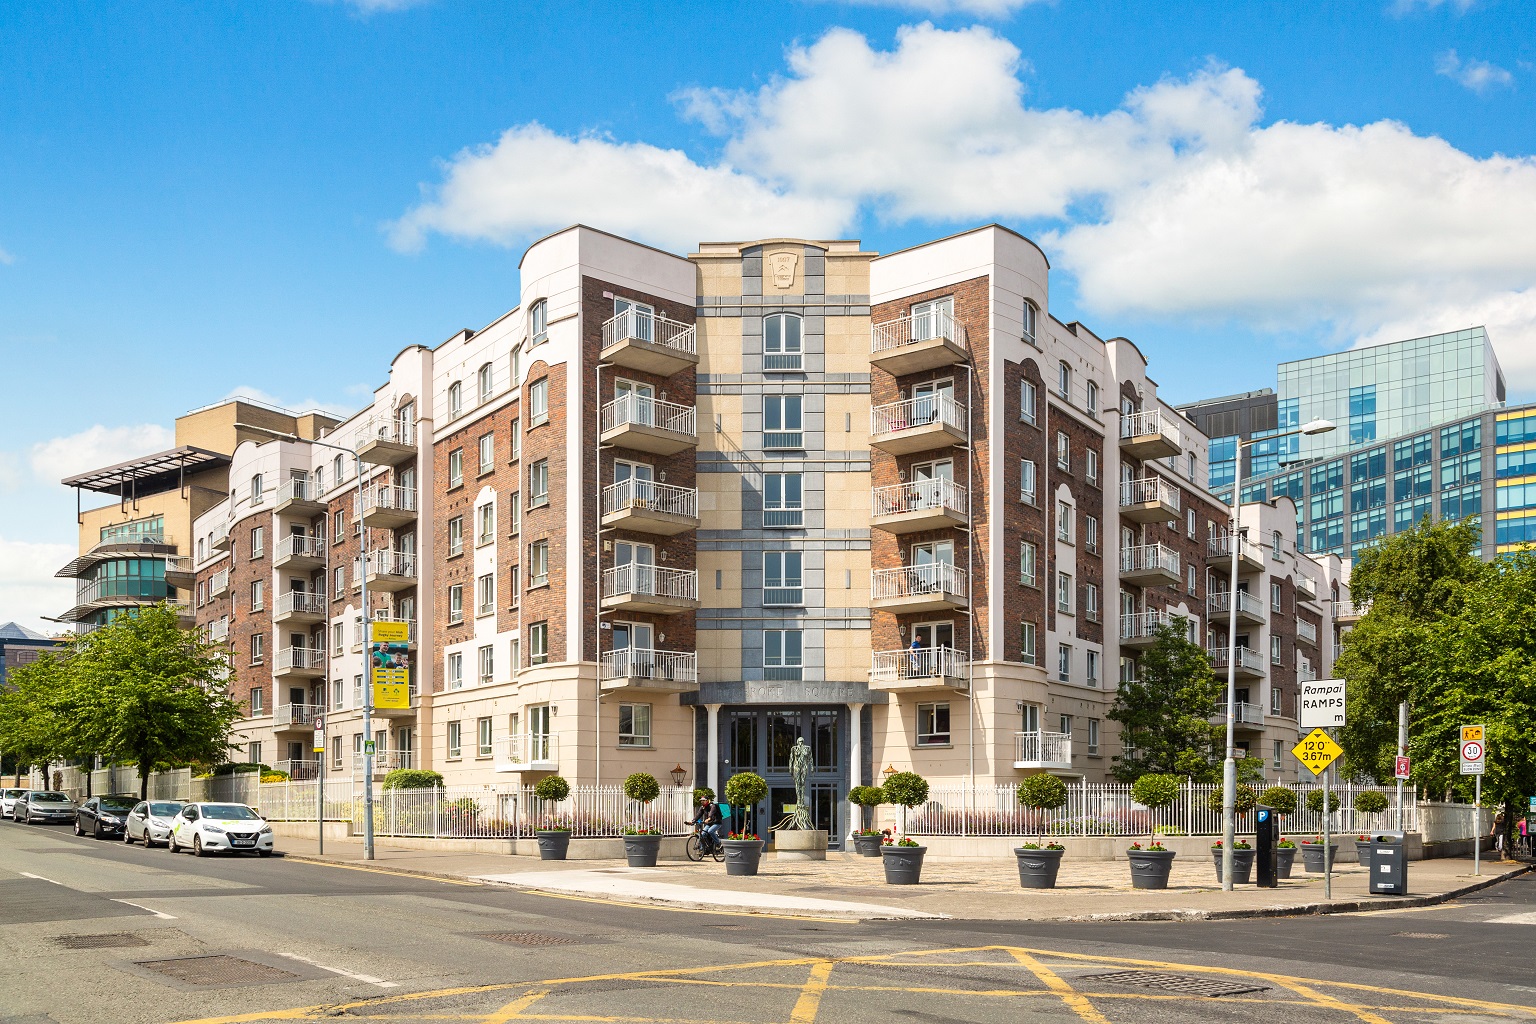
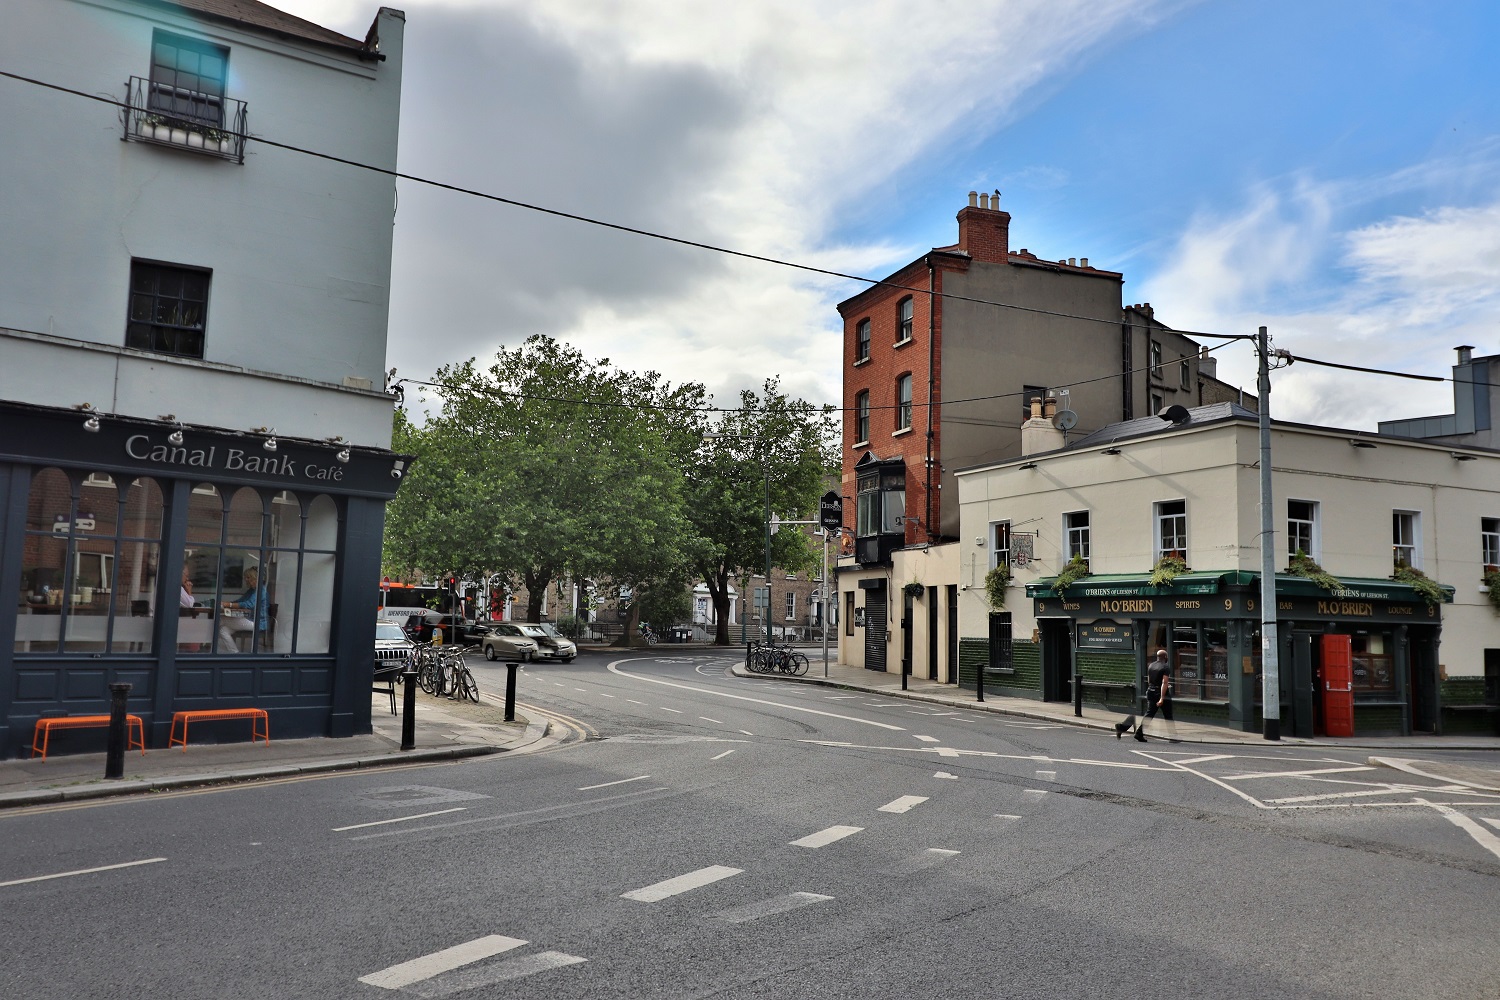
Donnybrook is a highly sought-after location in Dublin 4, right on the doorstep of the city. It is considered a quiet established area, known for its wonderful family homes, great restaurants, with a wonderful village presence. It is home to Donnybrook stadium, a rugby union stadium, RTÉ, and Herbert Park.
Herbert Park has something for everyone, a playground for the children, Lolly's for a quick bite, tennis courts for those who enjoy the outdoors and home to lovely Sunday markets.
Donnybrook was awarded a deserving title of ‘Best Urban Village in Dublin' at the Dublin City Neighbourhood Awards in Croke Park in 2018 and the locals can understand why.
This residential neighbourhood is very well connected to the city by bus with several bus routes on the doorstep.
History & Culture
Donnybrook was home to the famous Donnybrook Fair, which operated in the area for over 700 years until 1886. According to reports, it attracted thousands of people with the sounds of drums, bells, toy trumpets, fiddles, bagpipes and singing. By the beginning of the 19th century, the fair became more a site of public entertainment.
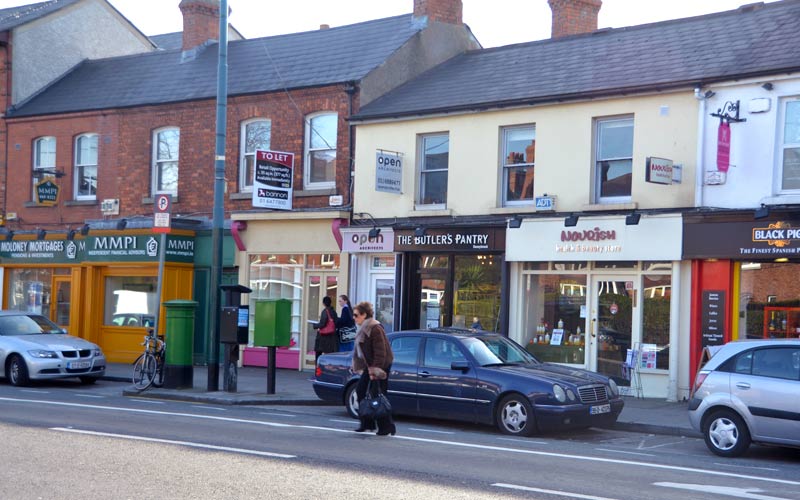
Donnybrook was a thriving village over the centuries, with cotton mills, calico mills and quarries and today boast a proper village with a great selection of shops, pubs and restaurants and a great place to call home.
Education
There are several primary and secondary schools in the area. Donnybrook is home to the all-girls'
Muckross Park College, St. Mary's mixed primary school which is located on Belmont Avenue and John Scotus Secondary school, on Morehampton Road.
Dine & Drink
There are a few great independent options to choose from and you will find an eatery to satisfy your every taste.
O'Connell's, The Greenery, Mulberry Garden, Forno and Marco Pierre White are all perfect examples of what a great restaurant means.
Enjoy a drink and some food at McCloskeys, Madigans and the Hampton Hotel.
Eddie Rockets, offers a popular American diner experience with great food and a fun atmosphere.
Shop
Donnybrook Mall is home to Donnybrook Fair, Tesco Metro, Lloyds pharmacy, the Natural Bakery and Maria Gale ladies wear. Other outlets include a dry cleaners and hardware store.
Other village additions include a local florist, wine store, and delightful deli The Butler’s Pantry. Other outlets include Boots Pharmacy and Insomnia.
Neighbourhood Offerings
Elm Park Golf Club is a picturesque golf course with 18 holes in a parkland setting. The golf club also provides bowling, snooker and tennis. Golfing facilities include a driving range, an 18-hole putting green, a practice ground.
Donnybrook Fair is not just a fine food store but also a restaurant, catering service and cookery school. Their cookery school is located right in the heart of Donnybrook for anyone wishing to perfect their skills.