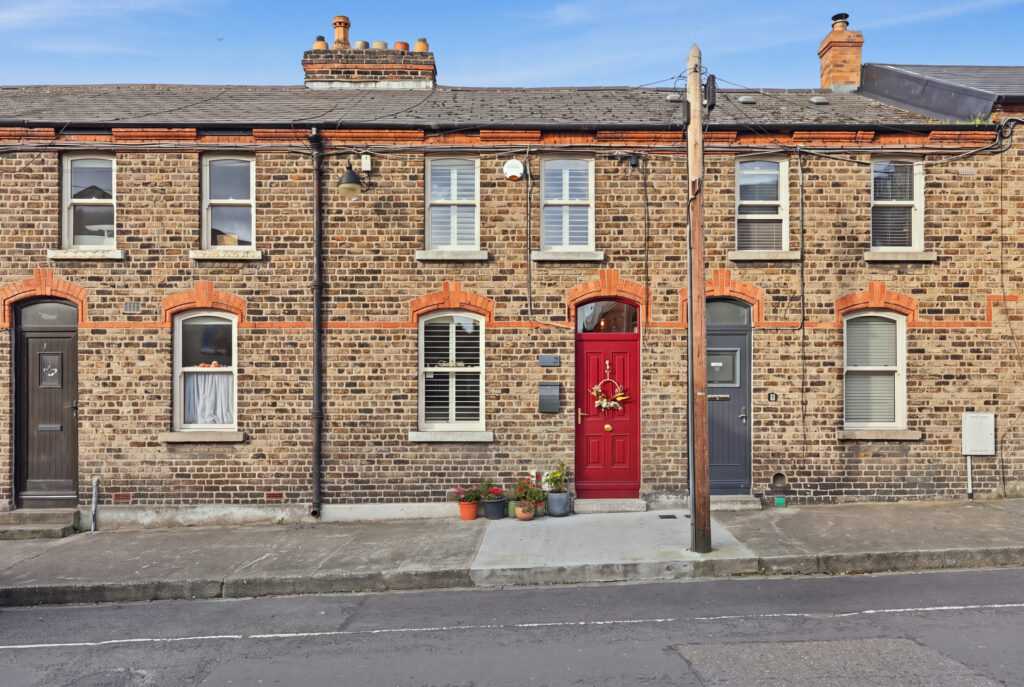
(1.76m x 1.13m) Inviting entrance hallway with timber effect flooring and alarm.
Living room
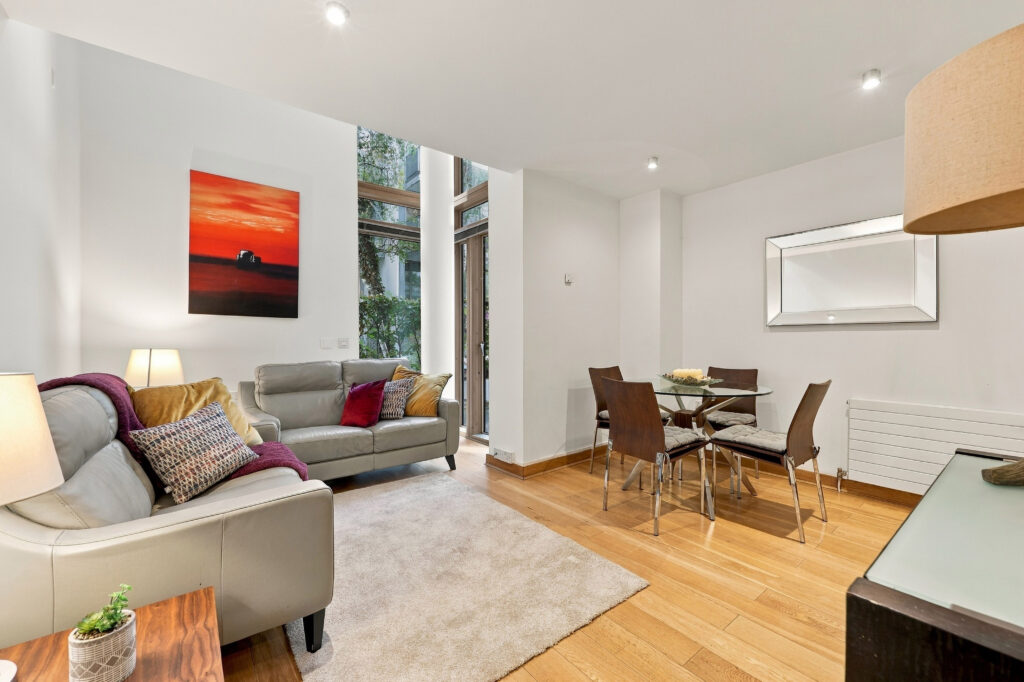
(3.52m x 3.41m) Living room with timber effect flooring, under stairs storage space and contemporary bio-ethanol fire.
Kitchen/dining room
(6.63m x 3.43m) A beautifully appointed bespoke Kube kitchen, featuring sleek contemporary cabinetry, a Bora hob and premium Neff appliances. The kitchen offers excellent built-in storage and generous worktop space, complemented by stylish timber-effect flooring. Large sliding doors provide direct access to the private rear patio, allowing for an abundance of natural light and creating a seamless connection between indoor and outdoor living.
Patio
(4.42m x 1.73m) Enclosed rear patio.
Downstairs bathroom
(1.55m x 0.92m) Downstairs bathroom with WHB, WC and tiled flooring.
Utility
(1.86m x 0.97m) Separate utility room with shelving , sink and plumbing for a washing machine.
Bedroom 1
(4.42m x 2.88m) Double bedroom with timber flooring and built-in wardrobes.
Bathroom
(2.23m x 1.83m) Sem-tiled bathroom with heated towel rail, WC, WHB and rainfall shower.
Bedroom 2
(3.57m x 2.38m) Double bedroom with built-in wardrobe, timber effect flooring and fireplace.