Clongriffin
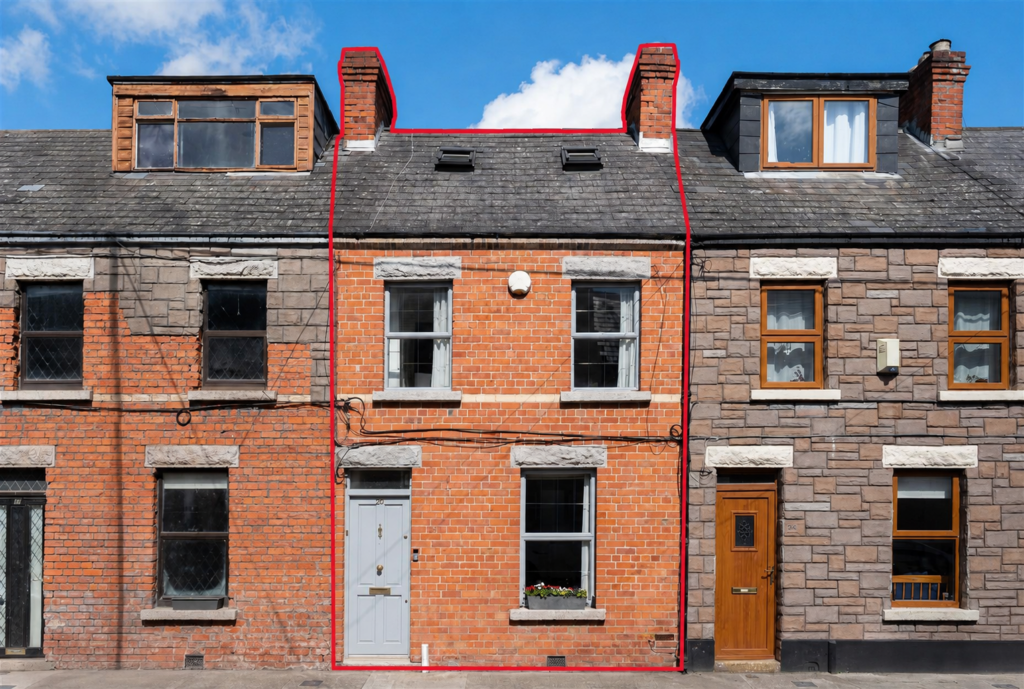
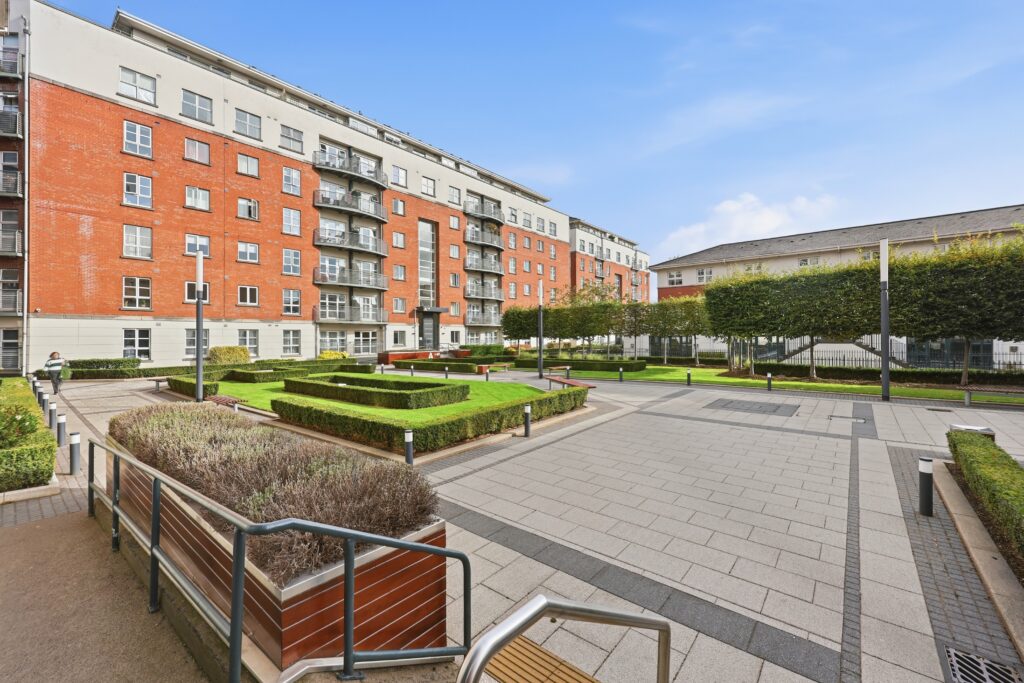
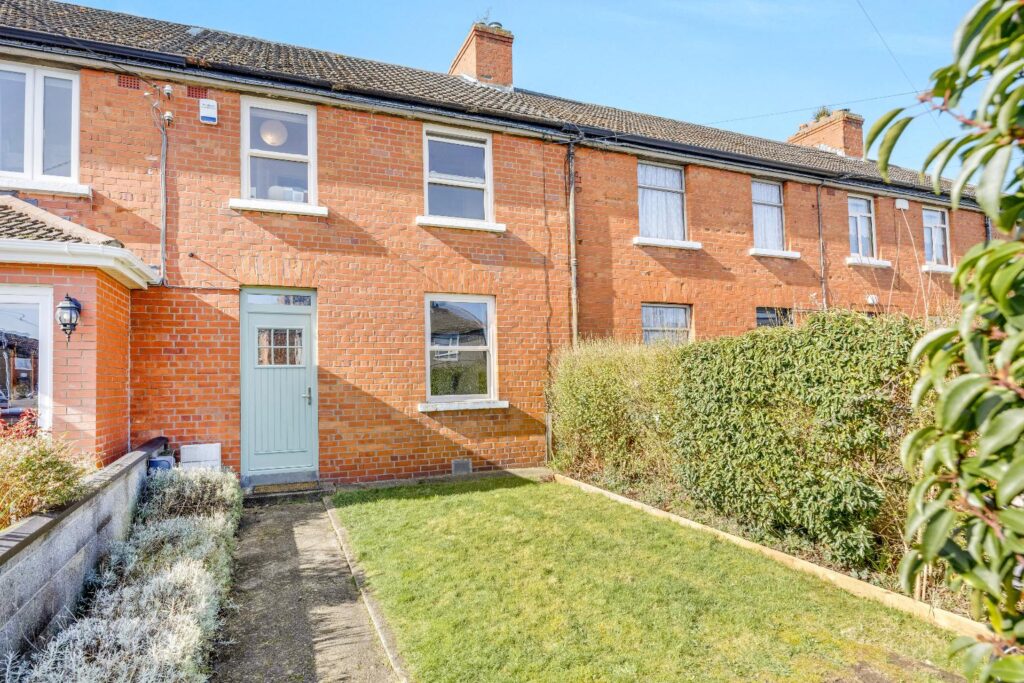
Clongriffin has established itself as one of North Dublin’s most modern and well-connected residential neighbourhoods. Located approximately 12km from Dublin city centre, this rapidly developing suburb offers a combination of contemporary housing, generous green spaces, excellent transport links, and easy access to the coast. Its mix of established homes, newer developments, and ongoing investment makes it particularly attractive to first-time buyers, young families, and professionals seeking a well-connected location with plenty of local amenities.
The area is ideally positioned close to Father Collins Park, Portmarnock Beach, Donaghmede Shopping Centre, Clarehall Shopping Centre, and the scenic grounds of Malahide Castle & Demesne. Clongriffin’s own DART station provides a direct rail connection towards Dublin city centre and northwards towards Malahide, Portmarnock and beyond, while the M50, M1 and Dublin Airport are also within easy reach.
History & Culture
Clongriffin is a relatively modern residential district, developed largely from the late 20th century onwards as part of the expansion of North Dublin. The name Clongriffin is derived from the Irish Cluain Ghrifín, generally interpreted as “Griffin’s Meadow”, reflecting the area’s rural origins before modern development transformed the landscape.
Although much of Clongriffin is contemporary, the surrounding area has a rich history. Nearby Balgriffin, Baldoyle, Donaghmede, and Malahide all have strong historical connections, with the wider coastal region shaped by centuries of farming, fishing, trade, and settlement.
The development of Clongriffin has been closely linked to improvements in transport infrastructure, particularly the Clongriffin DART station, which has helped establish the area as an increasingly popular commuter location. Modern neighbourhood planning has also placed an emphasis on open spaces, pedestrian routes, parks, and community facilities.
Education
Clongriffin is well positioned for families, with a variety of primary and secondary schools available in the surrounding communities. Primary options include:
- Belmayne Educate Together National School
- Gaelscoil Ghráinne
- St. Francis of Assisi Primary School
- Scoil Bhríde
- Stapolin Educate Together National School
For post-primary education, Clongriffin Community College provides a secondary education option within the local area, while nearby choices include Donahies Community School, Portmarnock Community School, and other schools across Donaghmede, Baldoyle and Malahide.
For third-level education, Dublin City University (DCU) is particularly accessible from Clongriffin, while institutions such as Trinity College Dublin and University College Dublin (UCD) can be reached by public transport.
Dine & Drink
Clongriffin has a growing selection of cafés, takeaways, restaurants and local pubs, while residents also benefit from the much wider choice available in neighbouring Malahide, Donaghmede, Clarehall, and Portmarnock.
Nearby options include:
- Restaurants and cafés around Clongriffin
- The Balgriffin Inn for traditional pub food and drinks
- Restaurants and cafés in Donaghmede and Clarehall
- A wide selection of restaurants, cafés and bars in Malahide Village
- Coastal dining options in Portmarnock and Howth
The proximity of Malahide is a particular advantage, giving Clongriffin residents access to a lively village atmosphere with independent restaurants, cafés, wine bars and gastropubs only a short drive or DART journey away.
Shop
Clongriffin provides convenient access to everyday shopping, with supermarkets, convenience stores, pharmacies and other essential services available locally and throughout the surrounding neighbourhoods.
Shopping options include:
- Tesco Extra at Clarehall
- Donaghmede Shopping Centre
- Aldi and Lidl in the surrounding area
- Local convenience stores and services within Clongriffin
- Malahide Village for independent retailers and specialist shops
- Swords Pavilions for larger-scale shopping, restaurants and entertainment
The nearby Clarehall Shopping Centre and Donaghmede Shopping Centre provide particularly convenient options for weekly shopping and everyday essentials, while Swords offers a much broader retail and leisure experience.
Other Neighbourhood Offerings
One of Clongriffin’s biggest attractions is its access to parks, beaches, sports facilities and outdoor recreation. Highlights include:
- Father Collins Park – A major 50-acre public park featuring extensive green space, walking and cycling routes, playgrounds, sports facilities and a skate park
- Portmarnock Beach – A beautiful stretch of coastline ideal for walking, running, swimming and family outings
- Malahide Castle & Demesne – Extensive parkland, gardens, walking trails and family attractions
- Donaghies Community and Sports Facilities – Offering a range of sporting and recreational activities
- Local GAA clubs, football clubs, gyms and leisure facilities throughout the surrounding communities
- Golf courses in Portmarnock, Malahide, Kinsealy and surrounding North Dublin
For nature and coastal enthusiasts, Clongriffin is particularly well positioned. The nearby coastline provides access to beaches, walking routes and the wider Dublin Coastal Trail, while areas such as Baldoyle Bay and Portmarnock offer opportunities to enjoy some of Dublin’s most attractive natural landscapes.
Transport is another major advantage. Clongriffin DART station provides regular rail services towards Dublin city centre and northwards along the coast, while numerous Dublin Bus routes serve the wider area. The M50 and M1 provide convenient road connections, and Dublin Airport is also easily accessible.
With its combination of modern housing, excellent transport links, nearby schools, shopping facilities, green spaces and easy access to Dublin’s coastline, Clongriffin offers a practical and increasingly popular choice for those looking to enjoy suburban living while remaining well connected to Dublin city centre.