

 Apartment
 2 Bedrooms
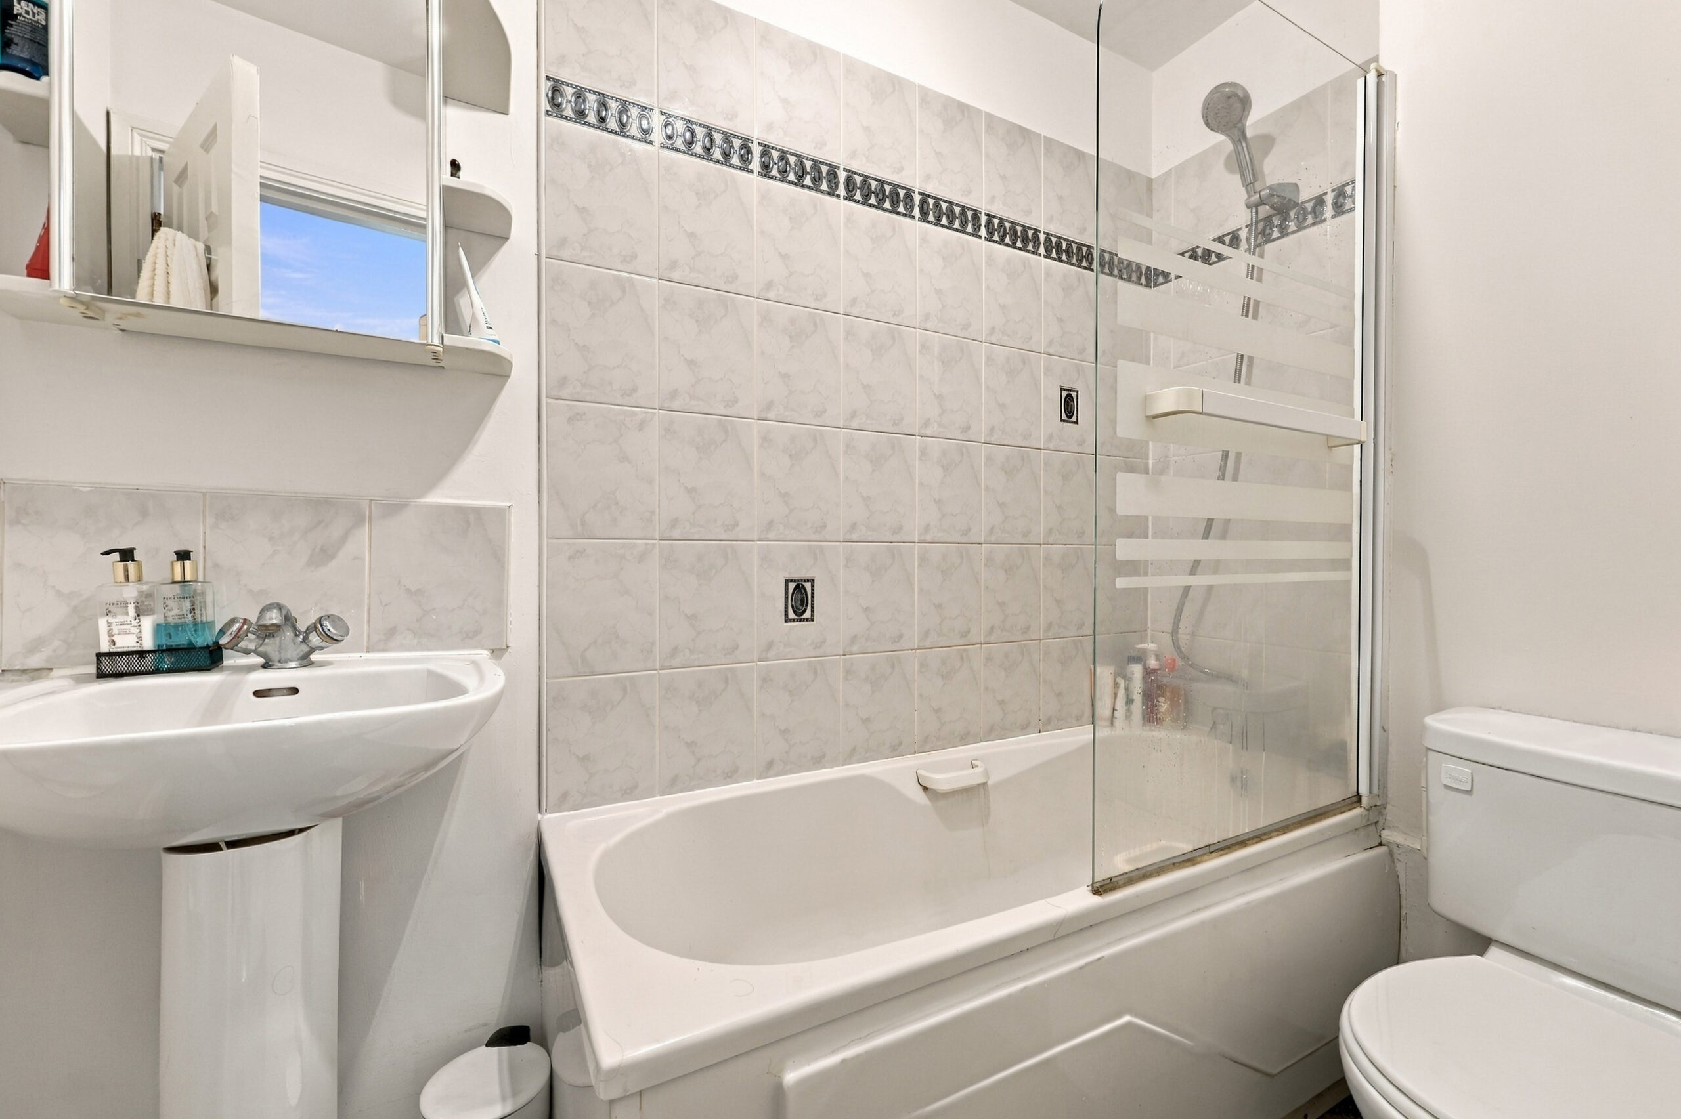
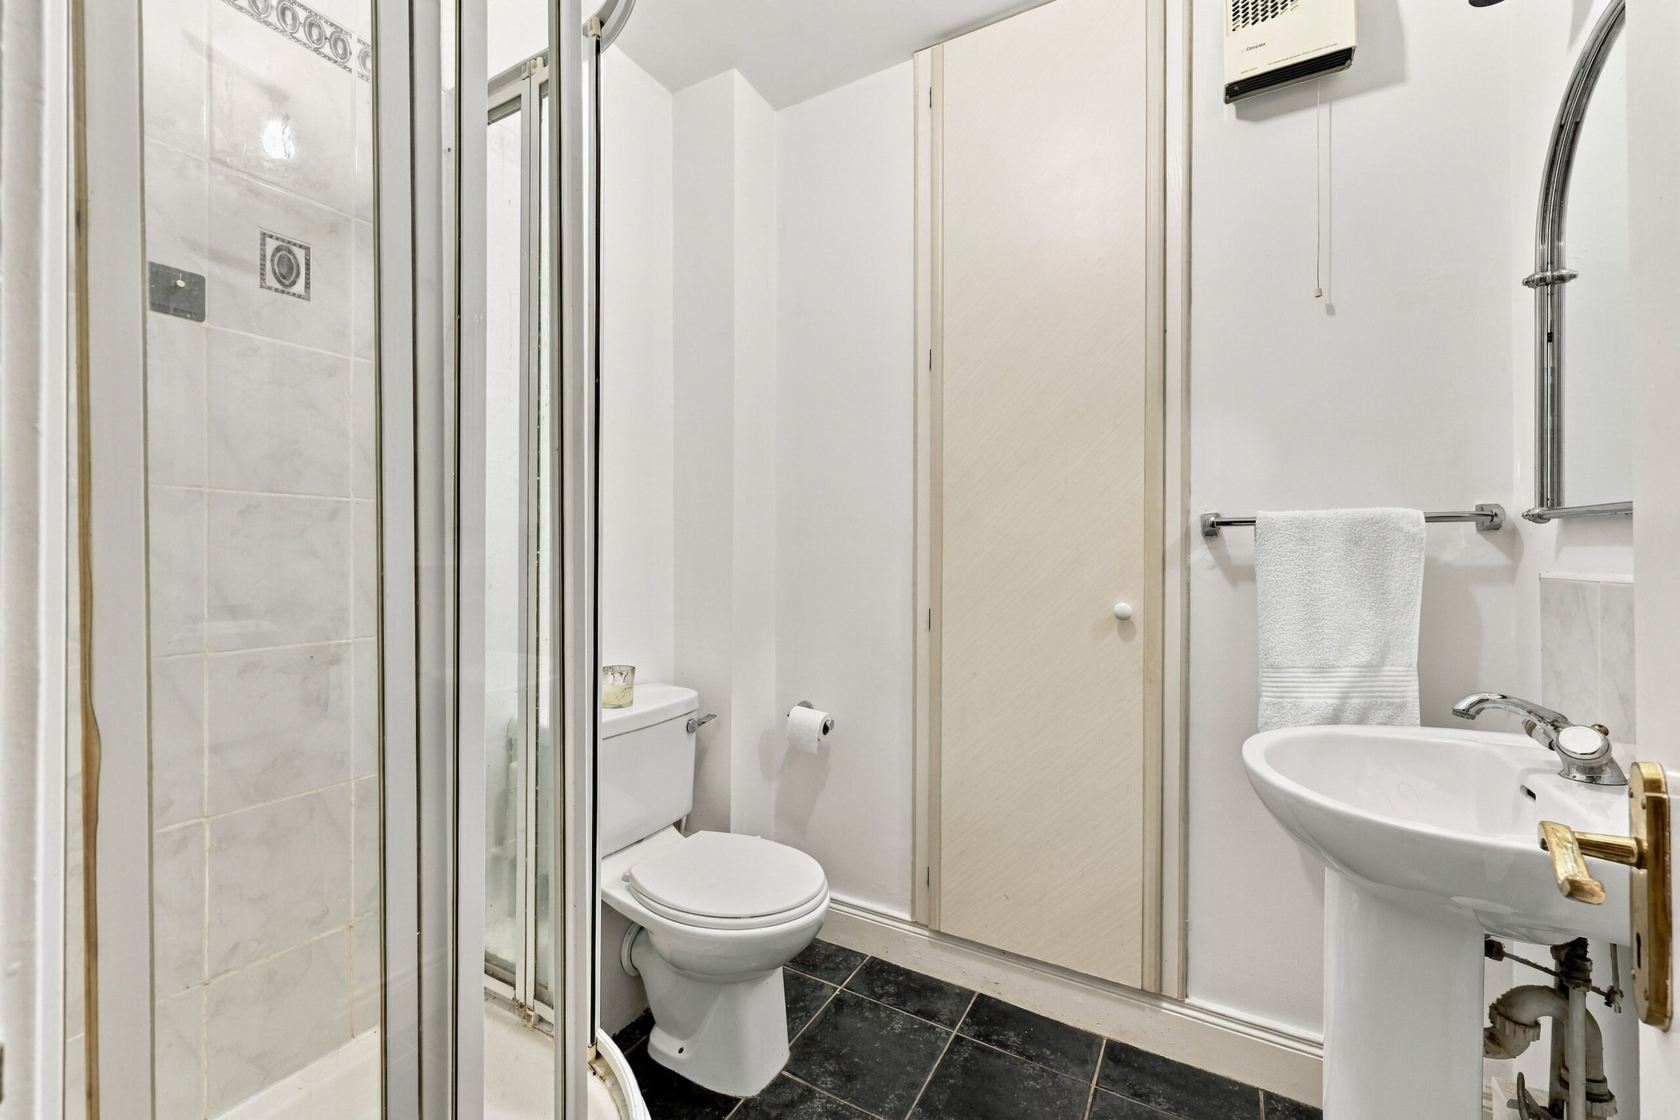
 2 Bathrooms
.png) 62 sq. m.
62 sq. m.
Explore the Property


The Details
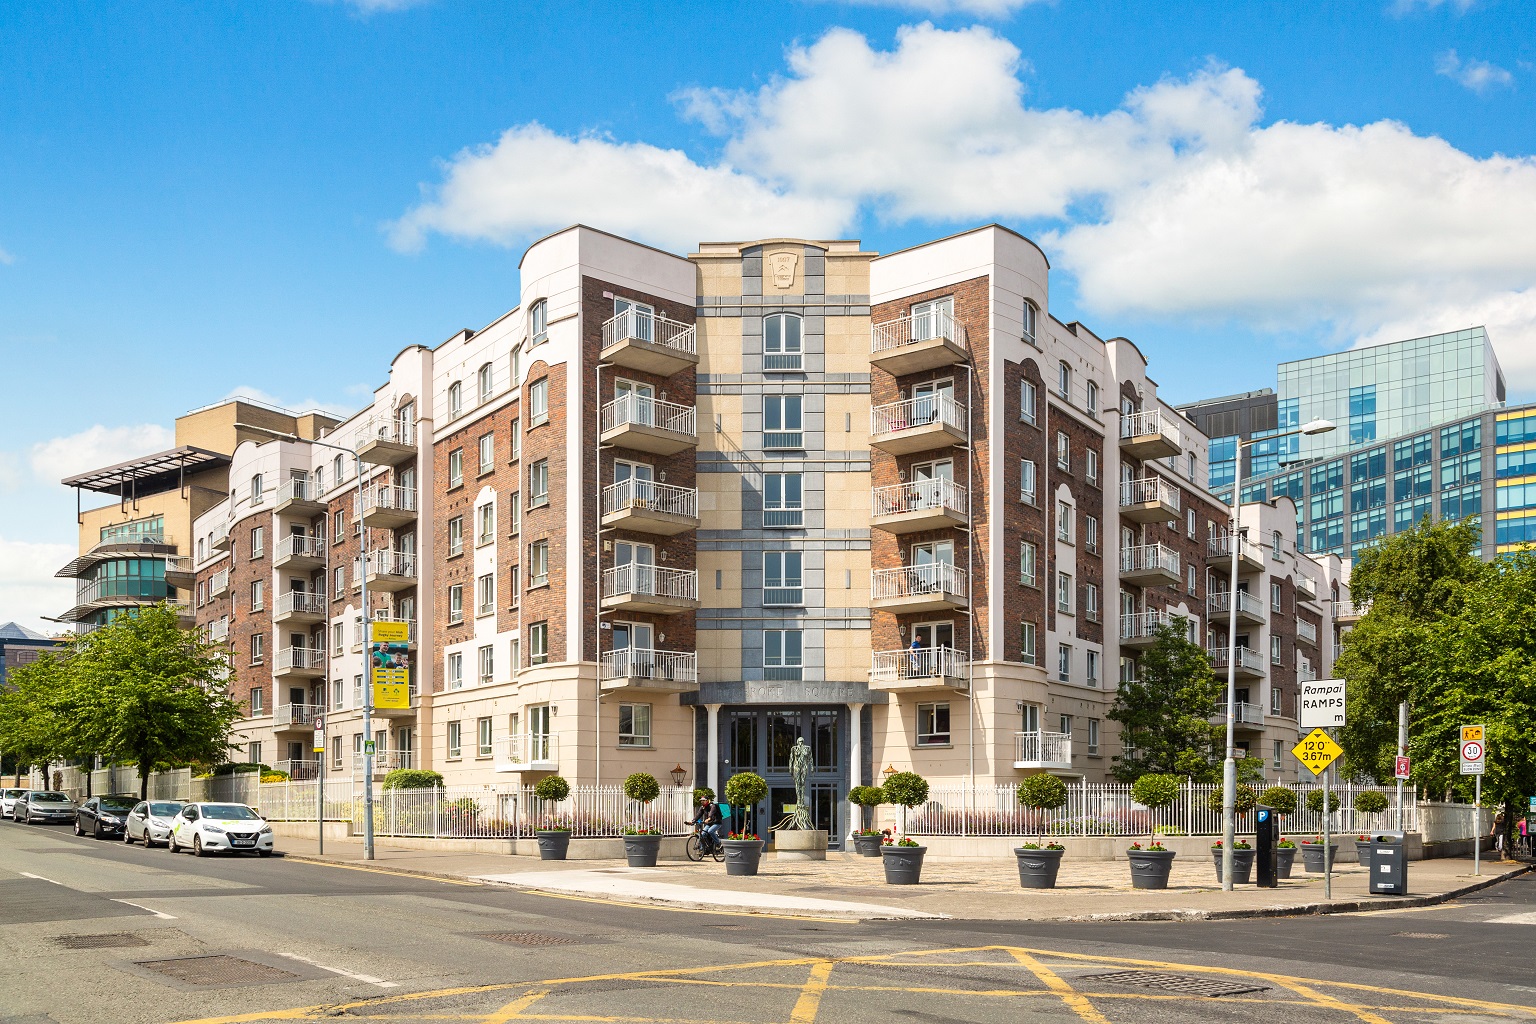
- Dublin 4 apartment in renowned development.
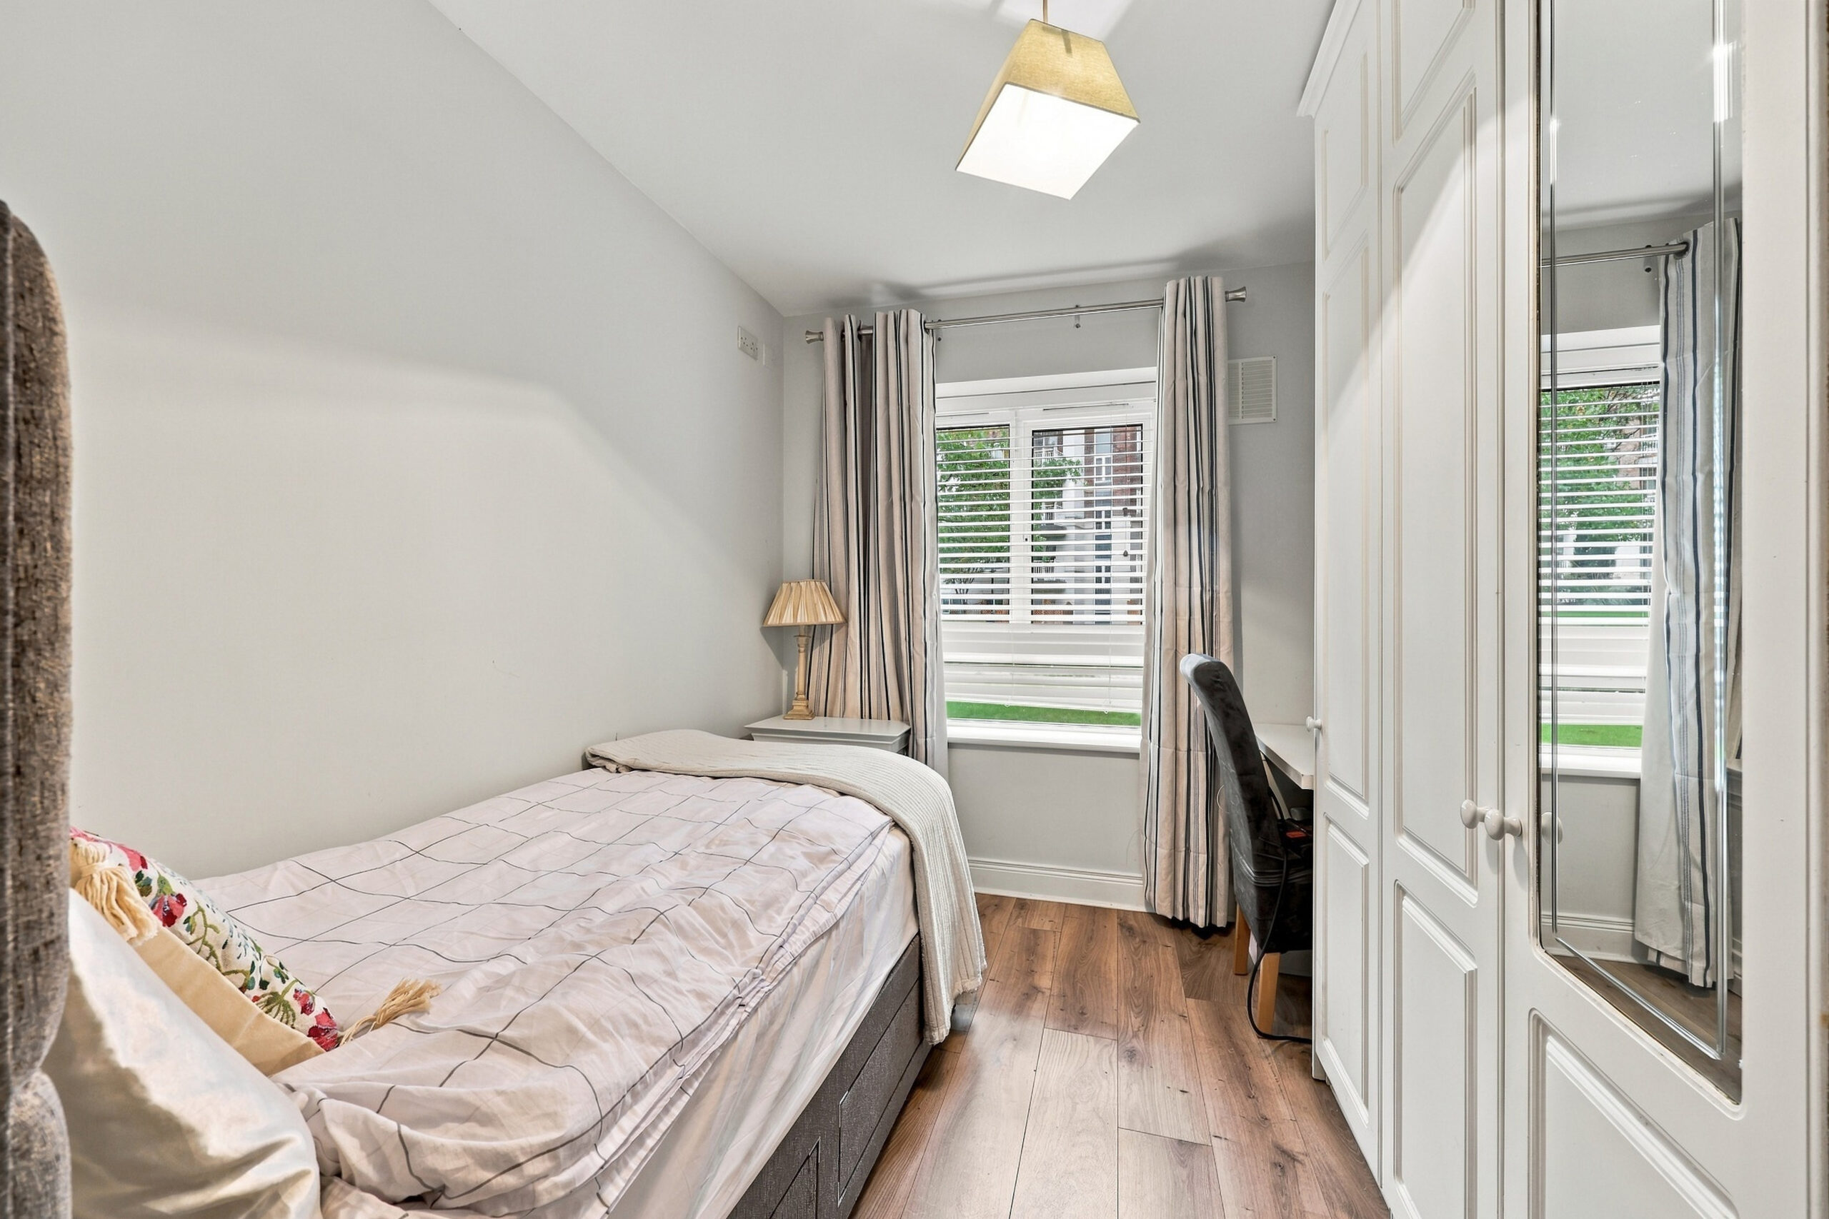
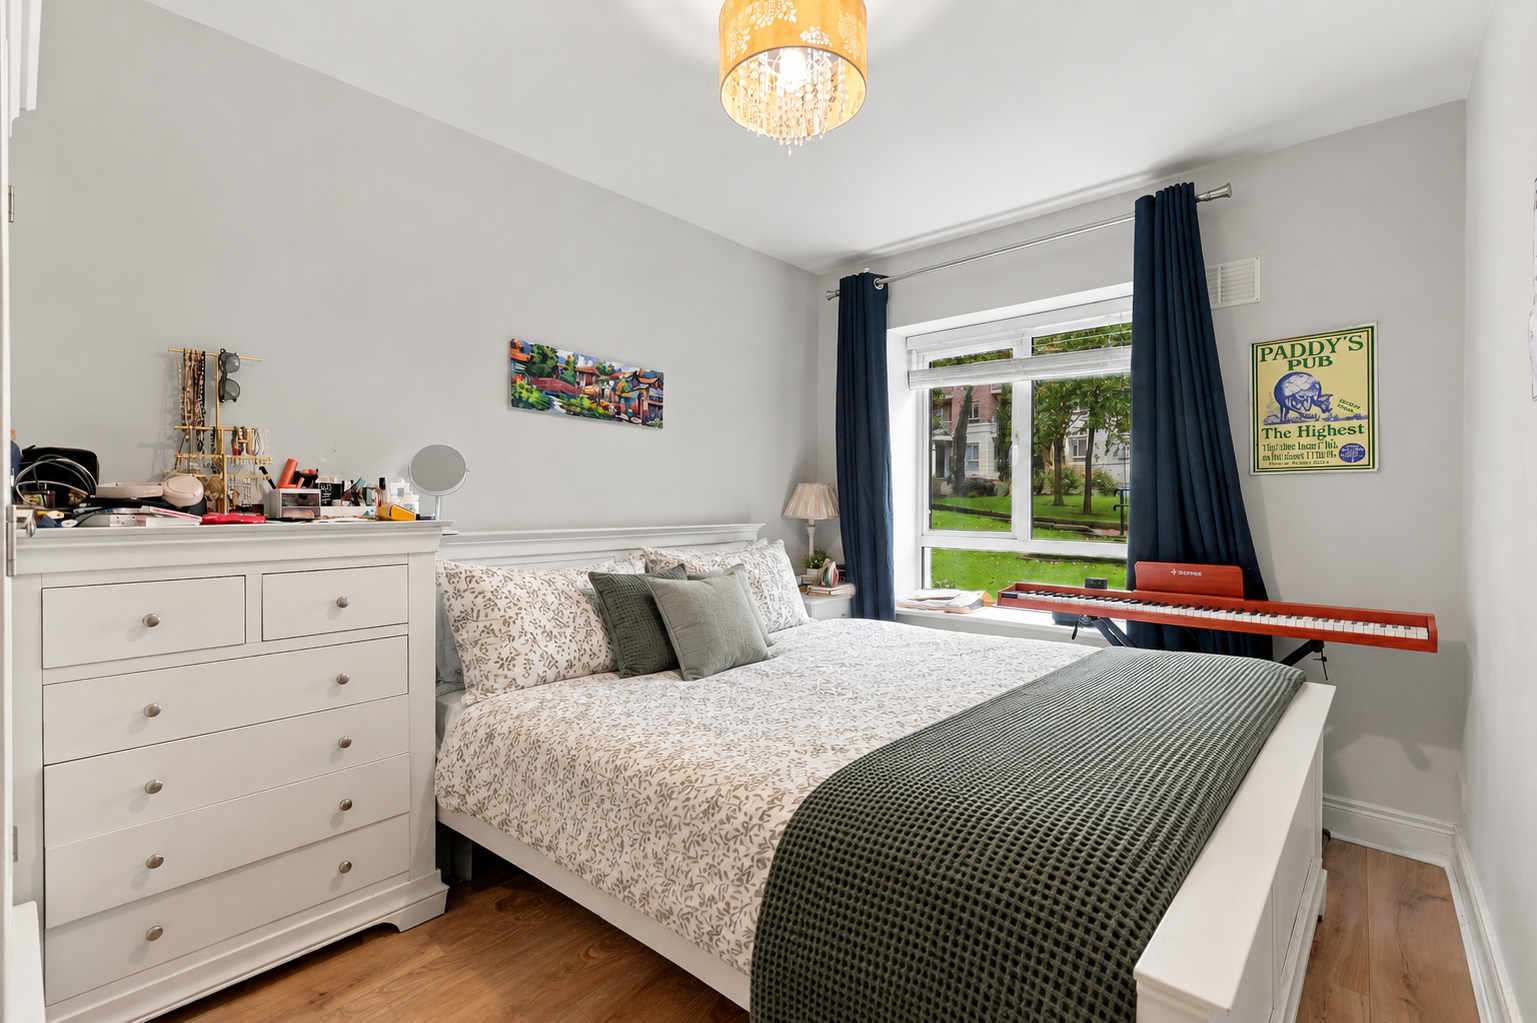
- Two double bedrooms.
- Main en-suite.
- On-site resident service manager.
- One minute walk from Grand Canal DART station.
- Secure designated parking space.
- Upgraded electric heaters throughout.
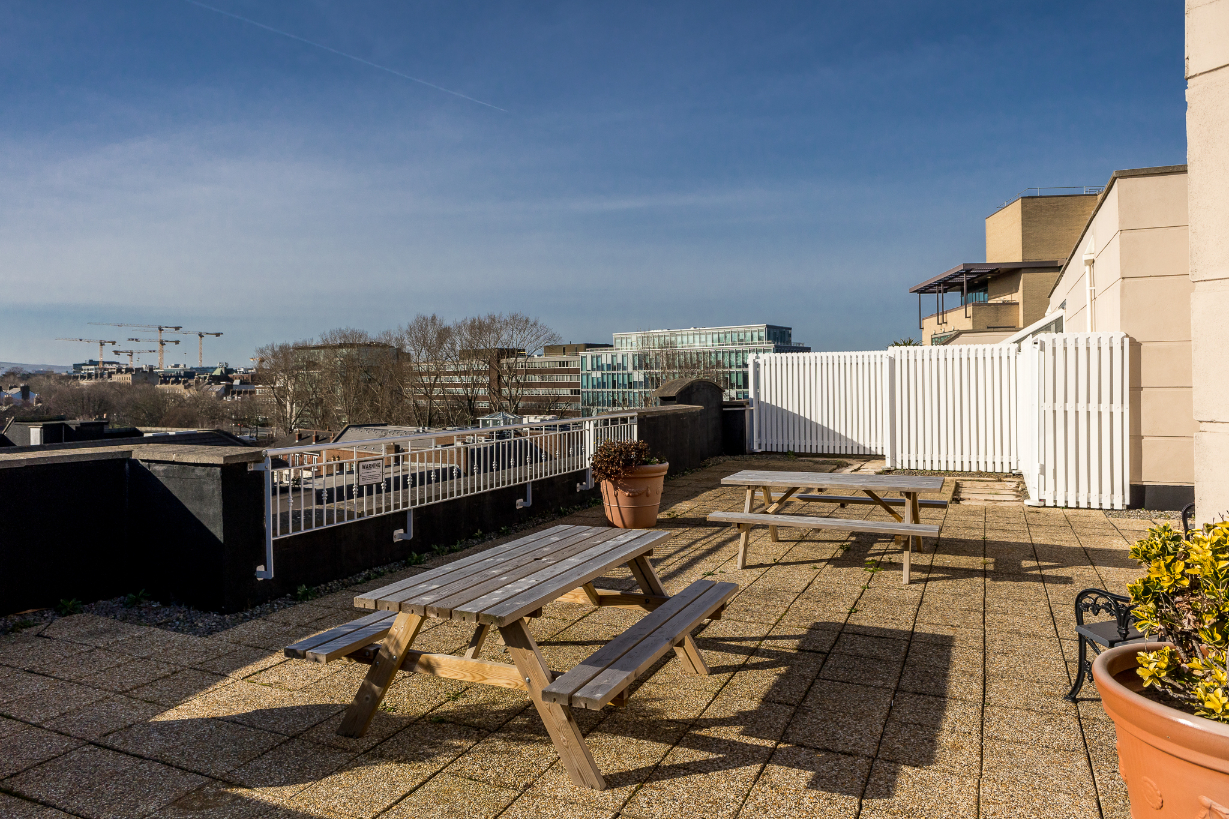
- Communal roof terrace.
- Management charge €2,123.46 for 2026.
- Within walking distance of the city centre.
- Adjacent to Google HQ.

2 Bedrooms

2 Bathrooms

62 sq. m.

North

BER number: 117418905
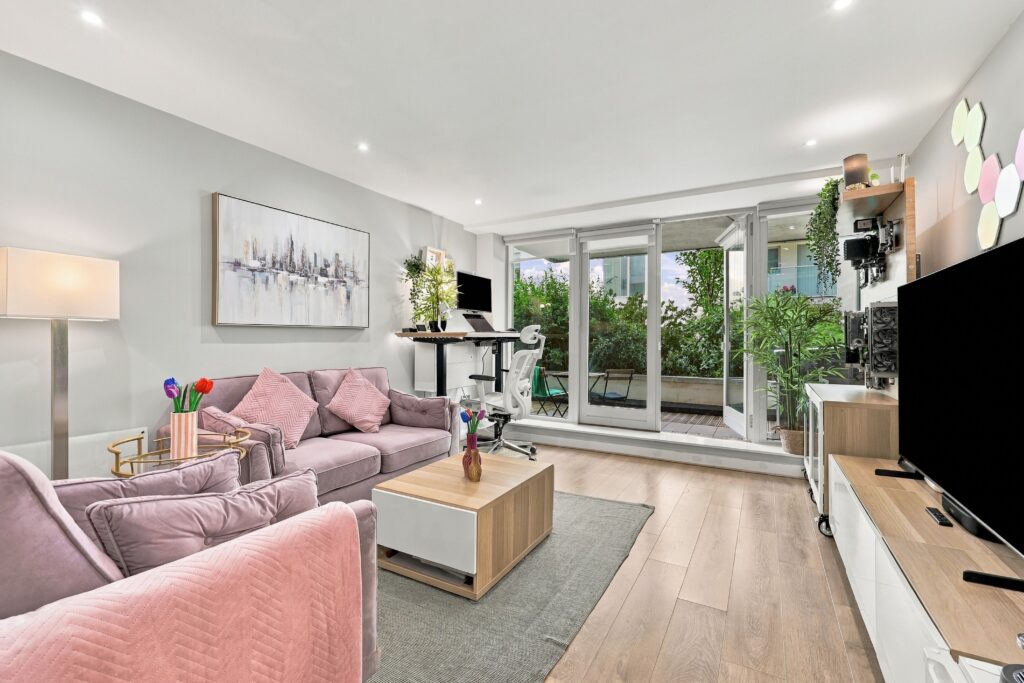
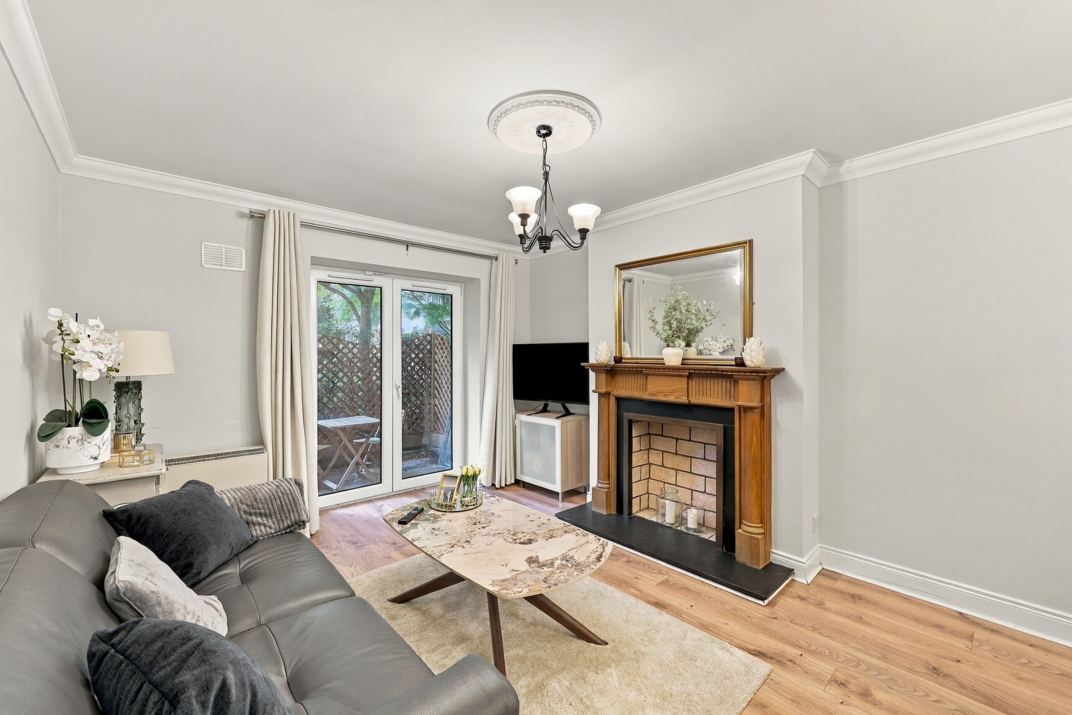
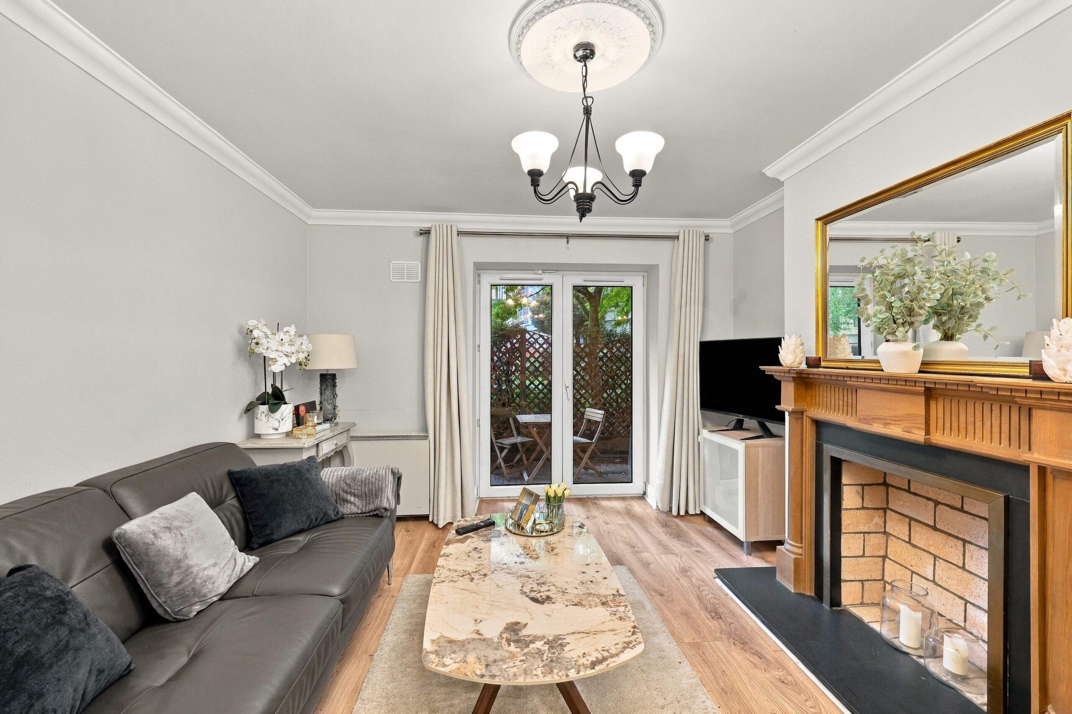
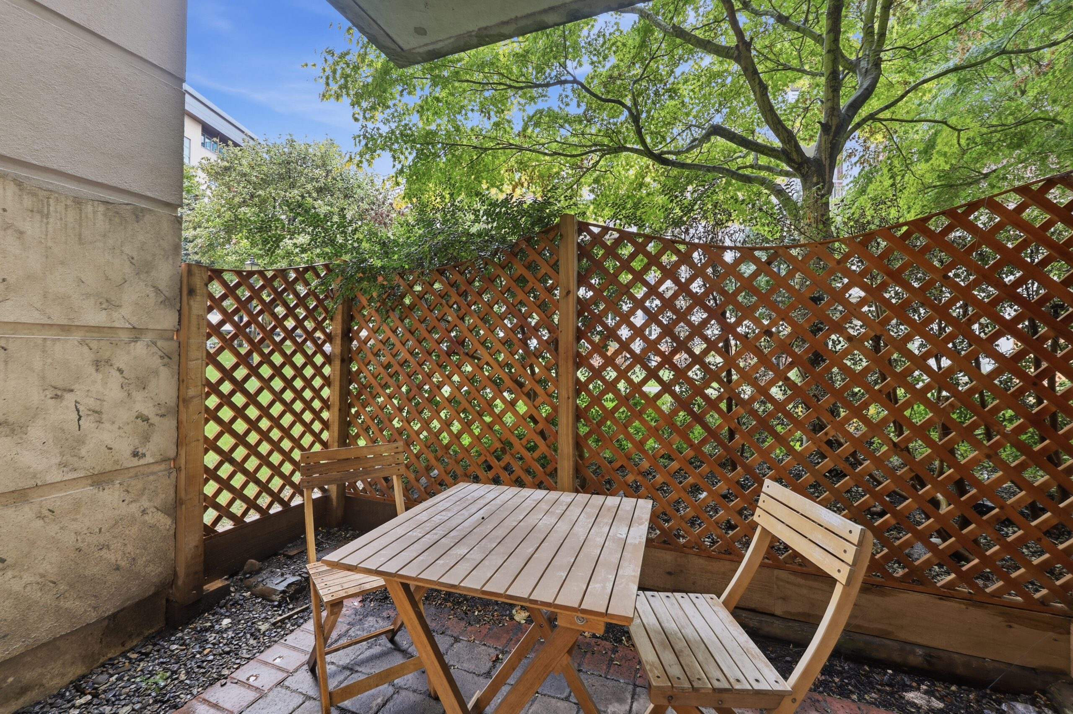
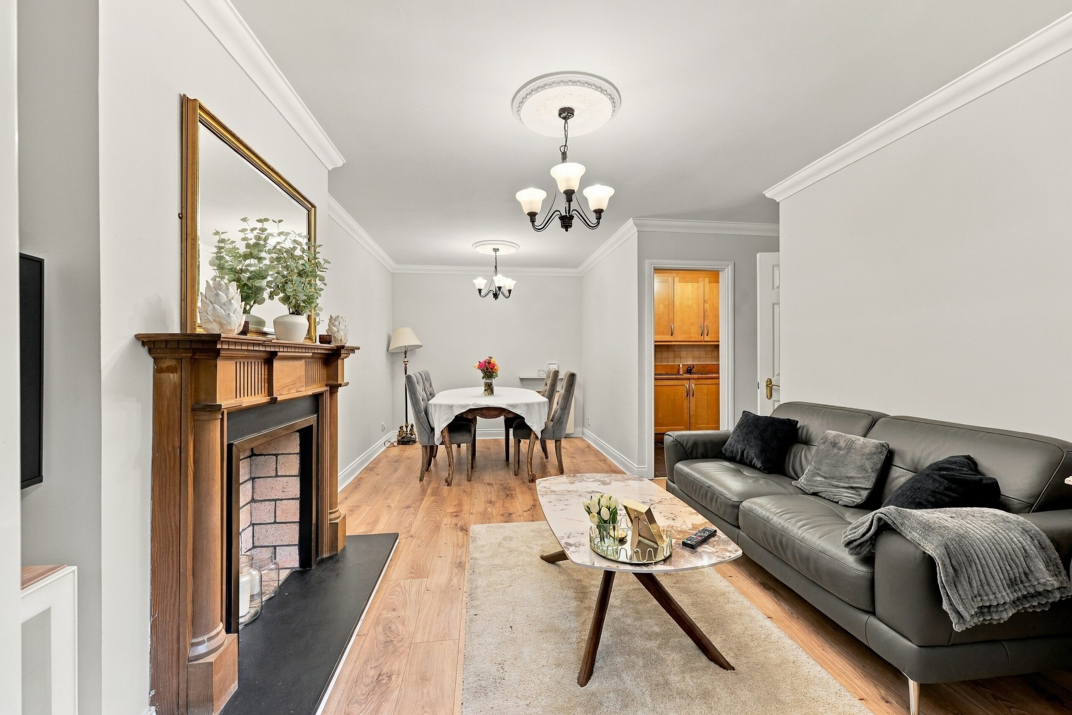
Owen Reilly presents this spacious two-bedroom ground floor apartment, ideally located within this well-managed development in the heart of Dublin 4. No. 98 benefits from a bright and well-proportioned living space, with direct access to a private terrace overlooking the beautifully landscaped internal courtyard and attractive water feature.
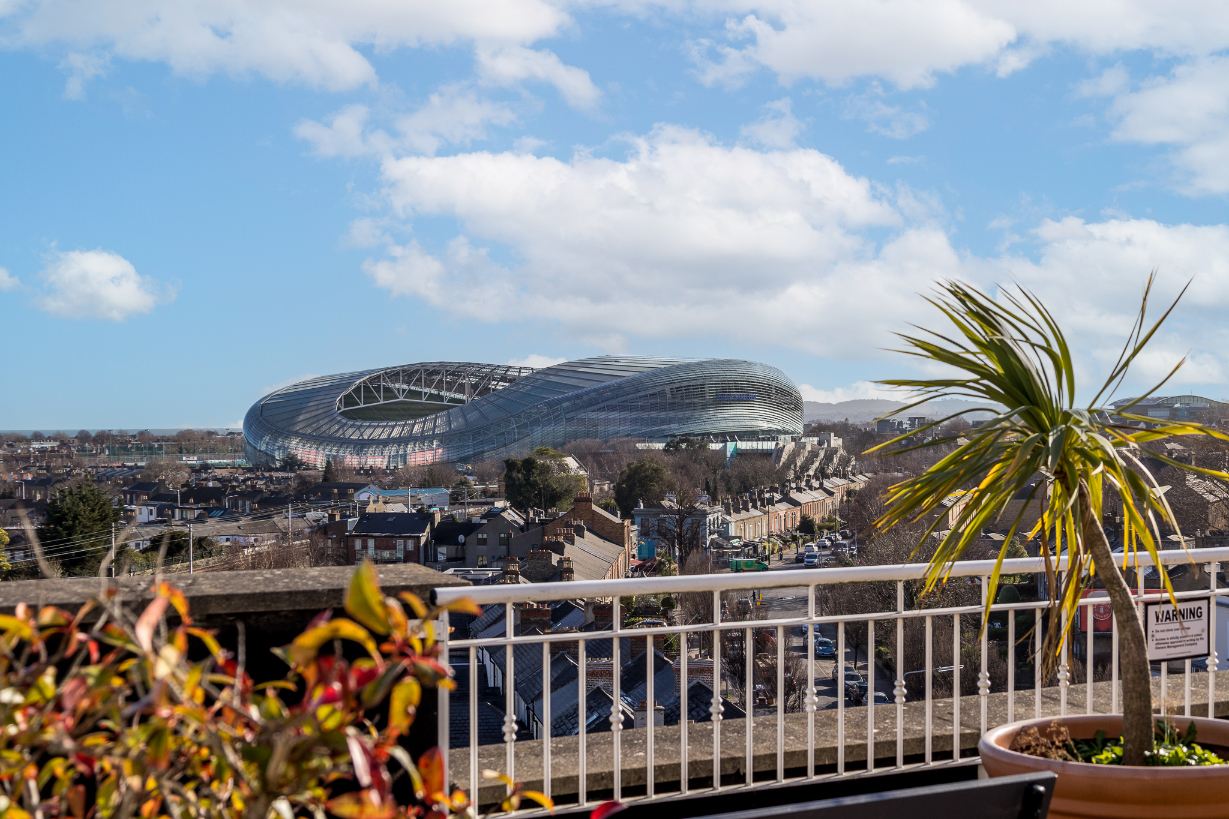
The apartment further benefits from one secure designated parking space, an on-site residents' manager and access to a communal roof garden offering panoramic views towards the Dublin Mountains.
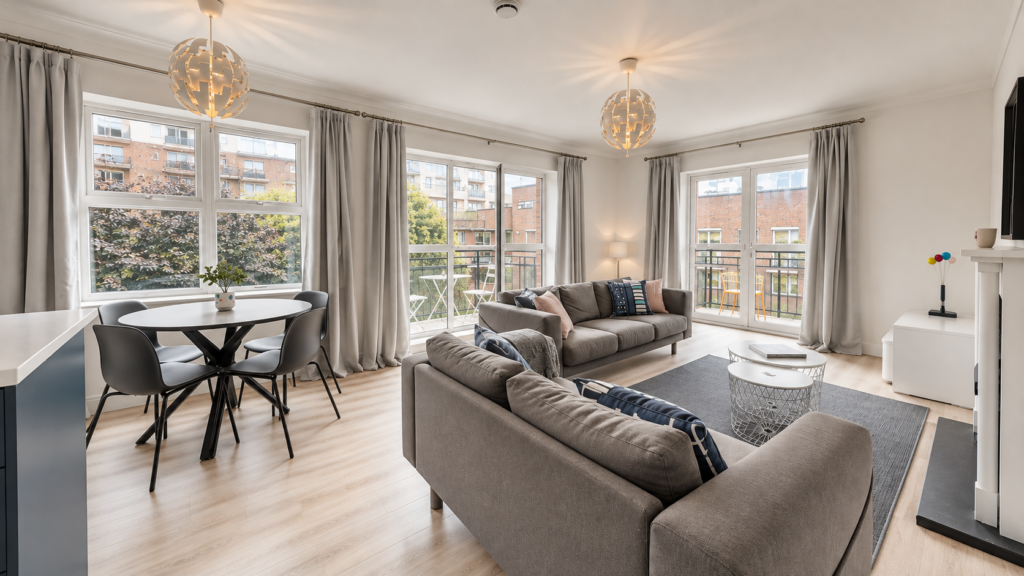
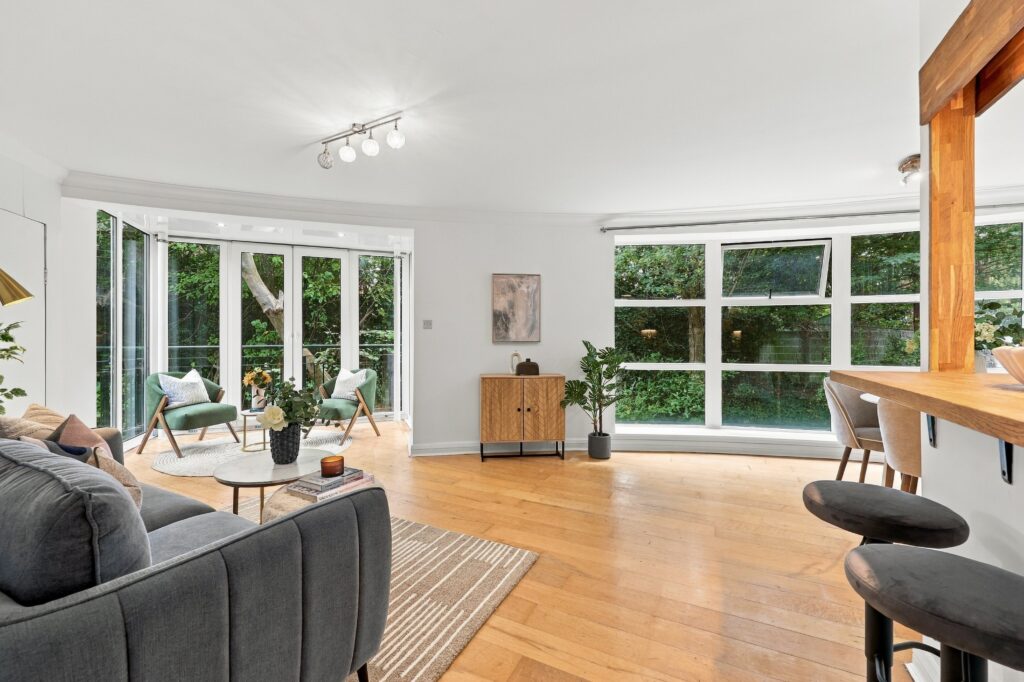
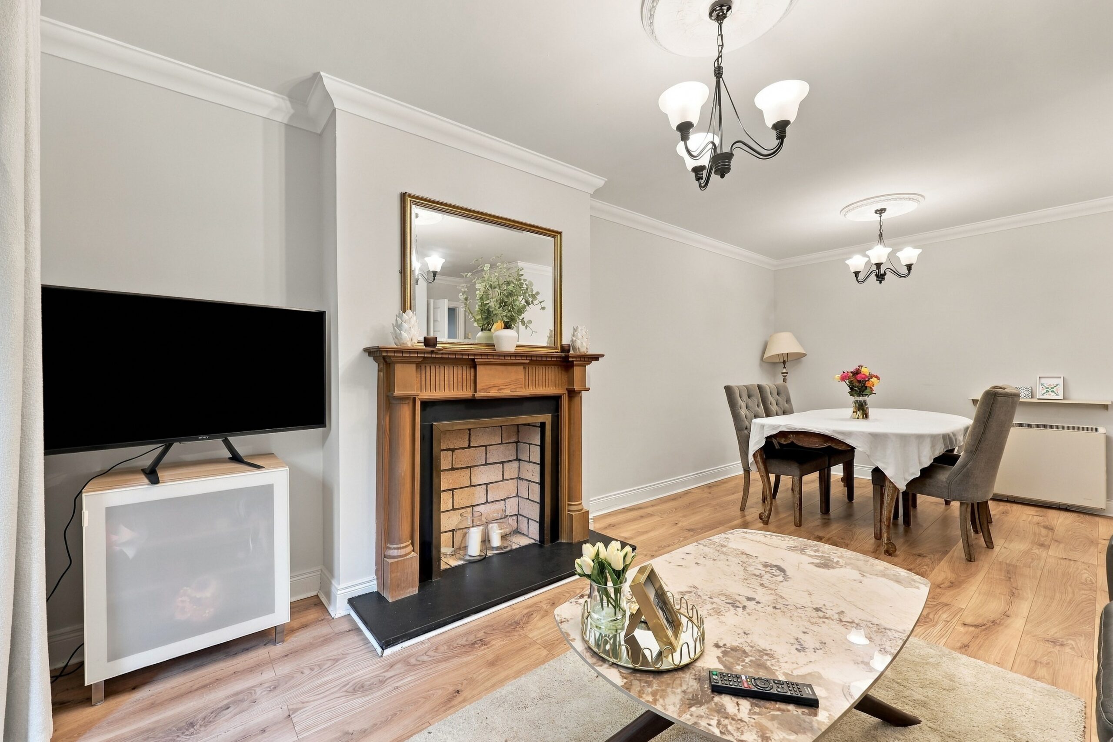
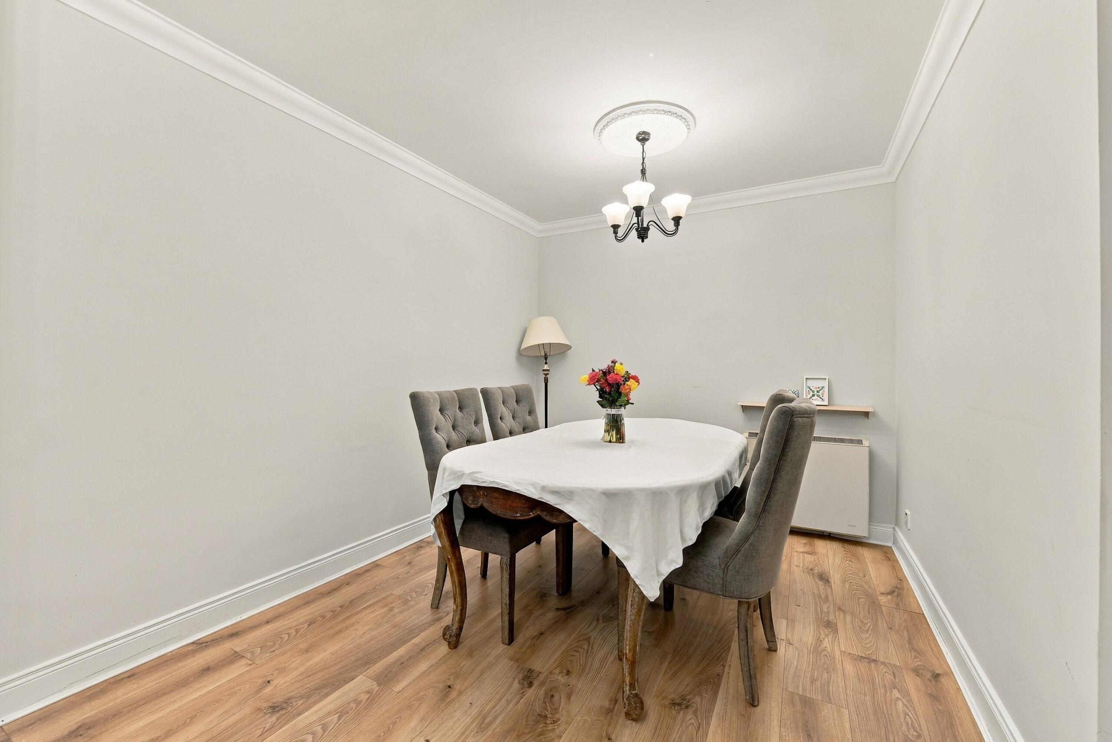
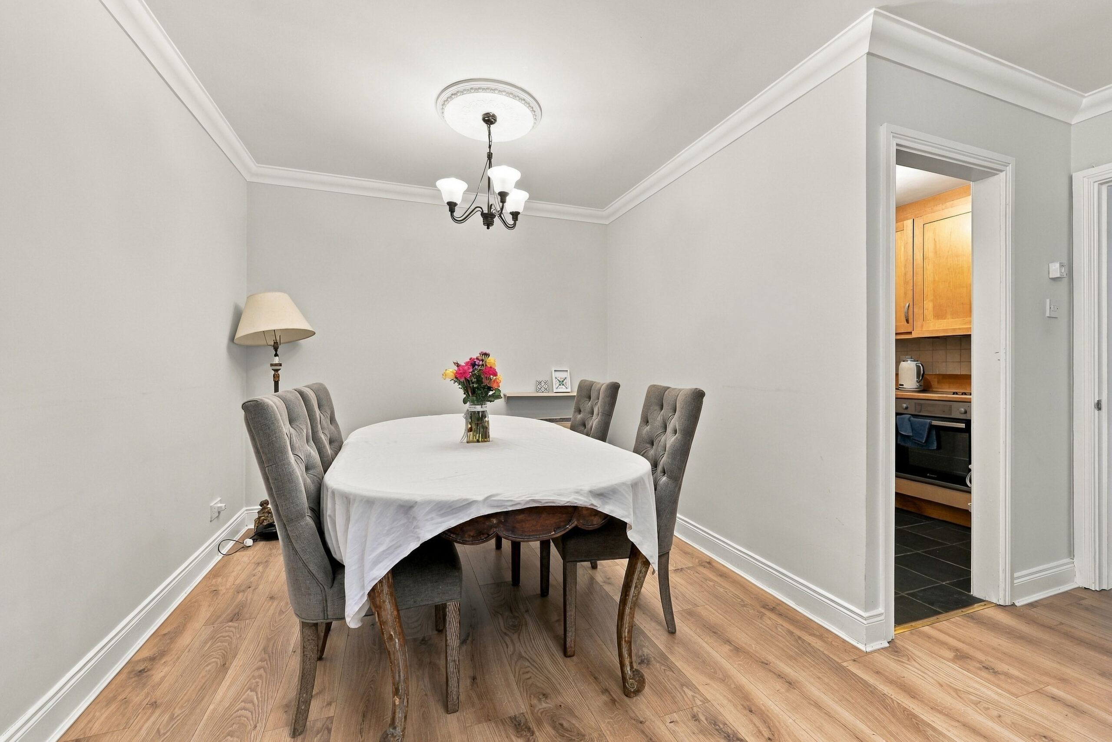
The accommodation comprises an entrance hall, open-plan living/dining room with access to the terrace, fully equipped kitchen, two double bedrooms with the principal bedroom benefiting from an en-suite, and a main bathroom.
Early viewing is highly recommended to appreciate the excellent location, generous proportions and overall appeal of this superb apartment.
More about the location...
Hugely sought after location within 5 minutes' walk of Grand Canal Dock and Ballsbridge, two of Dublin’s most fashionable and vibrant city districts. The neighbourhood boasts a host of amenities from bistros, cafes and restaurants, such as Lott's & Co and Juniors, to sports clubs and gyms as well as iconic venues such as the Aviva Stadium, the Marker Hotel and the Grand Canal Theatre. St Stephen’s Green, Baggot St, Ballsbridge, the IFSC and Sandymount are all within walking distance while the DART at Grand Canal Dock provides easy access to the rest of the city. A number of major employers including Google and Meta are also close by.
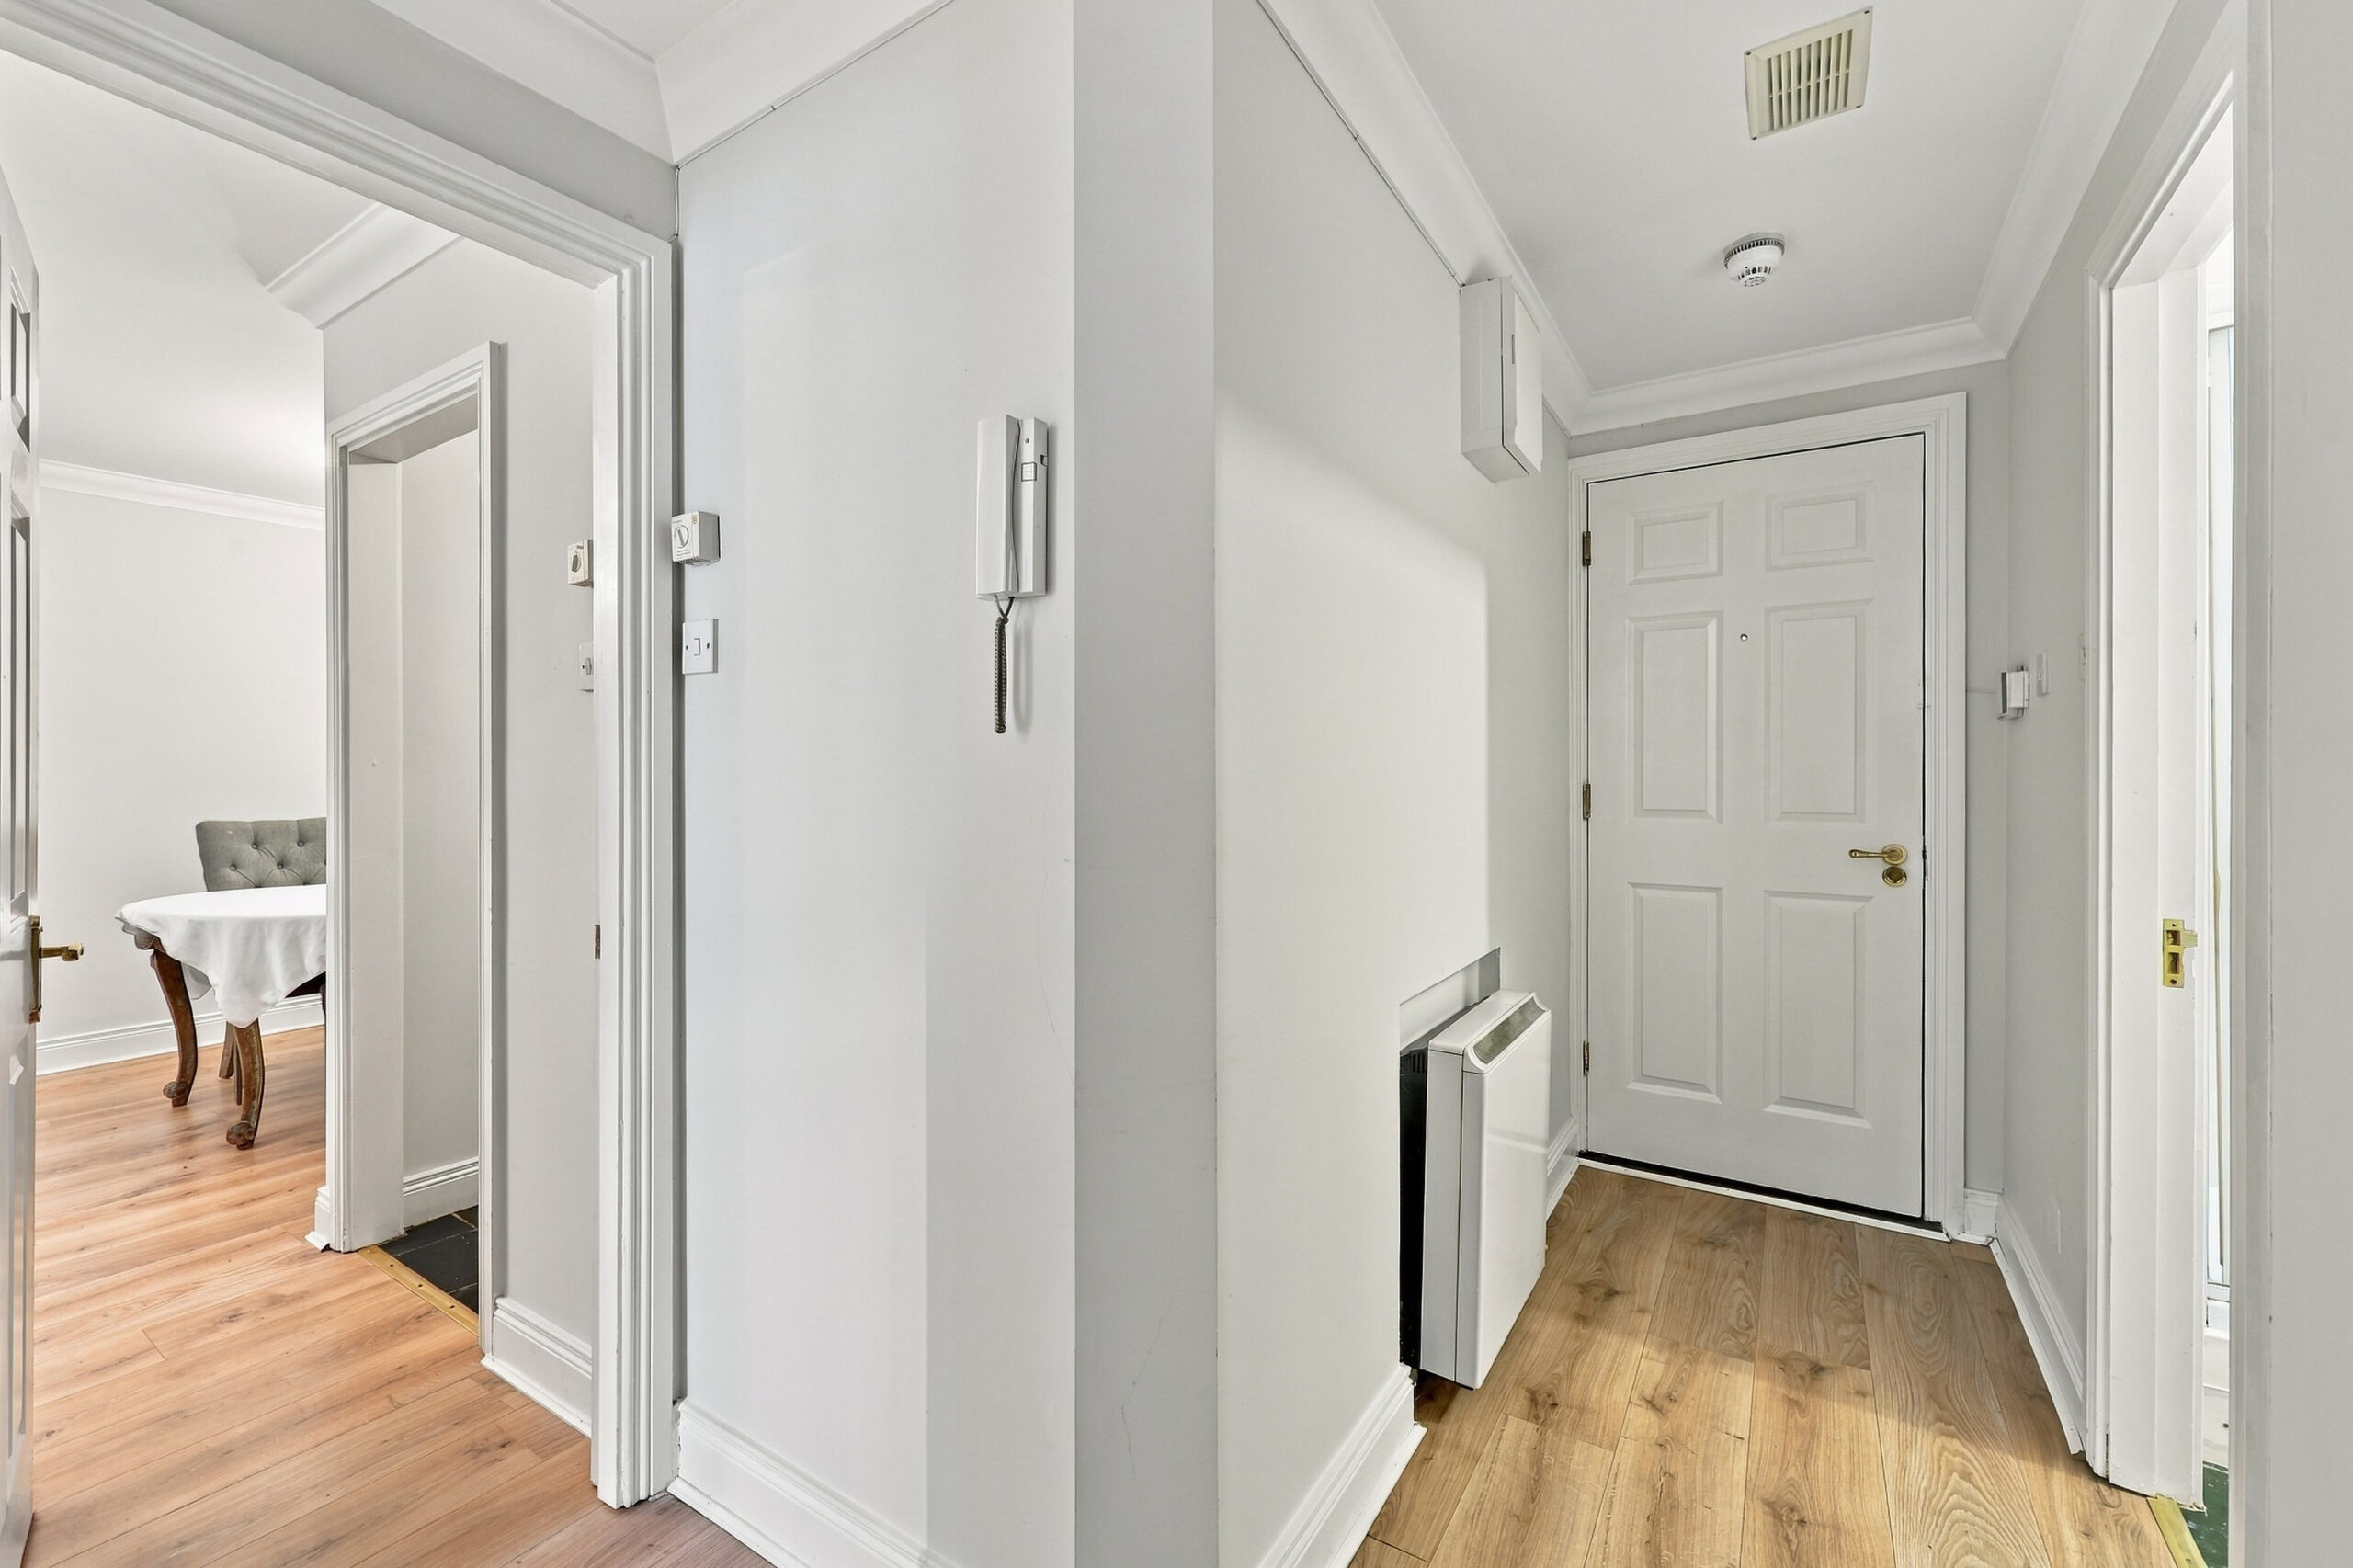
 Entrance Hall
(3.14m x 1.99m max)
Welcoming entrance hallway with access to all principal rooms.

 Living/Dining Room
(6.39m x 4.19m max)
Spacious living and dining area with access to the terrace and separate kitchen.
 Terrace
(3.17m x 2.00m)
Private outdoor space overlooking the communal gardens.
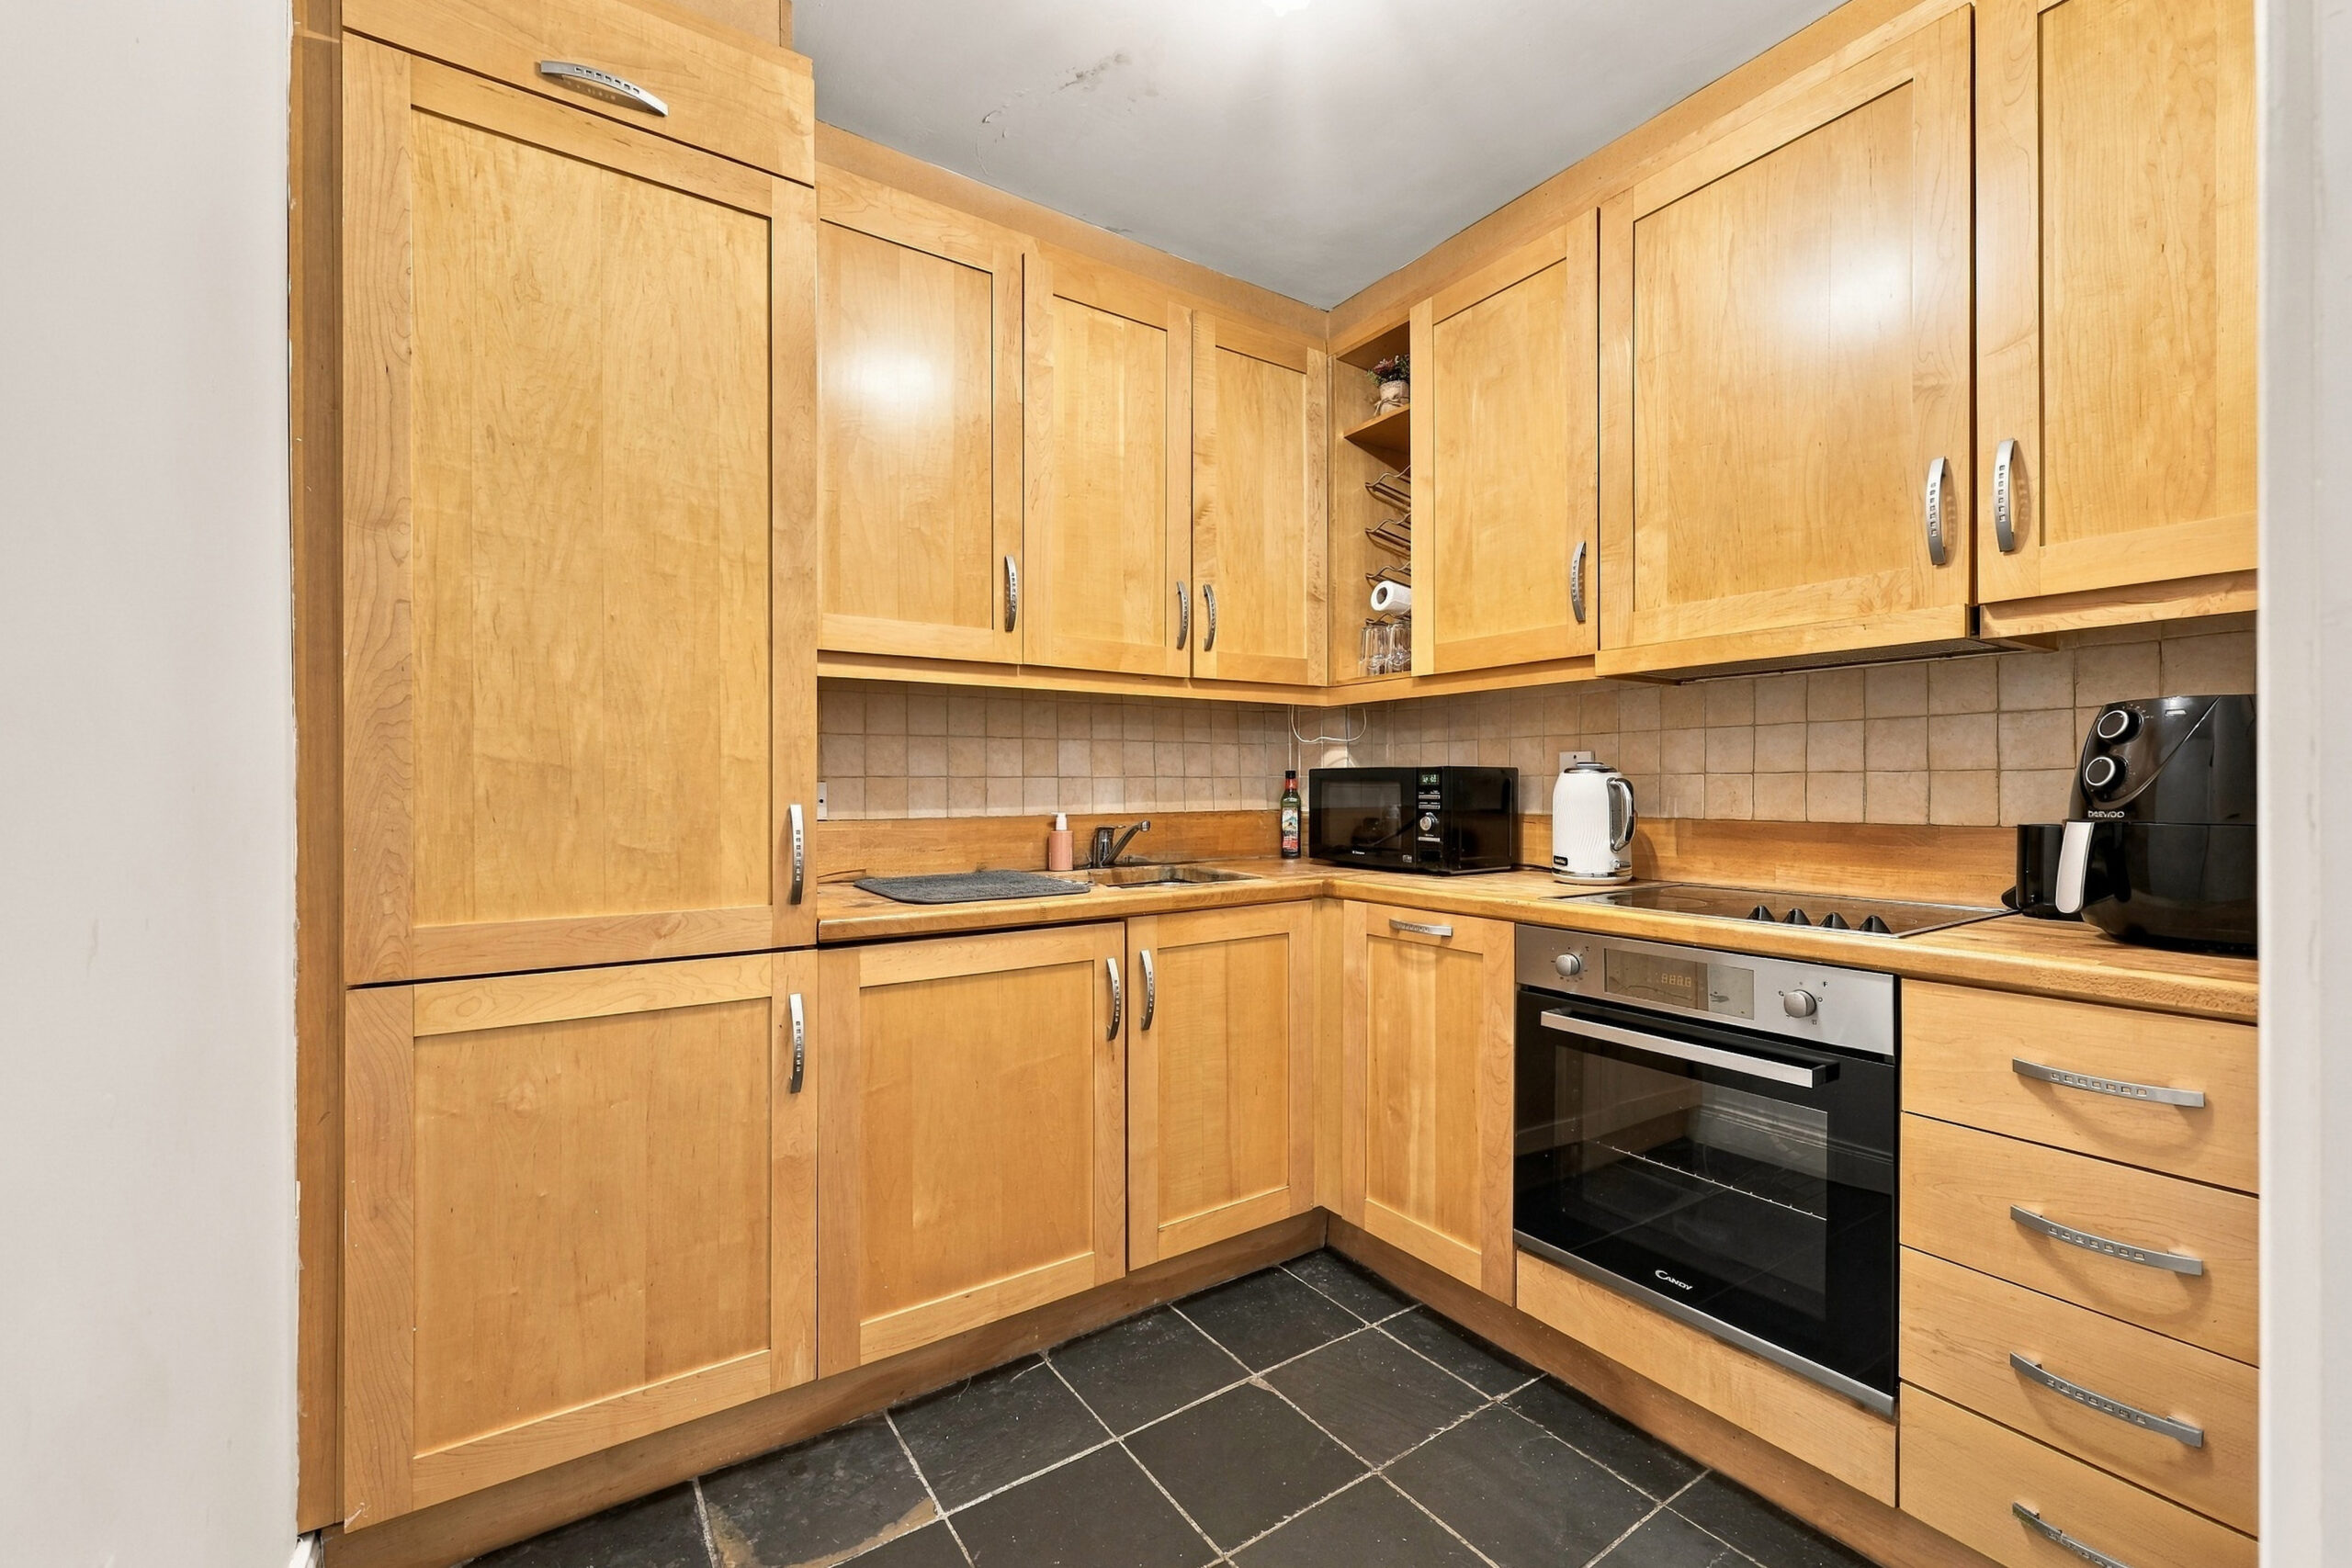
 Kitchen
(2.36m x 2.16m)
Fully fitted kitchen with tiled flooring, tiled splashback, Ariston fridge freezer, Belling dishwasher, Zanussi four-ring hob with overhead extractor fan, Candy oven and ample storage.

Ballsbridge

Ballsbridge is a wonderful Southside village where embassies and offices sit alongside boutiques and bistros. With tree-lined avenues and beautiful Victorian red-brick estates, it is a quiet and friendly place to live, close to the city centre. There are many cafés, restaurants, schools and shops, the neighbourhood offers a host of wonderful amenities, from Herbert…
SHOW ME MORE Cafes
Cafes
 Restaurants and bars
 Supermarkets
 Schools