
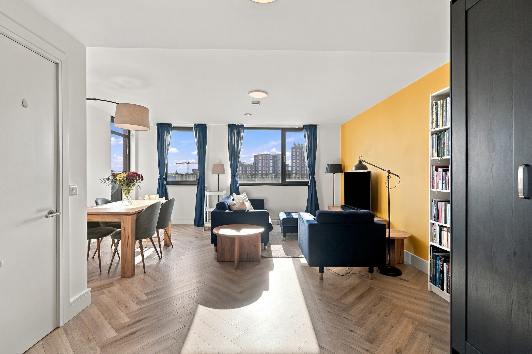


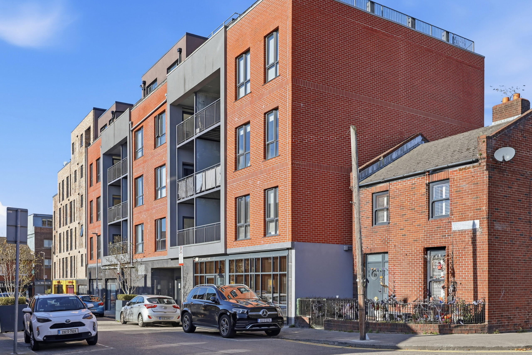
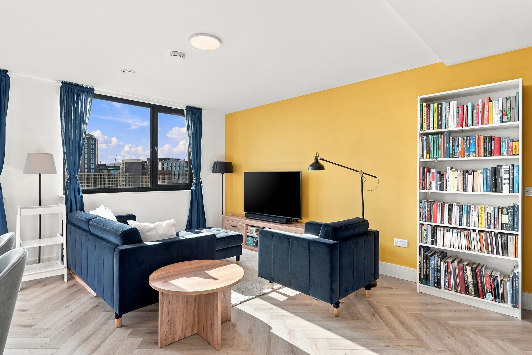
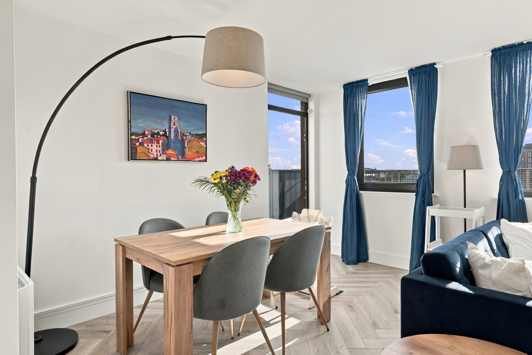
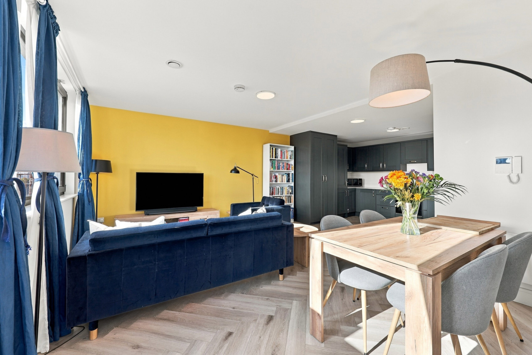
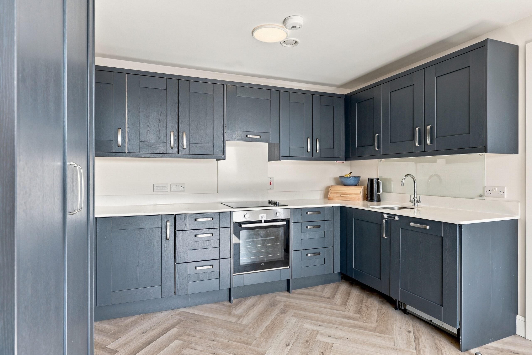
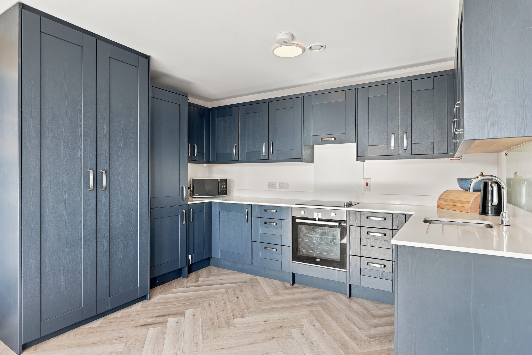
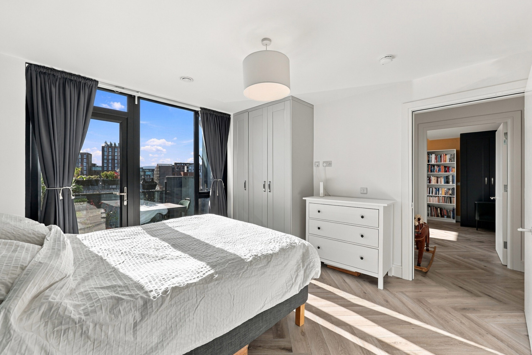
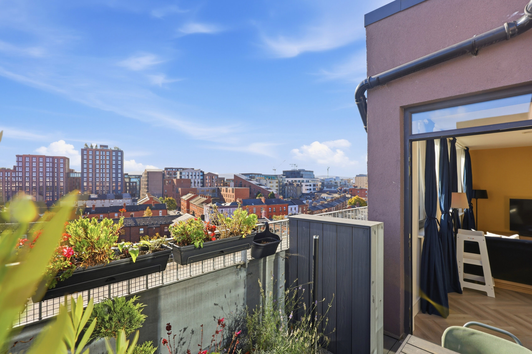
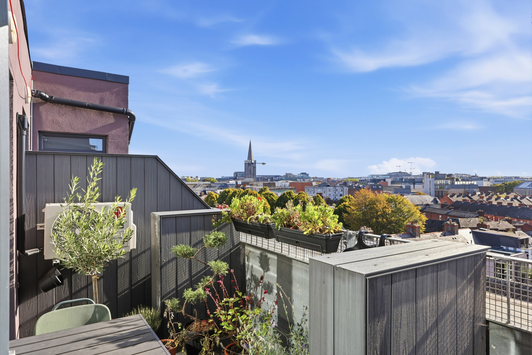
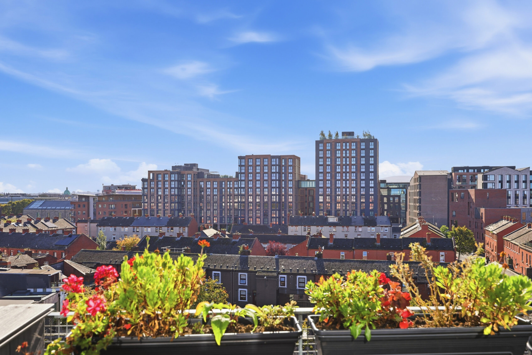
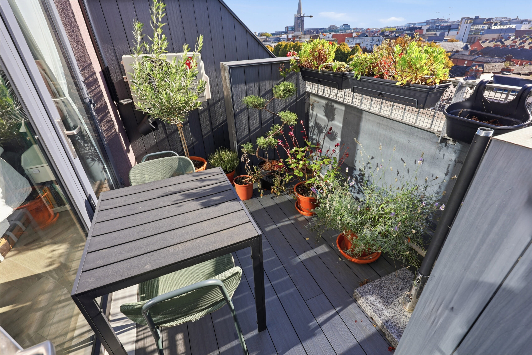
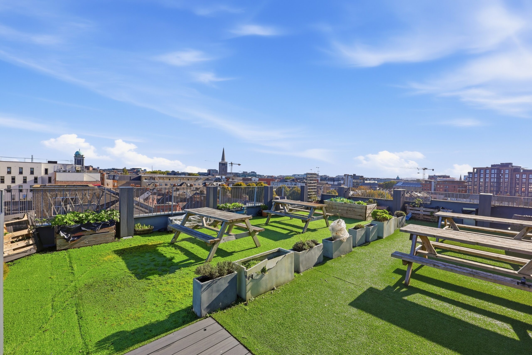
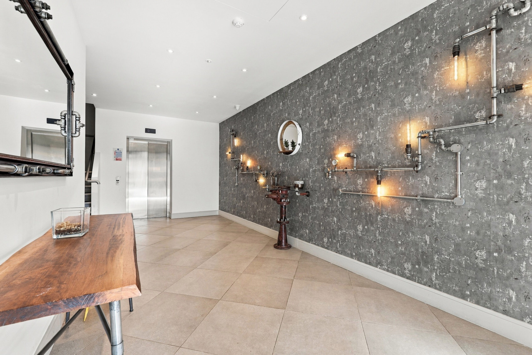
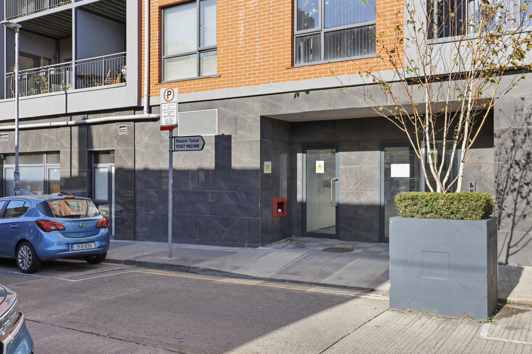
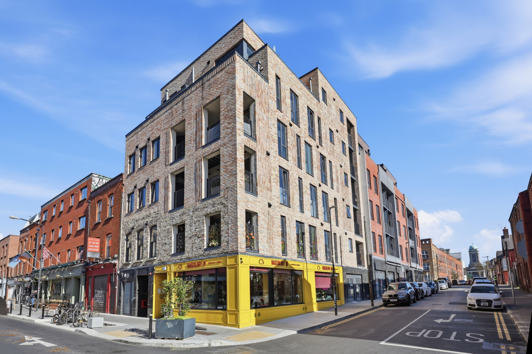
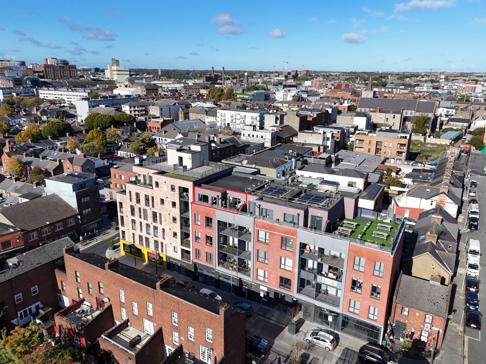
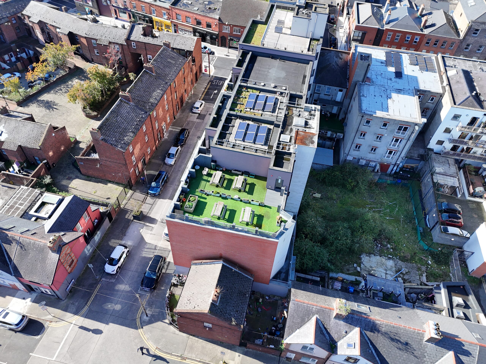
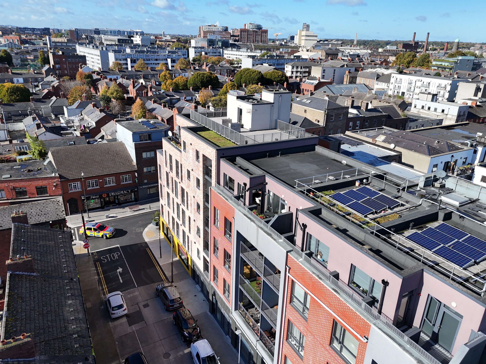


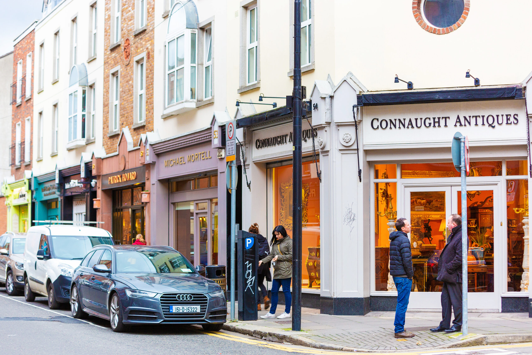








The Liberties is one of Dublin’s oldest and most characterful neighbourhoods. This vibrant part of Dublin 8 combines historic streets, independent shops, celebrated restaurants and a thriving creative community. From the bustling stalls of Meath Street to the antique shops of Francis Street and the stylish cafés surrounding Newmarket, The Liberties offers a distinctive urban lifestyle. With the city centre on its doorstep and a growing selection of contemporary apartments alongside traditional red-brick houses and period properties, The Liberties offers something genuinely different in Dublin’s residential market.
HISTORY
The Liberties has been at the heart of Dublin life for centuries. Originally established beyond the medieval city walls, the area developed into a centre for trade, craftsmanship, weaving, brewing and distilling. Its historic streets are home to some of Dublin’s most recognisable landmarks, including St Patrick’s Cathedral, Christ Church Cathedral and the Guinness Storehouse. Despite considerable change, The Liberties has retained its strong sense of community and unmistakable Dublin personality.
DINE & DRINK
The Liberties has become one of Dublin’s most interesting neighbourhoods for food and coffee. Local favorite's include Two Pups Coffee on Francis Street, while the wider Dublin 8 area has an excellent reputation for innovative restaurants and independent food businesses. Newmarket has emerged as a particularly lively destination, combining cafés, restaurants and creative spaces with the area’s historic distilling heritage.
SHOP
Francis Street is a destination in its own right, renowned for its antique dealers, art galleries and independent retailers. For everyday shopping, Meath Street remains a cornerstone of the neighbourhood and one of Dublin's most vibrant and thriving independent shopping streets, celebrated for it's traditional traders, diverse local businesses and distinctive street-market atmosphere.
CULTURE & THINGS TO DO
The National College of Art and Design on Thomas Street contributes to the area’s artistic identity. St Patrick’s Cathedral and its adjoining park offer a peaceful escape, while nearby Marsh’s Library provides a fascinating glimpse into Dublin’s literary history. The Guinness Storehouse remains one of the city’s best-known attractions, and the revival of whiskey distilling has brought renewed energy to the area, with Teeling Whiskey Distillery and Roe & Co.
PARKS & OUTDOOR SPACES
St Patrick’s Park, beside the cathedral, is a popular spot for relaxing or enjoying a coffee outdoors. Bridgefoot Street Park provides a contemporary green space with landscaped areas and recreational facilities. The Grand Canal offers an attractive route for walking and cycling, while Phoenix Park and the grounds of the Irish Museum of Modern Art at Kilmainham are within easy reach.
TRANSPORT
Grafton Street, St Stephen’s Green, Trinity College Dublin and the city’s central business districts are all within walking or cycling distance. The neighbourhood is served by numerous Dublin Bus routes, and the Luas Red Line can be accessed at nearby stops including Four Courts and Smithfield.
PROPERTY
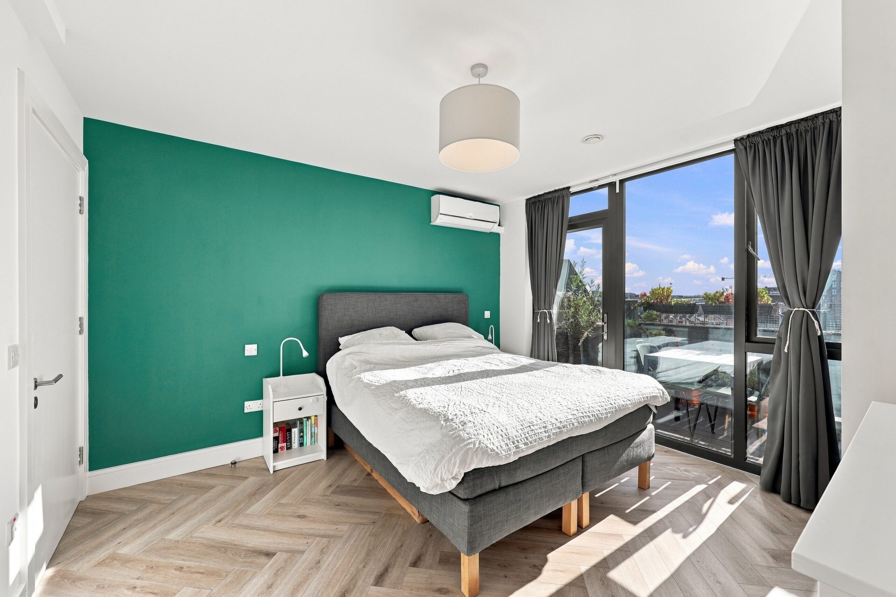
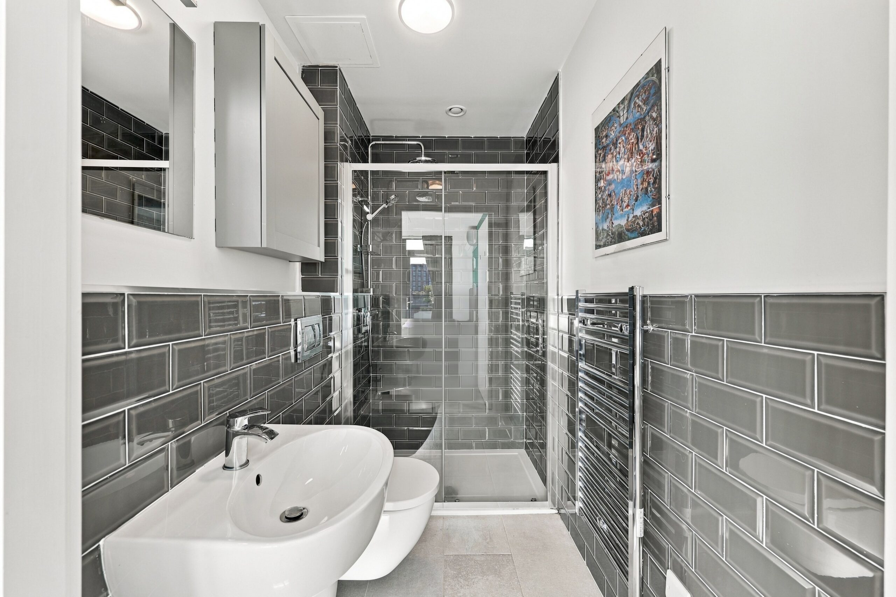
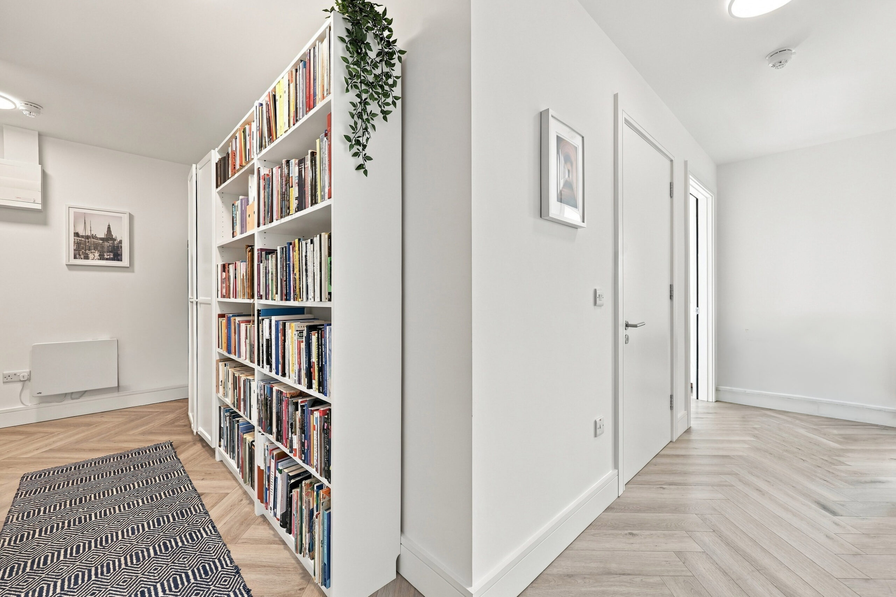
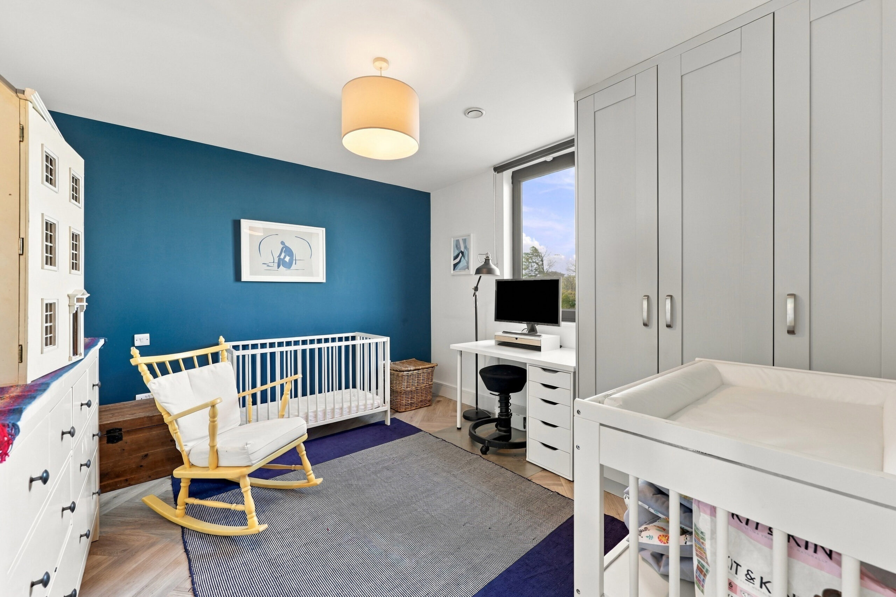
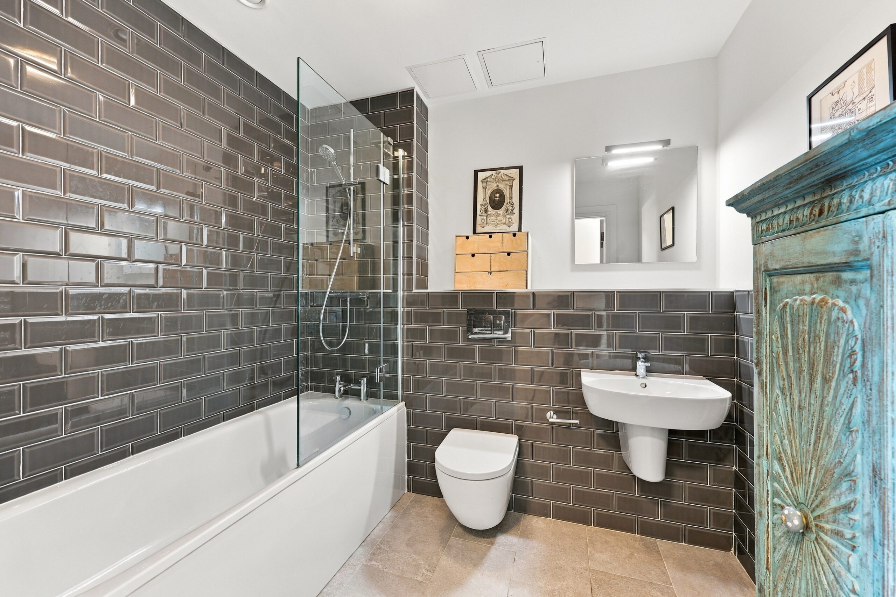
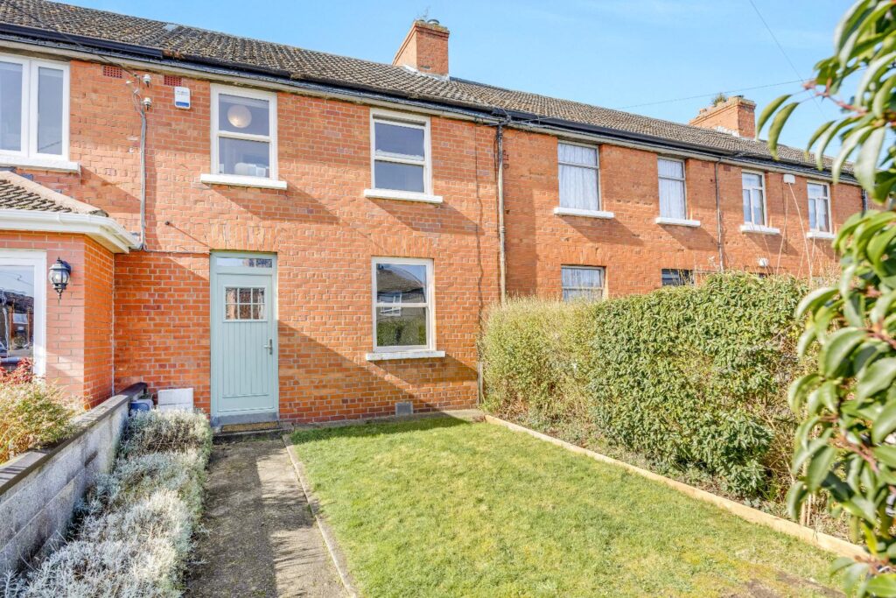
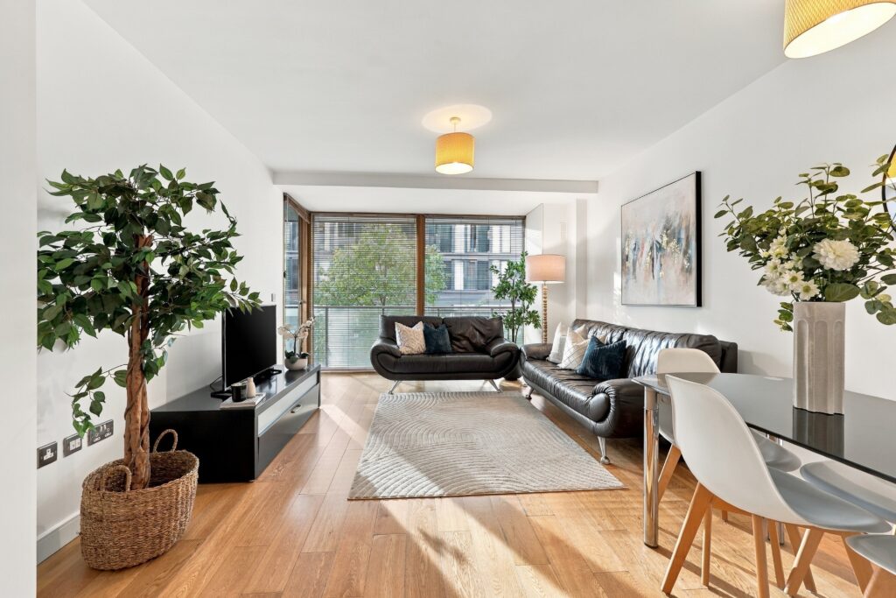
Traditional terraced houses and period properties sit alongside converted industrial buildings, established apartment developments and contemporary residential schemes. Continued investment and regeneration across Dublin 8 have enhanced the neighbourhood’s appeal, while its proximity to the city centre remains a major advantage for both buyers and renters.
THINKING OF BUYING, SELLING OR RENTING IN THE LIBERTIES?
At Owen Reilly, we specialise in Dublin city residential property and understand the unique appeal of Dublin 8. Whether you’re searching for your next home, considering selling or looking for professional letting advice, our team would be delighted to help.