Ringsend
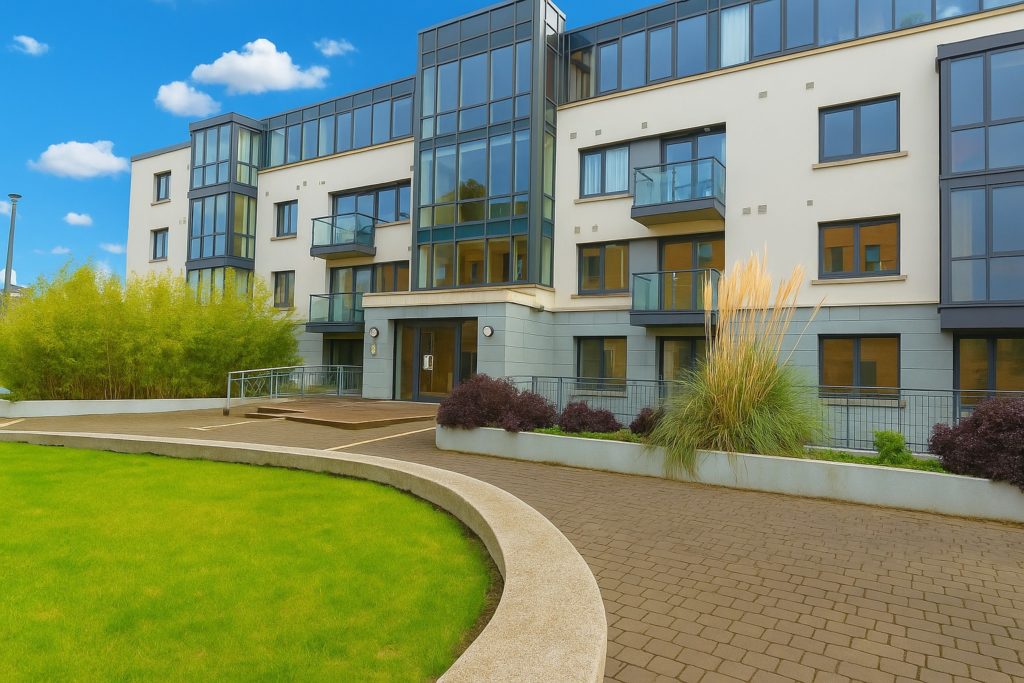
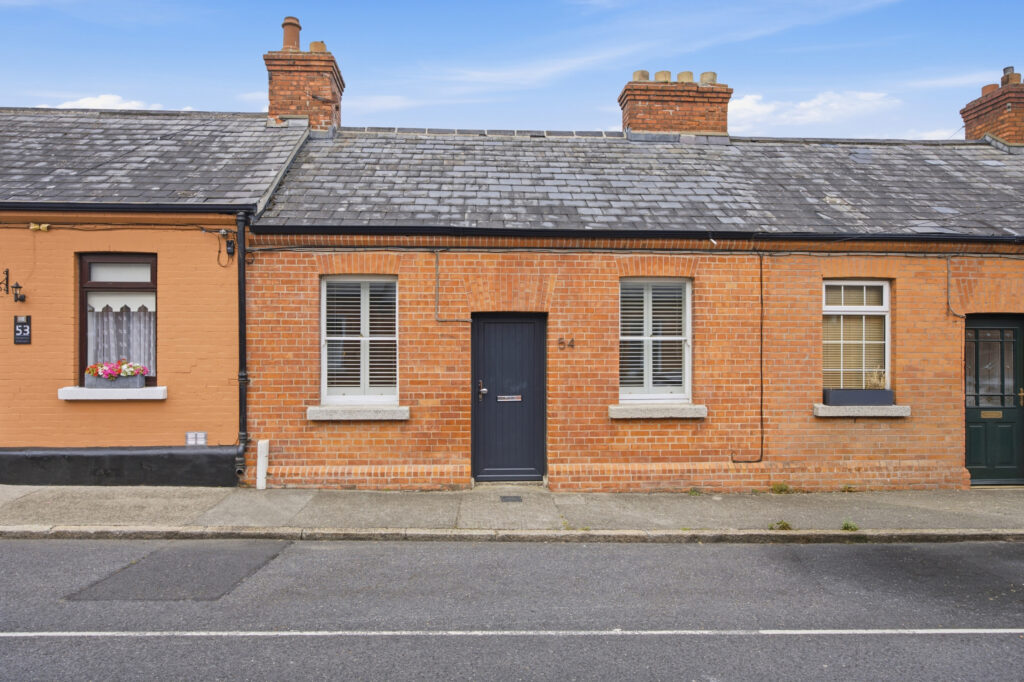
Ringsend has become a hugely sought-after location in the heart of Dublin 4, one of Dublin’s most fashionable and vibrant neighborhoods close to the city centre. Small period cottages and red-bricked terraced houses in Ringsend make for highly desirable rental options and for first-time buyers in this close-knit Dublin community.
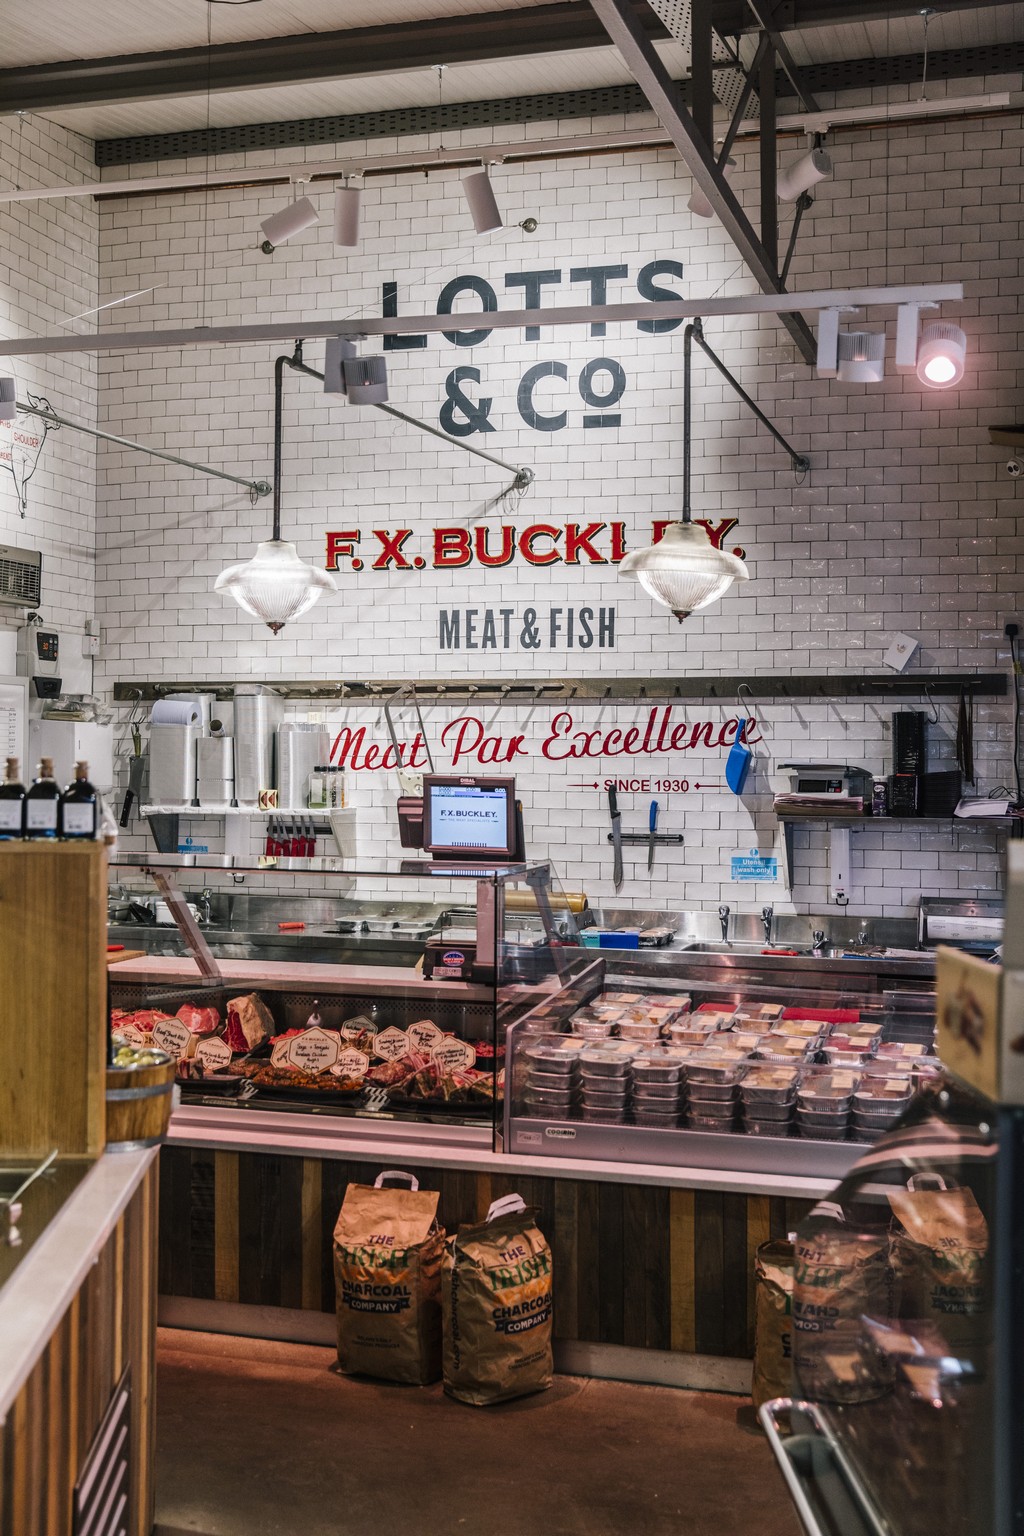
A host of local amenities include The Old Spot, Ringsend Park, Lott's & Co. supermarket and the Aviva stadium. There is an array of major employers including Google’s European headquarters, HSBC and the soon to be opened Boland Quay development are all close by.
History & Culture
Ringsend was originally separated from the rest of Dublin by a long narrow peninsular and its original name was "Ring's Ende". It encompasses all the streets from Grand Canal through the village past the Carnegie Library part of the Pigeon House Road as far as the toll.
‘Raytown’ is also another name that was used locally for Ringsend reflecting its history as a fishing village, specialising in the catching of ray.
The bridge in Ringsend situated beside St. Patricks church was built in 1640 and was used to link roads to the city for the transportation of goods. For centuries it was the main dock for ships crossing the Irish sea.
To the westernmost part of Ringsend sits Grand Canal Dock and Boland’s Flour Mill, which employed many in the area. These original two six-storey warehouse buildings were built in the 1830s and the warehouse buildings can still be seen today as protected structures. The tech giant Google are the new owners of this site and on its completion will be home to new offices, apartments, and commercial units.
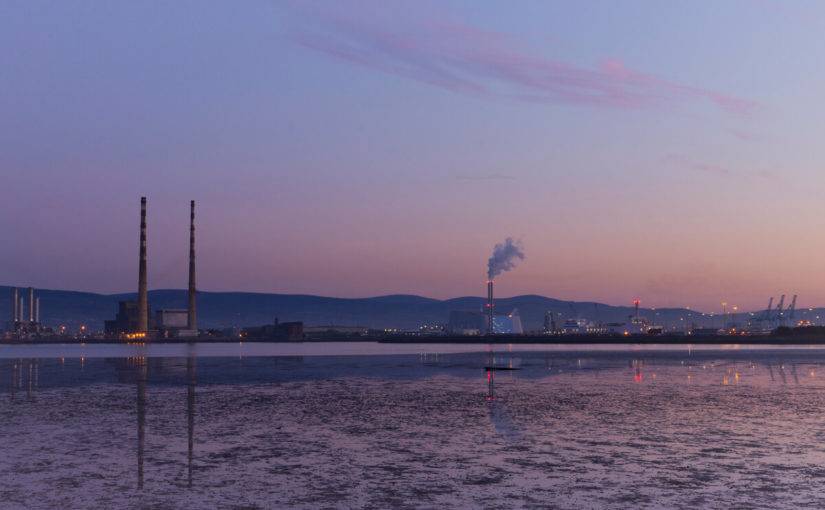
Poolbeg lighthouse is a prominent site in the area, constructed in 1767. Although no longer in use since 2010 they remain a city treasure and from a plane mark the homecoming for emigrants and holidaymakers over the decades.
Education
There are four main primary school options in the areas including St.Patrick’s, St. Mathews N.S. Ringsend College,
Maitiu NFA Irishtown and
Star of the Sea.
There is one mixed post-primary school in the neighbourhood which is
Ringsend College.
Dine & Drink
The area is host to a variety of eateries and pubs, including the timeless gastropub The Old Spot, and together with many other options to enjoy a great evening out in Charlotte Quay, The Oarsman, and Slattery's.
Shop
Supermarkets options include Tesco express and small independent retailers. Tesco Superstore in the Merrion Shopping Centre and the Aldi and Lidl in East Wall are nearby options for a weekly shop.
Other neighbourhood offerings
During the summer months, The Poolbeg Yacht/ Boat Club and Marina is an established centre for water-based sporting activities and hosts an eighteen-race sailing series from the marina to Dublin Bay.
Irishtown Nature Park is a man-made park offering several kilometres of walking trails along the Poolbeg Peninsula.
Everyone can enjoy a night out at the dogs at Shelbourne Park greyhound racing stadium with multiple entertainment packages on offer.