Docklands
North Docklands stretches from the Custom House down to the Three Arena and offers an abundance of amenities to residents. The Docklands is Dublin’s most desirable city quarters and is only a 15-minute walk from Grafton street.
Docklanders are spoiled for choice with the range of amenities in the area. An assortment of trendy bars, cafes, restaurants and shops are all on the doorstep for locals to enjoy. World class entertainment can be enjoyed at the 3 Arena and Grand Canal Theatre.
At the centre of North Docklands is the IFSC, which was established in 1987 and is home to many leading employers, including A&L Goodbody, PWC, Citi Bank and KPMG to name but a few. The Central Bank of Ireland also joined the list of North Docklands employers in recent years and is an eye-catching addition to the North Quays.
The Luas provides easy access to the rest of the city and the Dart is less than a 15-minute walk.
HISTORY & CULTURE
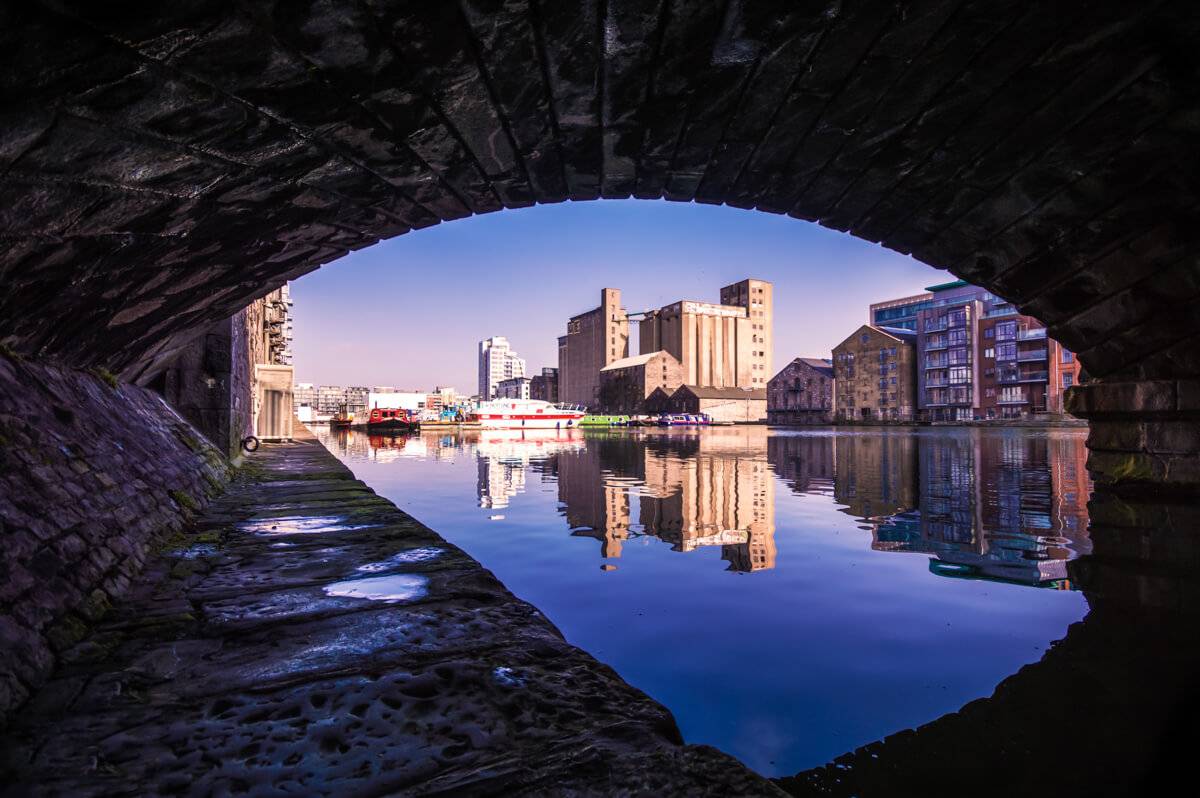
The Dublin Docklands area comprises of a vast 520 1300 acres of land on the north and south banks of the river Liffey. When the Custom House opened in 1791, Ringsend was the only part of this area that was developed and the remaining consisted of low lying wastelands, which had been divided into lotts. The population increased steadily throughout the nineteenth century, and the vacant land was gradually covered with houses and commercial properties.
By the 1850s the Docklands was home to two of Dublin’s main railway terminals at Amiens Street, serving trains from the north, and Westland Row, the station for trains to the southeast.
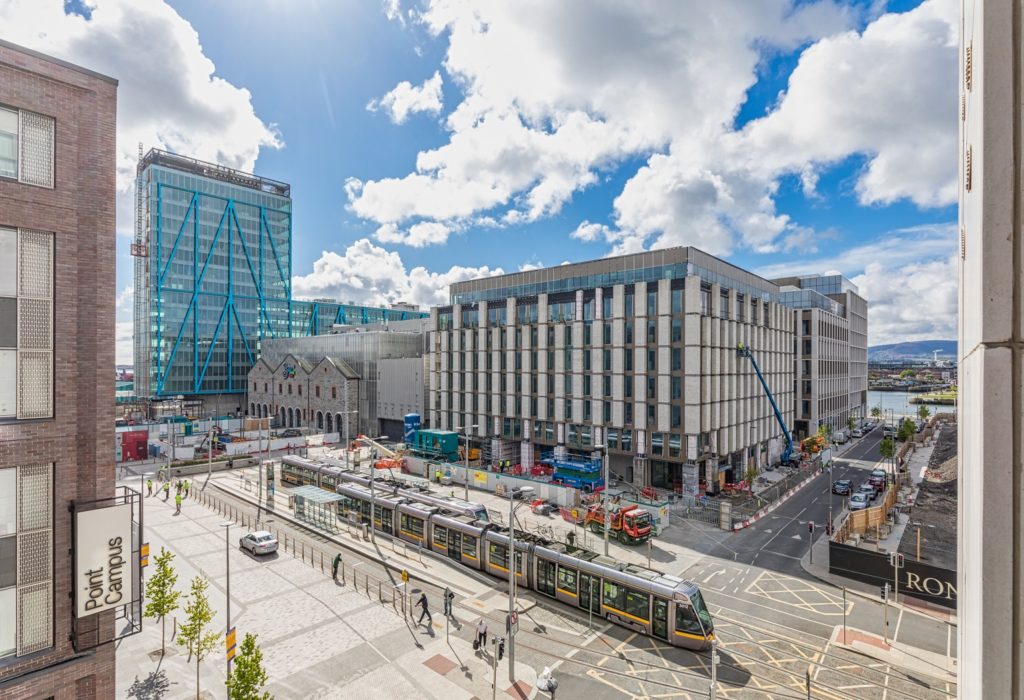
By 2008 the area had an extensive number of new companies moving in every month and new infrastructure, such as the
Samuel Beckett Bridge and the
LUAS Docklands extension has made the area much more accessible.
Today, the Docklands has become Dublin’s most vibrant working and living districts in the city.
DINE AND DRINK
Food lovers will enjoy the many restaurants in this area, with a variety of cuisines on offer. Great Asian Fusion can be found at East Restaurant at The Spencer Hotel.
More casual and popular options include pizza from Milano’s at Clarion Quay, American Diner style food at Rockets on the Quays or enjoy the variety of food trucks that serve up international cuisine each week up at Spencer Park.
There are many ‘grab-n-go’ options from burritos through to healthy salads. Those in need of a caffeine fix will not be disappointed either, with many of the large chains having a home here including Insomnia, Starbucks and Caffe Nero. Smaller cafes to check out in the area are Coffee Angel and Seven Wonders.
SHOP
Fresh Supermarket and Marks and Spencer’s provide excellent upmarket eatery and local store options. There are multiple small convenient stores dotted throughout the area to include Tesco, Dunnes Stores and many Spars for a quick and easy shopping.
OTHER NEIGHBOURHOOD OFFERINGS
The Grand Canal Square is a new urban open space located in front of the Grand Canal Theatre and one of the most modern zones of Dublin.
See a play or a concert in the magnificent Grand Canal Theatre right on Grand Canal Square.
EPIC provides an incredible insight into Ireland’s cultural heritage and the remarkable influence its citizens contributed to other parts around the world.