
• hello@owenreilly.ie
  • +353 1 677 7100
  • My Owen Reilly
  • Arrange a Valuation
logo
logo
  • Buy
    • View All Sales Listings
    • Houses For Sale
    • Apartments for Sale
    • New Homes
    • New to market
    • Coming Soon
    • Market Intelligence for Buyers
      • Our Reports
      • Search Our Neighbourhoods
      • Testimonials From Buyers
      • Recent Sales
    • Register with Us
      • Our Agents
      • Register as a buyer
  • Rent
    • View All Rental Listings
    • On View This Week
    • Short Term Rental
    • Coming Soon
    • Tenant Guide
      • Market Intelligence For Tenants
      • Tips for Tenants
      • Search Our Neighbourhood Guides
      • Testimonials From Tenants
    • Book a Consultation
      • Our Agents
      • Register As a Tenant
  • Sell or Rent With us
    • Landlords
      • Search Properties for Rent
      • Why Rent With Us?
      • Market Intelligence For Landlords
      • Rental Case Studies
      • Letting Team
      • Management Services
      • Management Team
      • Testimonials From Landlords
      • Recent Rentals
    • Sellers
      • Search Properties For Sale
      • Why sell with us?
      • Market Intelligence For Sellers
      • Sales Case Studies
      • Editorial Features
      • Sales Team
      • Testimonials From Sellers
      • Recent Sales
  • Services
    • Selling with Owen Reilly
    • Prime Residential
    • Rental service
    • New Homes
    • Landlord Management Service
    • Serviced Apartments
    • PRS services at Owen Reilly
    • Buyer Agent
    • Block Property Management
  • About Us
    • About
    • Meet The Team
    • Our Awards
    • Testimonials
    • Media
    • Market Intelligence
    • CSR
    • Careers
    • Why Work With Us
    • Technology at Owen Reilly
    • Self Employed Agents
  • Connect With Us
    • Our Branches
    • Connect
    • Tenant Application
  • hello@owenreilly.ie
  • +353 1 677 7100
  • My Owen Reilly
  • Arrange a Valuation
  • Buy
    • Sales Properties
      • View All Sales Listings
      • Houses For Sale
      • Apartments for Sale
      • New to market
      • New Homes
      • Coming Soon
    • Market Intelligence for Buyers
      • Our Reports
      • Search Our Neighbourhoods
      • Testimonials From Buyers
      • Recent Sales
    • Buyer Registration
      • Our Agents
      • Register as a Buyer
  • Rent
    • Rental Properties
      • View All Rental Listings
      • On View This Week
      • Short Lets
      • Coming Soon
    • Tenant Guide
      • Market Intelligence For Tenants
      • Tips for Tenants
      • Search Our Neighbourhood Guides
      • Testimonials From Tenants
    • Tenant Registration
      • Our Agents
      • Register As a Tenant
  • Sell or Rent With us
    • Landlords
      • Search Properties for Rent
      • Why Rent With Us?
      • Market Intelligence For Landlords
      • Rental Case Studies
      • Letting Team
      • Management Services
      • Management Team
      • Testimonials From Landlords
      • Recent Lets
    • Sellers
      • Search Properties For Sale
      • Why sell with us?
      • Market Intelligence For Sellers
      • Sales Case Studies
      • Editorial Features
      • Sales Team
      • Testimonials From Sellers
      • Recent Sales
  • Services
    • Selling with Owen Reilly
    • Prime Residential
    • Rental service
    • New Homes
    • Landlord Management Service
    • Serviced Apartments
    • PRS services at Owen Reilly
    • Buyer Agent
    • Block Property Management
  • About Us
    • About
    • Meet The Team
    • Our Awards
    • Testimonials
    • Media
    • Market Intelligence
    • CSR
    • Careers
    • Why Work With Us
    • Technology at Owen Reilly
    • Self Employed Agents
  • Connect With Us
    • Our Branches
    • Connect
    • Tenant Application

Filter Properties

Clear Filtersx

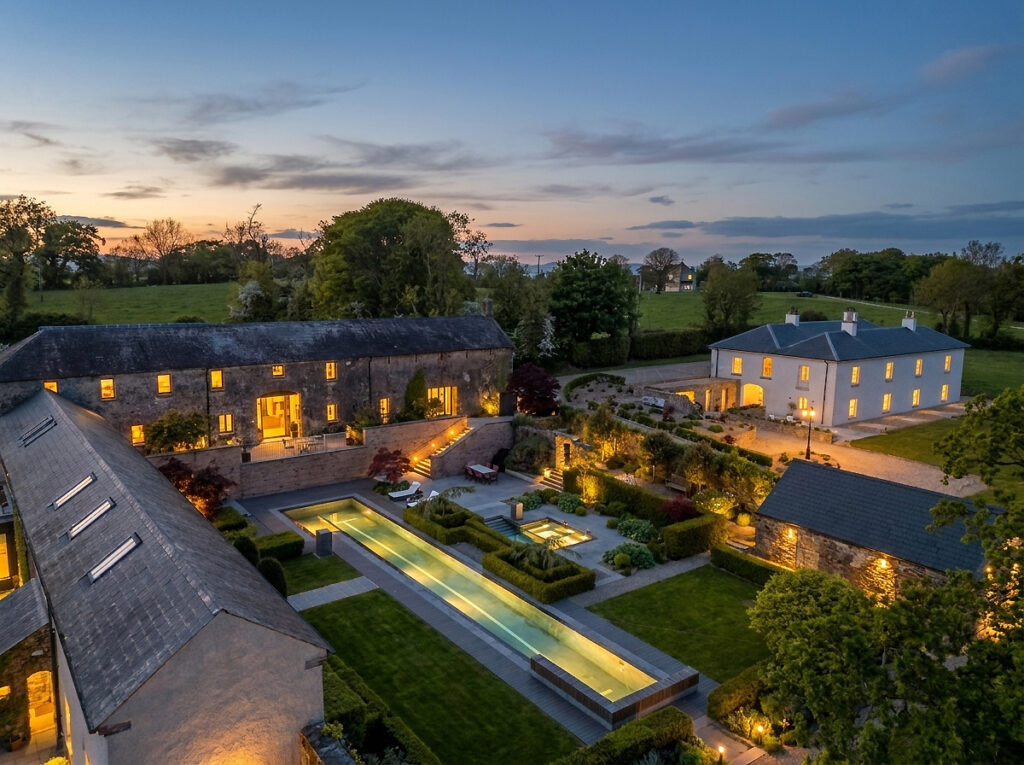
PEMBROKESTOWN HOUSE, GAULSTOWN, BUTLERSTOWN, Co. WATERFORD, X91 V4K2.

€3,250,000

8 Bedrooms

938 sq. m.

    Connect With Us
    • Our Branches
    • Recent Sales
    • Testimonials
    • Buyer Agent
    • CSR
    • Careers
    • Saved Properties
    • Join our mailing list
    • FAQ’S
    Our Branches Recent Sales Testimonials Buyer Agent CSR Careers Saved Properties Join our mailing list FAQ’S
    logo © 2026 Owen Reilly - All Rights Reserved -Blog|Privacy Policy - PSRA Licence number 002370

    Arrange a Valuation

    • Sell
    • Rent

    I WISH TO SELL MY PROPERTY

      I consent to the data given being processed in line with our privacy policy


      I WISH TO RENT MY PROPERTY

        I consent to the data given being processed in line with our privacy policy


        Share It:

        Copy Link
        Email
        Twitter
        Facebook
        WhatsApp
        The Main House Entrance level


        Porch

        (3.40m x 2.05m)
        Elegant entrance porch leading to the main reception hall.

        Reception Hall

        (6.53m x 4.38m)
        Impressive central hall with barrel-vaulted corridors extending the length of the residence.

        Drawing Room

        (6.51m x 4.87m)
        Elegant formal reception room with high ceilings and feature black marble fireplace.

        Main Bedroom

        (5.30m x 4.79m)
        Spacious principal bedroom with fireplace and French doors opening to a Juliet balcony.

        Walk-in Wardrobe

        (5.05m x 1.99m)
        Spacious walk-in wardrobe fitted with plentiful storage throughout.

        En-suite

        (5.05m x 2.40m)
        Fully fitted en suite comprising dual sinks, heated towel rail, shower cubicle, WC and WHB.

        Bedroom 2

        (5.32m x 4.79m)
        Generous double bedroom with decorative fireplace.

        Bedroom 3

        (5.21m x 4.87m)
        Large double bedroom with decorative fireplace.

        Bedroom 4

        (4.87m x 4.14m)
        Spacious corner double bedroom flooded with natural daylight.

        Family Bathroom

        (5.74m x 4.79m)
        Beautifully fitted bathroom with a striking standalone bath, shower cubicle, WC and WHB.

        Garden Level


        Study / Office

        (5.74m x 4.79m)
        Private home office space.

        Living Room

        (5.32m x 4.79m)
        Comfortable family reception room.

        Dining Room

        (5.05m x 4.79m)
        Formal dining room ideal for entertaining.

        Kitchen

        (5.29m x 4.79m)
        Designer country-style kitchen with direct terrace access.

        Utility Room

        (4.46m x 3.80m)
        Practical and well-appointed utility space featuring washer/dryer facilities, extensive storage solutions, and ample room for household essentials, providing a functional area designed to keep day-to-day living organised and clutter-free.

        Bathroom

        (4.95m x 1.91m)
        Contemporary bathroom comprising a WC, WHB, heated towel rail, and tiled flooring, finished to provide a stylish and practical space for everyday use.

        Boiler Room

        (2.79m x 2.08m)

        Store Room

        (2.92m x 2.79m)

        Garage

        (3.81m x 2.79m)

        Coach House Ground Floor


        Entrance Hall

        (5.58m x 4.30m)
        Impressive and welcoming entrance hallway featuring striking original brick detailing and an elegant curved staircase, creating an immediate sense of character and style, with access to the gym.

        Gym

        (7.64m x 4.94m)
        Fully fitted gym with impressive wall-to-wall glazing, creating a bright and spacious environment with an abundance of natural light, ideal for exercise and wellbeing.

        Kitchen

        (7.64m x 4.94m)
        Fully fitted kitchen with plentiful glazing, creating a bright and airy space filled with natural light, with direct access to the terrace overlooking the pool and sunken courtyard.

        Store Room

        (6.86 x 4.94m)

        Wardrobe

        (3.00m x 1.88m)

        Bathroom

        (2.80m x 1.88m)
        Comprising WC, WHB, and a separate shower cubicle, finished with tiled flooring for a clean, modern and low-maintenance finish.

        Utility

        (4.18m x 1.97m)

        Stairwell

        (5.58m x 2.77m)

        Boiler Room

        (1.89m x 4.89m)

        First Floor


        Living Room

        (10.48m x 2.90m)
        Spacious living room featuring exposed brickwork and timber rafters, creating a warm and character-filled interior, with attractive views over the sunken courtyard.

        Kitchen

        (5.10m x 4.94m)
        Fully fitted kitchen conveniently positioned just off the living room, designed to create a seamless flow between living and dining spaces, ideal for both everyday living and entertaining.

        Bedroom 1

        (5.10m x 1.94m)
        Double bedroom offering comfortable accommodation with direct access to a private en suite, providing convenience and functionality.

        En-suite

        (2.54m x 1.94m)
        Comprising WC, WHB, and a bath/shower unit, complete with a heated towel rail and part-tiled walls, finished to a practical and well-appointed standard.

        Bedroom 2

        (2.64m x 1.94m)
        Single bedroom featuring a Velux window providing natural light, with the benefit of a private en suite.

        En-suite

        (1.94m x 1.90m)
        Comprising WC, WHB, and a bath/shower unit, complete with a heated towel rail and part-tiled walls, finished to a practical and well-appointed standard.

        The Stables Ground Floor


        Kitchen

        (6.86m x 3.31m)
        Fully fitted kitchen/dining room with bespoke fitted units and timber flooring, offering a stylish and functional space ideal for modern living and entertaining.

        Entrance Hallway

        (3.42m x 3.31m)

        Shower Room

        (1.62m x 1.48m)

        WC

        (1.73m x 1.62m)

        Changing Room

        (3.32m x 1.73m)

        Second Entrance Hall

        (3.31m x 3.30m)

        Living Room / Study

        (8.69m x 5.16m)
        Large living/study room featuring timber flooring and plentiful glazing, creating a bright and versatile space ideal for both relaxation and home working.

        Boiler Room

        (3.21m x 2.08m)

        First Floor


        Bedroom 1

        (6.85m x 3.31m)
        Spacious double bedroom with timber flooring.

        Walk-in Wardrobe

        (2.76m x 1.90m)

        Bathroom

        (2.78m x 1.50m)
        Comprising WC, WHB, and a shower unit, complete with a heated towel rail and part-tiled walls, finished to a practical and well-appointed standard.

        Bedroom 2

        (4.11m x 3.31m)
        Spacious double bedroom with timber flooring.

        Gallery Landing

        (9.93m x 3.31m)

        * ALL MEASUREMENTS ARE APPROXIMATE AND FOR GUIDANCE PURPOSES ONLY *