
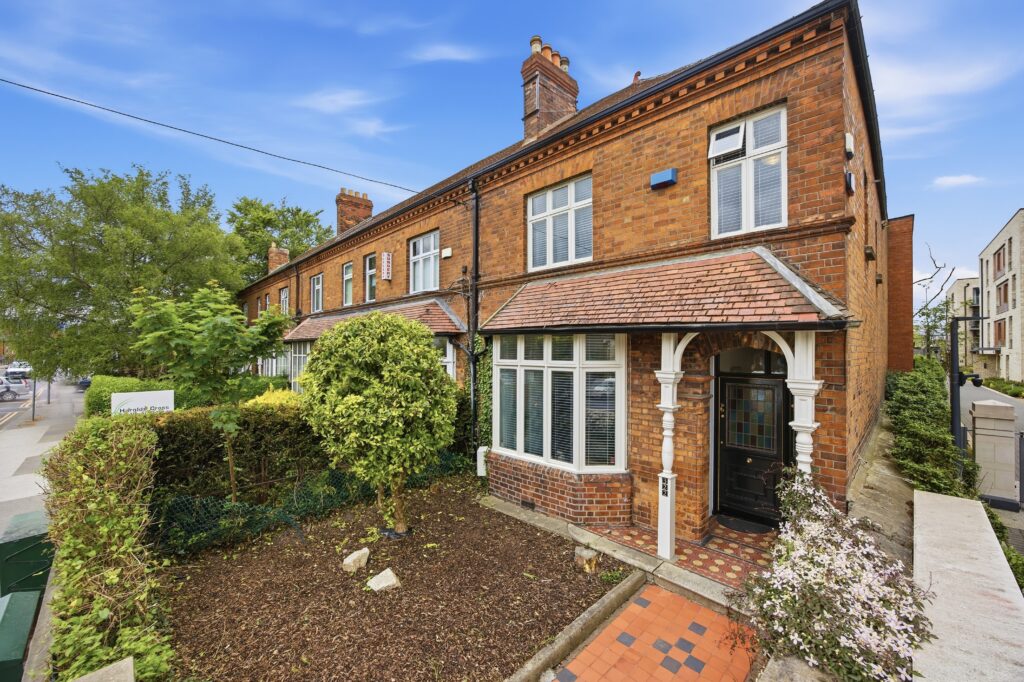
322 Harold’s Cross Road, Harold’s Cross, Dublin 6W, D6W KW31.
€1,100,000

4 Bedrooms

173 sq. m.


 Entrance Hall
(1.5m x 5.3m)
A bright and welcoming entrance hall retaining a wealth of original features including polished floorboards, dado rail, decorative coving, and an ornate ceiling rose. The stained-glass hall door and matching side panels flood the space with natural light, enhancing its period charm.
 Living Room
(4.28m x 5.5m (into bay))
An elegantly proportioned reception room with a large bay window providing abundant natural light. Features include high ceilings, decorative coving, centre rose, polished floorboards, and an open fireplace with timber surround and marble inset. Built in alcove storage. Interconnecting to—
Dining Room
(3.8m x 4m)
Featuring an original marble fireplace featuring a cast-iron and tiled inset. Decorative coving, centre rose, polished floorboards and twin alcove built-in bookcases add character. French doors open onto the inner courtyard, providing excellent natural light and an ideal indoor–outdoor flow.
Inner Hall
(2.7m x1.8m)
Practical utility area located under the hall stairs, plumbed for a washing machine.
 Kitchen
(5.4m x 3.3m)
Exceptional open-plan kitchen featuring fitted wall and floor units, tiled countertops, and solid wood flooring. Includes recessed spot lighting and a Leisure seven-ring gas oven. A large picture window overlooks the inner courtyard.
Sitting Area
(2m x 4.6m)
A cosy living space with double doors opening onto the courtyard and double doors to the rear garden.
 Breakfast Room
(4m x 2.6m)
Bright breakfast room with sliding patio doors and French doors providing direct access to the rear garden.
(3.7m x 2.3m)
Private inner courtyard, providing external connectivity between the formal and informal living rooms.
 Shower Room
(1.8m 2.3m)
Spacious shower room with an 1800mm shower enclosure, Triton electric shower, WC, WHB, and recessed spot lighting.
 Principal Bedroom
(5.6m x 2.7m)
Generous double bedroom with extensive built-in floor-to-ceiling wardrobes and polished floorboards.
En-suite Shower Room
(2.7m x 1.1m)
Comprising shower enclosure with power shower, WC, and WHB. Fully tiled.
Bedroom 2
(4m x 3m)
Large double bedroom featuring an original cast-iron fireplace, decorative coving, built-in wardrobes, and polished floorboards.
Bedroom 3
(4.9m x 3.3m)
Bright double bedroom retaining polished floorboards, an original cast-iron fireplace, and coving.
Bedroom 4
(3.8m x2.5m)
Well-proportioned dual-aspect bedroom with polished floorboards.
Red brick walled front garden with a cast iron gate leading to the terracotta tiled pathway to the recessed entrance porch with encaustic tiling. The walled rear garden (11.8m x 6.4m) is set mainly in paving with a raised timber deck and benefits from a rear pedestrian access which leads to Kenilworth Park. It enjoys afternoon and evening sun.
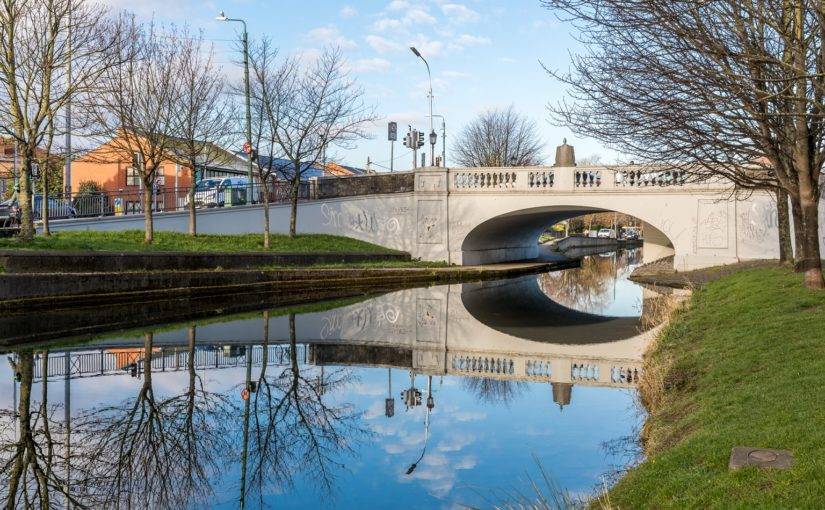
This area surrounding Harold’s Cross is full of charm and has a great sense of what a real community is all about. There are many small family-run businesses that just make this area special. It is only a stone throws away from the city centre and hip Portobello square, and all the buzzing parts of town so one of the best locations in Dublin. It boasts a friendly mix of older residents, young families and professionals. The area is serviced by many bus routes, Luas stops at Rialto and Bleeper bikes so getting around is really easy. If you don’t own a car, you can hire one at Hertz on South Circular Road that’s located just beside the local mosque. Given the perfect location, you won’t even need one!