Entrance Hallway
(2.35m x 1.54m)
Welcoming entrance hallway with tiled flooring.
Home Office
(4.44m x 2.31m)
Spacious front-facing home office with excellent natural light.
 Guest WC
(1.89m x 1.32m)
With tiled flooring, under-stairs storage, WC and WHB.
 Living Room
(6.12m x 3.66m)
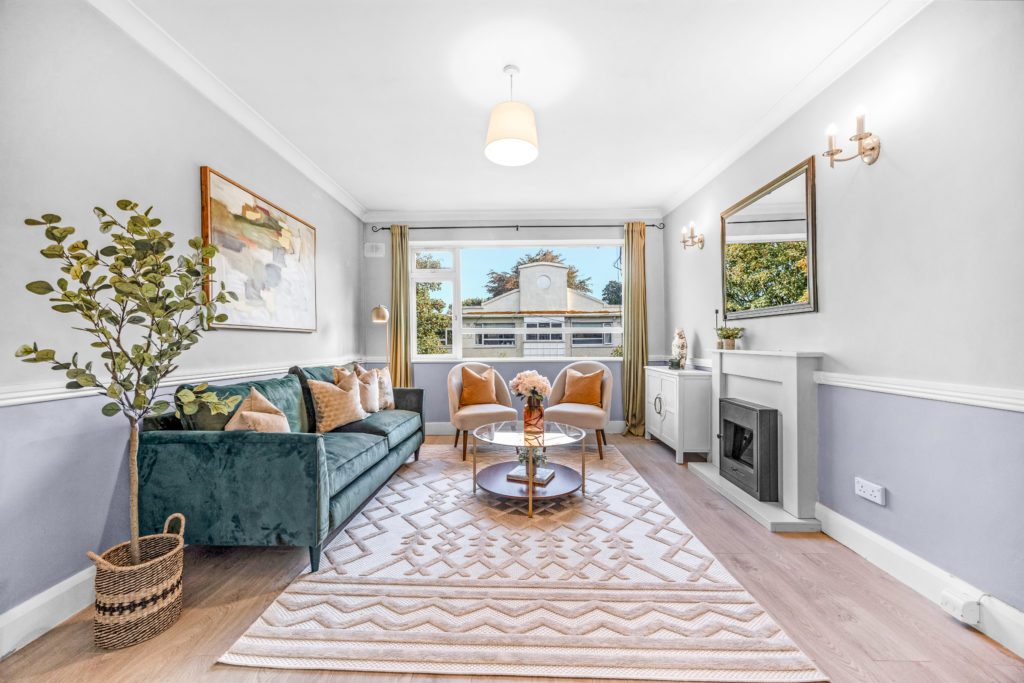
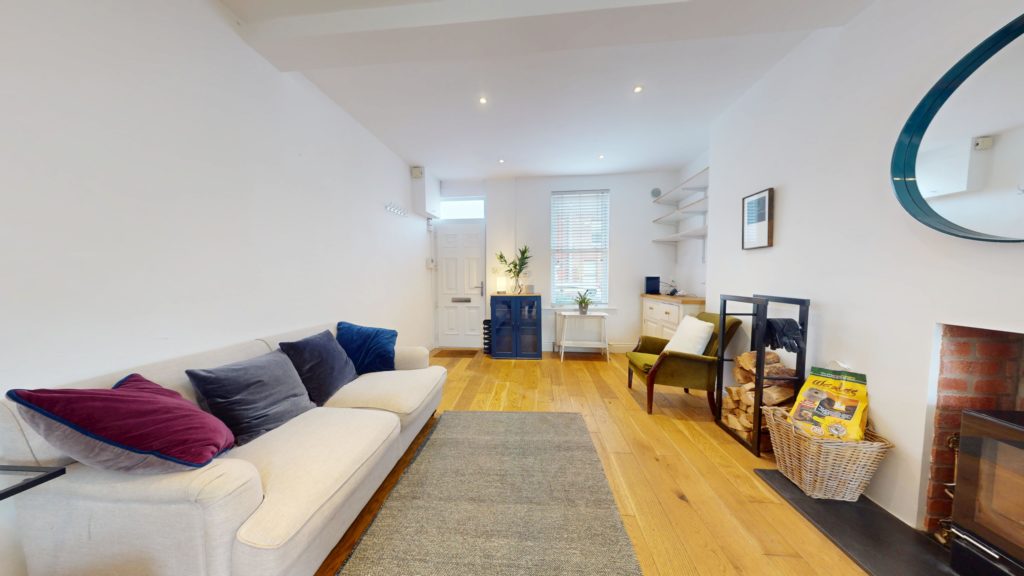
Living room to the front of the property with feature fireplace and direct access to the kitchen.
 Kitchen
(7.11m x 3.99m)
Fully fitted kitchen to include Rangemaster cooker, Quooker tap, Neff integrated microwave and a Liebherr wine fridge, the space shows modern tiled flooring, breakfast counter and access to the utility room.
 Utility Room
(2.83m x 1.77m)
Utility room with ample storage and space for washing machine and dryer.
 Living/Dining Room
(7.81m x 4.90m)
Large, spacious living/dining room with exceptional natural light through Velux windows, tiled flooring, and direct access to the rear garden.
 Landing
(4.08m x 3.87m) max
 Main Bedroom
(4.85m x 4.29m)
Large, bright main bedroom with wall-to-wall built-in wardrobes, carpeted flooring, and access to the en-suite.
En-suite
(3.62m x 1.78m)
Large en-suite with ornate tiled flooring, fully tiled walls, shower cubicle, heated towel rail, WC, and WHB.
Bedroom 2
(3.94m x 3.64m)
Spacious double bedroom located at the front of the property.
Bathroom
(2.84m x 2.02m)
Large Jack & Gill bathroom featuring WC, WHB, shower cubicle, and heated towel rail.
Bedroom 3
(4.85m x 2.79m)
Large double bedroom with carpeted flooring, built-in wardrobes, and access to the adjoining bathroom.
Bedroom 4
(3.19m x 2.26m)
Large double bedroom overlooking the rear garden.
ALL MEASUREMENTS ARE APPROXIMATE AND FOR GUIDANCE PURPOSES ONLY.