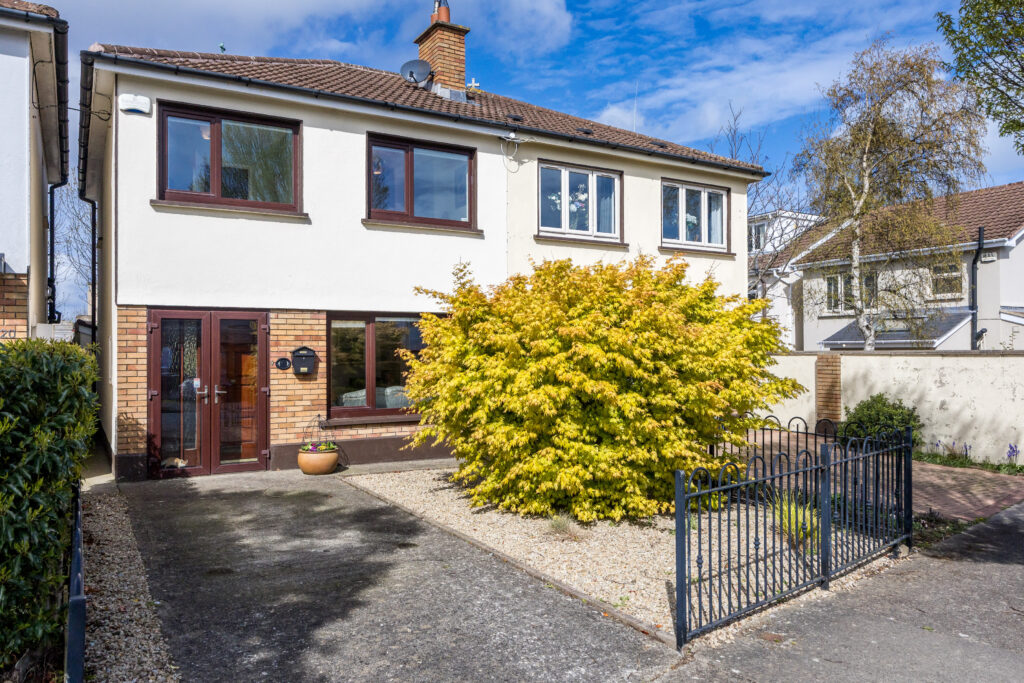
(3.51m x 1.61m) The entrance hall features a porch entrance with patterned obscure glass windows and wooden flooring, opening into the front living room, dining area, and a carpeted staircase.
Living Room
(4.24m x 3.49m) Bright reception room with wooden flooring, feature turquoise-tiled fireplace with an active stove, built-in shelving and glass doors leading into the kitchen.
Kitchen / Dining Area
(5.18 x 4.01m) Tiled flooring with fitted kitchen featuring Belling 4-ring hob, oven and grill, and Belling dishwasher. Includes tiled splashback, sink with built-in waste disposal, and understairs storage. Double doors provide access to the rear garden.
Landing
(3.47m x 2.11m) Carpeted landing with access to the attic and a hot press.
Bedroom 1
(3.12m x 3.00m) Spacious double bedroom featuring integrated mirrored sliding-door wardrobes, hardwood flooring, and a window overlooking the rear garden.
Bedroom 2
(3.61m x 2.90m) Generous double bedroom featuring integrated mirrored sliding-door wardrobes, built-in shelving and storage, hardwood flooring, and a window overlooking the front driveway of the house.
Bedroom 3
(2.32m x 2.11m) Single bedroom with hardwood flooring and a window overlooking the front driveway.
Bathroom
(2.08m x 1.64m) Fully tiled bathroom featuring WC, WHB, shower cubicle, heated towel rail, mirrored bathroom cabinet above the sink, and a frosted window.